
22256 W Cambridge Drive, Kildeer, IL 60047
Local realty services provided by:Results Realty ERA Powered
22256 W Cambridge Drive,Kildeer, IL 60047
$995,000
- 5 Beds
- 3 Baths
- 4,929 sq. ft.
- Single family
- Active
Listed by: nayibe garces
Office: prello realty
MLS#:12734824
Source:MLSNI
Price summary
- Price:$995,000
- Price per sq. ft.:$201.87
- Monthly HOA dues:$10.42
About this home
Welcome to 22256 W. Cambridge Drive in the highly sought-after Bishops Ridge community of Kildeer! This exceptional custom two-story home offers 4,929 square feet of finished living space, including 3,559 square feet above grade (2,117 square feet on the main level and 1,442 square feet on the second level), a 980-square-foot finished basement, and a 390-square-foot three-season room that connects to the garden patio. Featuring five bedrooms, two-and-a-half bathrooms, and a three-car garage, this home boasts a beautifully updated chef's kitchen that seamlessly flows into the dining area and family room, highlighted by a stunning natural stone fireplace. The luxurious primary suite includes two walk-in closets and a spa-inspired bathroom. Situated on nearly one acre of meticulously maintained, botanical-style gardens, the property also features a private fire pit and an expansive landscaped patio. Conveniently located near top-rated schools, Deer Park shopping, dining, and entertainment, this one-of-a-kind property perfectly blends luxury, comfort, and timeless elegance....
Contact an agent
Home facts
- Year built:1989
- Listing ID #:12734824
- Updated:August 22, 2026 at 11:16 AM
Rooms and interior
- Bedrooms:5
- Total bathrooms:3
- Full bathrooms:2
- Half bathrooms:1
- Rooms Total:10
- Dining Description:Separate Dining Room
- Bathrooms Description:Double Sinks, Separate Shower, Whirlpool
- Kitchen Description:Dishwasher, Disposal, Double Oven, Microwave, Range, Refrigerator
- Basement Description:Finished, Full
- Living area:4,929 sq. ft.
Heating and cooling
- Cooling:Central Air
- Heating:Forced Air, Natural Gas
- Central air:Yes
Structure and exterior
- Roof:Asphalt
- Year built:1989
- Building area:4,929 sq. ft.
- Lot area:0.69 Acres
- Lot Features:Landscaped
- Architectural Style:Colonial
- Foundation Description:Concrete Perimeter
- Levels:2 Story
Schools
- High school:Lake Zurich High School
- Middle school:Lake Zurich Middle - S Campus
- Elementary school:May Whitney Elementary School
Utilities
- Sewer:Public Sewer
Finances and disclosures
- Price:$995,000
- Price per sq. ft.:$201.87
- Tax amount:$12,119 (2025)
Features and amenities
- Laundry features:Dryer, Washer
- Amenities:Ceiling Fan(s), Security System, Sump Pump, TV-Cable, Water-Softener Owned
Parking
- Total parking spaces:3
- Parking description:Asphalt, Attached Garage, Garage
- Garage:Yes
- Garage spaces:3
 Copyright 2026 Midwest Real Estate Data LLC. All rights reserved. The data relating to real estate for sale on this web site comes in part from the Broker Reciprocity Program of the Midwest Real Estate Data LLC. Listing information is deemed reliable but not guaranteed.
New listings near 22256 W Cambridge Drive
- Open Sat, 12 to 4pmNew
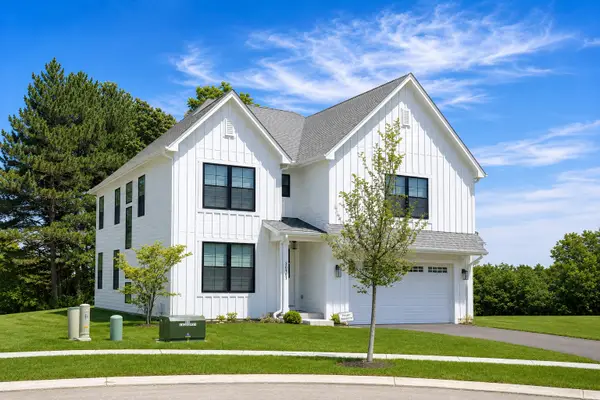 $841,900Active4 beds 3 baths3,048 sq. ft.
22075 W Casa Bella View, Kildeer, IL 60047
MLS# 12738030Listed by: COMPASS - New
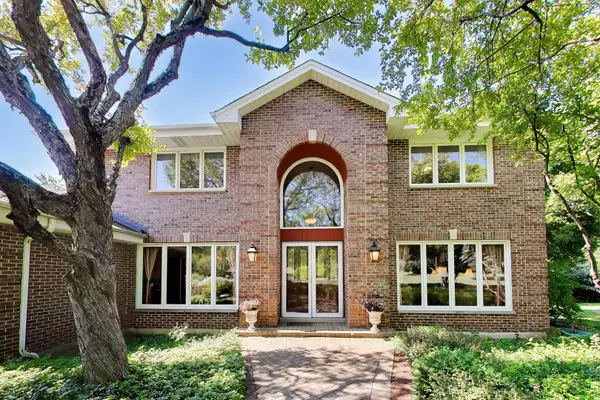 $774,900Active4 beds 4 baths3,162 sq. ft.
21766 W Hidden Valley Drive, Kildeer, IL 60047
MLS# 12706275Listed by: @PROPERTIES CHRISTIE'S INTERNATIONAL REAL ESTATE - New
 $285,000Active1.34 Acres
21061 N Andover Road, Kildeer, IL 60047
MLS# 12732550Listed by: RE/MAX TOP PERFORMERS  $1,195,950Active5 beds 5 baths4,104 sq. ft.
21558 W Goldfinch Court, Kildeer, IL 60047
MLS# 12725786Listed by: @PROPERTIES CHRISTIE'S INTERNATIONAL REAL ESTATE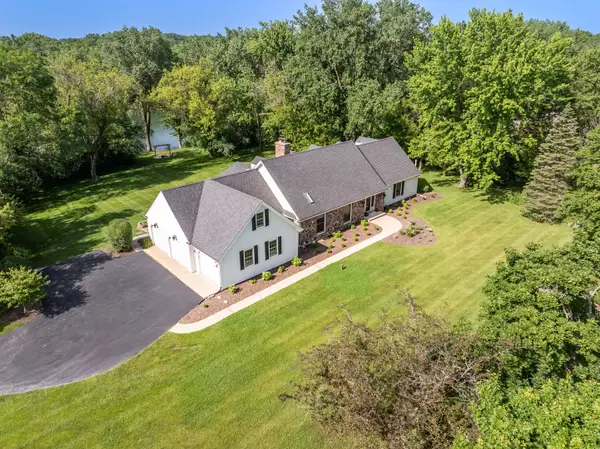 $874,900Active4 beds 4 baths3,488 sq. ft.
21884 N Andover Road, Kildeer, IL 60047
MLS# 12724441Listed by: @PROPERTIES CHRISTIE'S INTERNATIONAL REAL ESTATE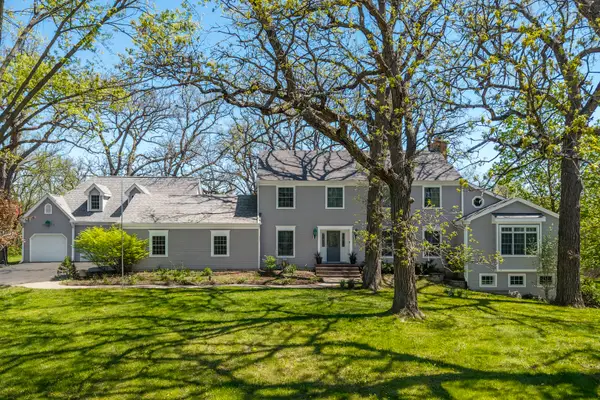 $1,079,900Active5 beds 5 baths5,770 sq. ft.
21101 N Middleton Drive, Kildeer, IL 60047
MLS# 12721189Listed by: RE/MAX SUBURBAN- Open Sun, 1 to 3pm
 $1,175,000Active5 beds 5 baths3,952 sq. ft.
23641 N Sanctuary Club Drive, Kildeer, IL 60047
MLS# 12715545Listed by: @PROPERTIES CHRISTIE'S INTERNATIONAL REAL ESTATE 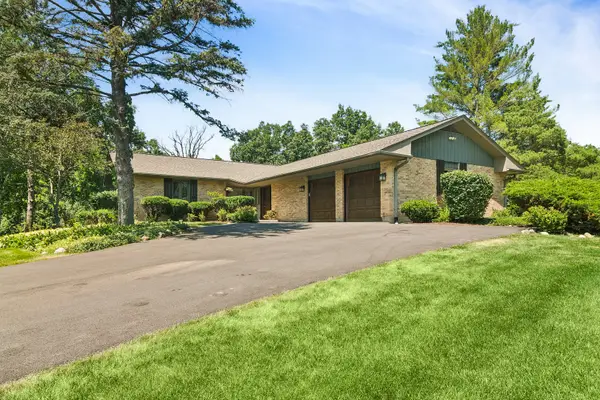 $750,000Pending4 beds 3 baths2,800 sq. ft.
20590 W Exeter Road, Kildeer, IL 60047
MLS# 12705672Listed by: @PROPERTIES CHRISTIE'S INTERNATIONAL REAL ESTATE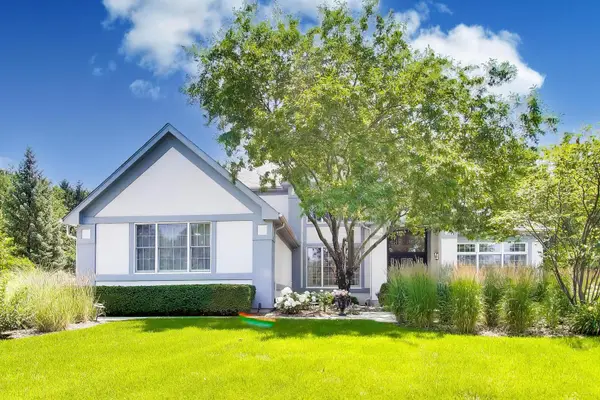 $1,099,900Pending5 beds 5 baths6,051 sq. ft.
21425 N Meadowlark Court, Kildeer, IL 60047
MLS# 12689343Listed by: @PROPERTIES CHRISTIE'S INTERNATIONAL REAL ESTATE


Protect your home and budget from life's surprises with an Assurant Home Warranty, backed by a partner that supports you through every step of homeownership. Explore Plans.
© 2023 - 2026 ERA Franchise Systems LLC. All rights reserved. ERA Franchise Systems LLC fully supports the principles of the Fair Housing Act and the Equal Opportunity Act. ERA, ERA Real Estate powered, and their respective logos are registered service marks of ERA Franchise Systems LLC. Each office is independently owned and operated.