
23517 N Birkdale Drive, Kildeer, IL 60047
Local realty services provided by:ERA Naper Realty
23517 N Birkdale Drive,Kildeer, IL 60047
$879,900
- 5 Beds
- 3 Baths
- 2,191 sq. ft.
- Single family
- Active
Listed by: stephanie seplowin
Office: coldwell banker realty
MLS#:12687373
Source:MLSNI
Price summary
- Price:$879,900
- Price per sq. ft.:$401.6
- Monthly HOA dues:$226
About this home
Nestled on one of the largest premium homesite in the community, this spectacular M/I-built Smart Home offers an open, airy floor plan loaded with upgrades and designed for today's lifestyle. Internet boosters throughout provide seamless connectivity, while custom finishes and thoughtful details elevate every space. The heart of the home is the stunning kitchen featuring an expansive center island with prep sink, eye-catching pendant lighting, stainless steel appliances, double oven, premium cabinetry with pull-out drawers, and a generous walk-in pantry. The dining area offers flexibility for formal or casual gatherings and flows effortlessly into the spacious great room highlighted by a cozy fireplace with gas remote start and recessed lighting. The desirable split-bedroom floor plan provides privacy, with the luxurious primary suite overlooking picturesque natural views. A tray ceiling enhances the retreat-like atmosphere, while the spa-inspired bath boasts dual vanities, custom tile work, an oversized walk-in shower with rain shower head, heated towel rack, and a huge walk-in closet complete with a custom organization system. The two additional, expansive bedrooms feature custom closet organization systems. You will be sure to appreciate the versatile main-level office, den, or sunroom features electric blinds and overlooks the expanded 14' x 14' deck-perfect for enjoying the serene backyard setting. The functional mudroom/laundry room includes a utility sink and two large storage closets. Need more space? The partially finished English/lookout basement offers incredible potential with much of the hard work already completed. Enjoy a spacious family room with designated wet bar area (plumbing and electric already in place), a niche for an electric fireplace, two additional bedrooms with walk-in closets, a full bath, exercise room, and abundant storage space. Additional highlights include custom window treatments throughout, underground sprinkler system, whole-house generator, oversized 2 car garage and exceptional attention to detail. Ideally located near shopping, dining, major roadways, highways, and just a stone's throw from charming downtown Long Grove, this exceptional home combines luxury, comfort, and convenience in one remarkable package. Home-SWEET-Home!...
Contact an agent
Home facts
- Year built:2021
- Listing ID #:12687373
- Updated:October 06, 2026 at 11:28 AM
Rooms and interior
- Bedrooms:5
- Total bathrooms:3
- Full bathrooms:2
- Half bathrooms:1
- Rooms Total:11
- Dining Description:Combined With Living Room
- Bathrooms Description:Double Shower, Double Sinks
- Kitchen Description:Cooktop, Dishwasher, Disposal, Double Oven, Microwave, Refrigerator, Stainless Steel Appliance(s)
- Basement Description:Full, Partially Finished
- Living area:2,191 sq. ft.
Heating and cooling
- Cooling:Central Air
- Heating:Natural Gas
- Central air:Yes
Structure and exterior
- Roof:Asphalt
- Year built:2021
- Building area:2,191 sq. ft.
- Lot area:0.36 Acres
- Lot Features:Cul-De-Sac, Landscaped
- Architectural Style:Ranch
- Foundation Description:Concrete Perimeter
- Levels:1 Story
Schools
- High school:Lake Zurich High School
- Middle school:Lake Zurich Middle - N Campus
- Elementary school:Spencer Loomis Elementary School
Utilities
- Water:Public
- Sewer:Public Sewer
Finances and disclosures
- Price:$879,900
- Price per sq. ft.:$401.6
- Tax amount:$17,762 (2025)
Features and amenities
- Laundry features:Dryer, Washer
- Amenities:Backup Sump Pump, CO Detectors, Ceiling Fan(s), Generator, Sprinkler-Lawn, Sump Pump, TV-Cable
- Smart home:Yes
Parking
- Total parking spaces:2
- Parking description:Asphalt, Attached Garage, Garage
- Garage:Yes
- Garage spaces:2
 Copyright 2026 Midwest Real Estate Data LLC. All rights reserved. The data relating to real estate for sale on this web site comes in part from the Broker Reciprocity Program of the Midwest Real Estate Data LLC. Listing information is deemed reliable but not guaranteed.
New listings near 23517 N Birkdale Drive
- Open Thu, 5 to 7pmNew
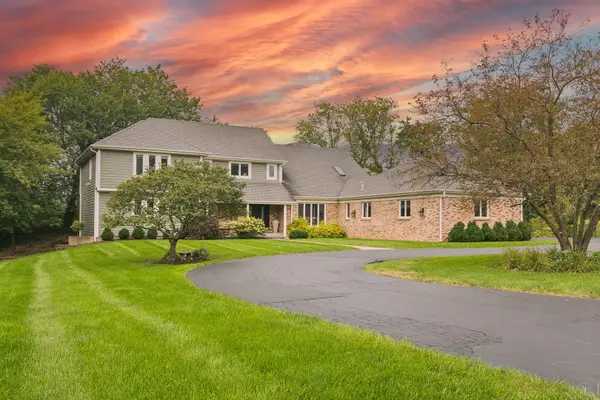 $999,500Active5 beds 5 baths4,057 sq. ft.
21680 Cambridge Drive, Kildeer, IL 60047
MLS# 12762330Listed by: COMPASS 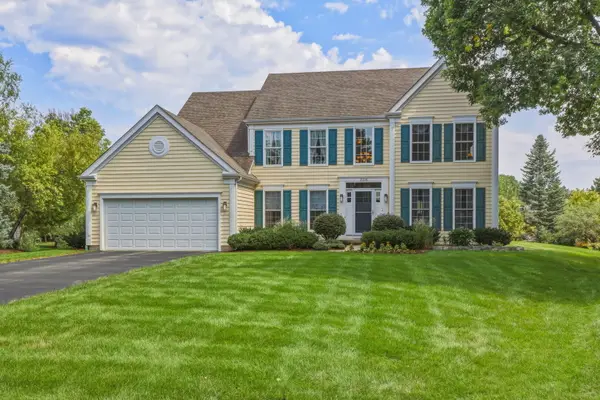 $799,900Pending4 beds 3 baths3,194 sq. ft.
21336 W Prescott Court, Kildeer, IL 60047
MLS# 12755884Listed by: COLDWELL BANKER REALTY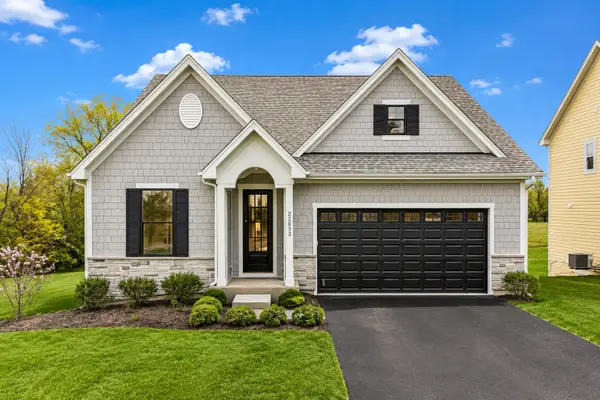 $764,900Pending3 beds 3 baths2,787 sq. ft.
22164 W Casa Bella View, Kildeer, IL 60047
MLS# 12771504Listed by: COMPASS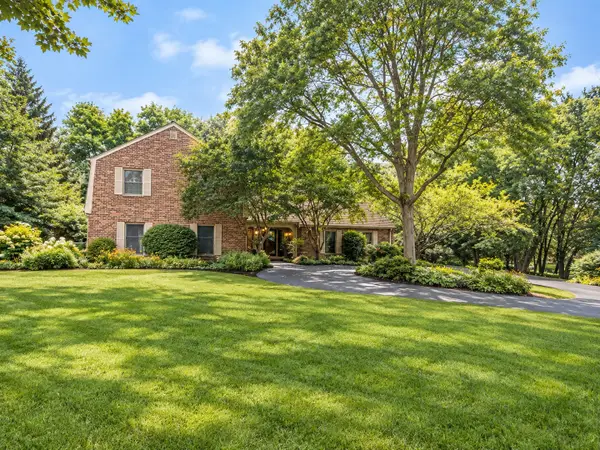 $829,900Active4 beds 3 baths2,776 sq. ft.
21714 N Andover Road, Kildeer, IL 60047
MLS# 12766288Listed by: @PROPERTIES CHRISTIE'S INTERNATIONAL REAL ESTATE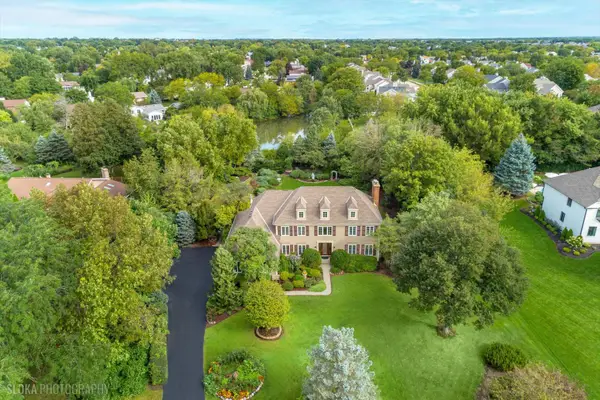 $895,000Pending4 beds 3 baths3,940 sq. ft.
22256 Cambridge Drive, Kildeer, IL 60047
MLS# 12761382Listed by: @PROPERTIES CHRISTIE'S INTERNATIONAL REAL ESTATE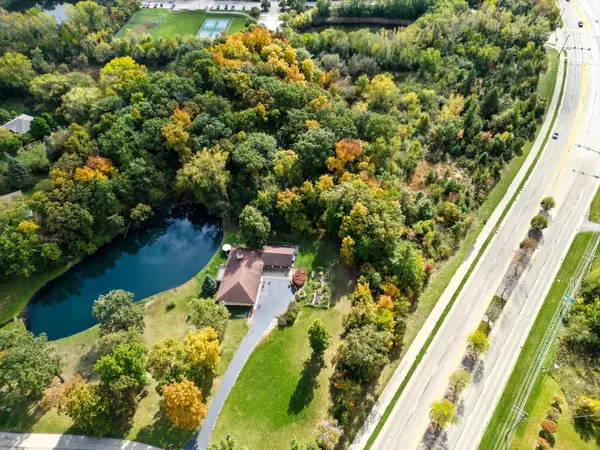 $299,900Active7.19 Acres
21041-51 N Quentin Road, Lake Zurich, IL 60047
MLS# 12765093Listed by: SMITH PARTNERS & ASSOCIATES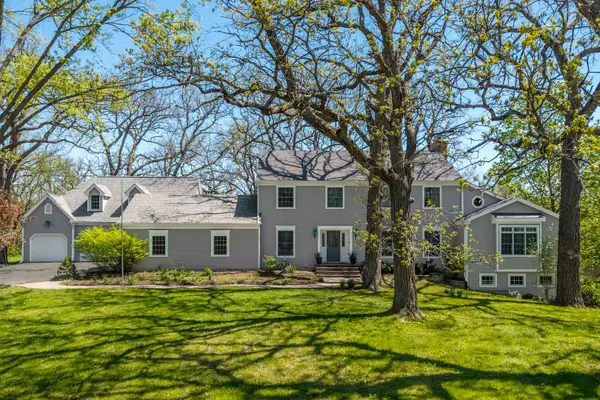 $1,029,900Active5 beds 5 baths5,770 sq. ft.
21101 N Middleton Drive, Kildeer, IL 60047
MLS# 12760824Listed by: RE/MAX SUBURBAN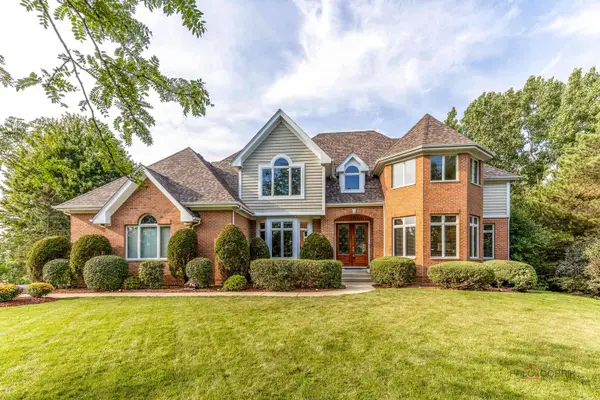 $1,175,000Active5 beds 5 baths7,236 sq. ft.
22904 N Ridgewood Lane, Kildeer, IL 60047
MLS# 12758772Listed by: RE/MAX TOP PERFORMERS- Open Sat, 12 to 2pm
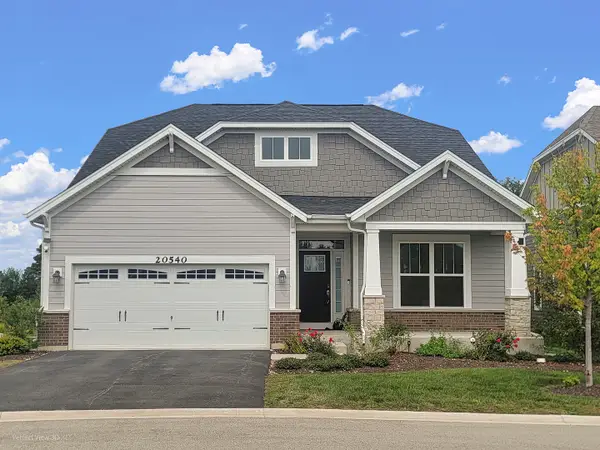 $849,900Active3 beds 4 baths4,347 sq. ft.
20540 W Spyglass Court, Kildeer, IL 60047
MLS# 12748825Listed by: PROPERTY ECONOMICS INC.


Protect your home and budget from life's surprises with an Assurant Home Warranty, backed by a partner that supports you through every step of homeownership. Explore Plans.
© 2023 - 2026 ERA Franchise Systems LLC. All rights reserved. ERA Franchise Systems LLC fully supports the principles of the Fair Housing Act and the Equal Opportunity Act. ERA, ERA Real Estate powered, and their respective logos are registered service marks of ERA Franchise Systems LLC. Each office is independently owned and operated.