
8811 Ryan Court, Kingston, IL 60145
Local realty services provided by:Results Realty ERA Powered
Listed by: mary sagan
Office: century 21 new heritage - hampshire
MLS#:12653369
Source:MLSNI
Price summary
- Price:$685,000
- Price per sq. ft.:$236.21
About this home
A Private Riverfront Estate Unlike Anything Else on the Market! Surrounded by towering 300+ year old Oak and Maple trees along the picturesque Kishwaukee River lies one of the area's most remarkable private retreat! Perfectly positioned at the end of a cul-de-sac on 2.2 acres, this custom all brick estate offers over 5200 square feet of beautifully finished living space where timeless craftmanship meets the serenity of nature. Designed for both elegant entertaining and comfortable everyday living, the 2900 sqft main level has 3 bedrooms, 3 full baths with alot of natural light. Private Primary suite with doors to the deck, luxury bath, walk-in closet with organizers, trayed ceiling and the views are spectacular! The rich Cherry cabinetry anchors the heart of the home in the kitchen, while walls of windows in your main floor family room with fireplace capture the spectacular views of the surrounding woods, changing seasons and abundant wildlife. The finished walk out basement is an extension to the home's impressive design, offering a second family room with fireplace, 4th bedroom, full bath, private office and recreation room for entertaining, hosting guests, or multigenerational living. Both levels to this home feel warm, inviting and connected to its breathtaking surroundings. 9 foot ceilings throughout the home - Several doors lead to the expansive deck overlooking the wooded landscape and Kishwaukee River, where deer wander through the trees, eagles soar overhead and every season paints a different masterpiece outside your window. For automobile enthusiasts, collectors, entrepeneurs or hobbyists the attached heated 3 car garage is complemented by the detached 3 car heated garage with full basement, providing extraordinary flexibility and potential space for up to 12 vehicles. Properties of this caliber are rarely available - offering exceptional construction, remarkable privacy, unmatched garage capacity and a setting that cannot be replicated. Just minutes from modern conveniences. This fabulous riverfront estate offers a lifestyle few will ever experience! Call today for your private showing...
Contact an agent
Home facts
- Year built:2000
- Subdivision & Development:River Oaks
- Listing ID #:12653369
- Updated:October 11, 2026 at 11:24 AM
Rooms and interior
- Bedrooms:4
- Total bathrooms:4
- Full bathrooms:4
- Rooms Total:11
- Dining Description:Separate Dining Room
- Bathrooms Description:Double Sinks, Separate Shower, Whirlpool
- Kitchen Description:Cooktop, Dishwasher, Double Oven, Microwave, Refrigerator
- Basement Description:Egress Window, Finished, Full
- Living area:2,900 sq. ft.
Heating and cooling
- Cooling:Central Air, Zoned
- Heating:Forced Air, Natural Gas, Sep Heating Systems - 2+, Zoned
- Central air:Yes
Structure and exterior
- Roof:Asphalt
- Year built:2000
- Building area:2,900 sq. ft.
- Lot area:2.22 Acres
- Lot Features:Cul-De-Sac, Water Rights, Wooded
- Architectural Style:Ranch
- Foundation Description:Concrete Perimeter
- Levels:1 Story
Utilities
- Water:Public
- Sewer:Septic-Mechanical
Finances and disclosures
- Price:$685,000
- Price per sq. ft.:$236.21
- Tax amount:$15,935 (2025)
Features and amenities
- Laundry features:Dryer, Washer
Parking
- Total parking spaces:8
- Parking description:Asphalt, Attached Garage, Detached Garage, Garage
- Garage:Yes
- Garage spaces:8
 Copyright 2026 Midwest Real Estate Data LLC. All rights reserved. The data relating to real estate for sale on this web site comes in part from the Broker Reciprocity Program of the Midwest Real Estate Data LLC. Listing information is deemed reliable but not guaranteed.
New listings near 8811 Ryan Court
- New
 $194,900Active2 beds 1 baths966 sq. ft.
216 9th Avenue, Kingston, IL 60145
MLS# 12778555Listed by: HOFFMAN REALTY - New
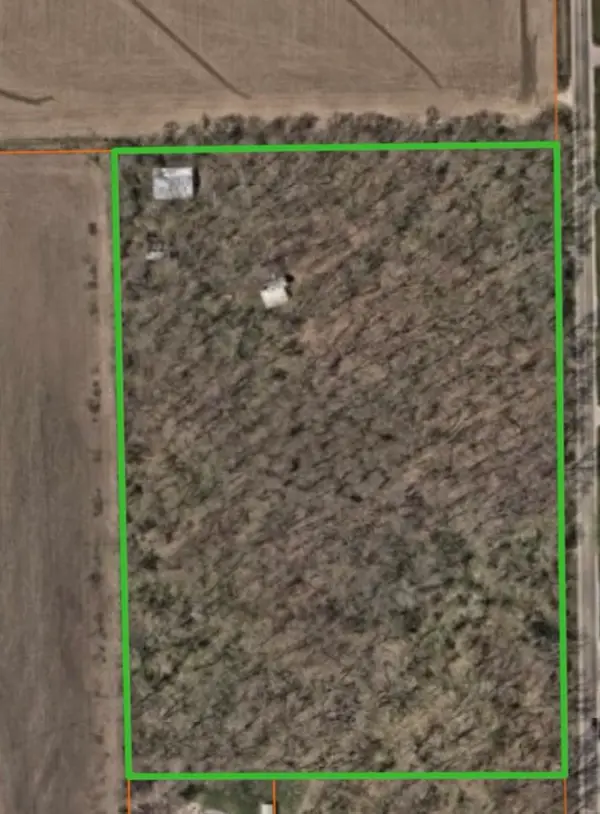 $200,000Active1 beds 1 baths600 sq. ft.
33687 5 Points Road, Kingston, IL 60145
MLS# 12772500Listed by: HOMESMART CONNECT LLC 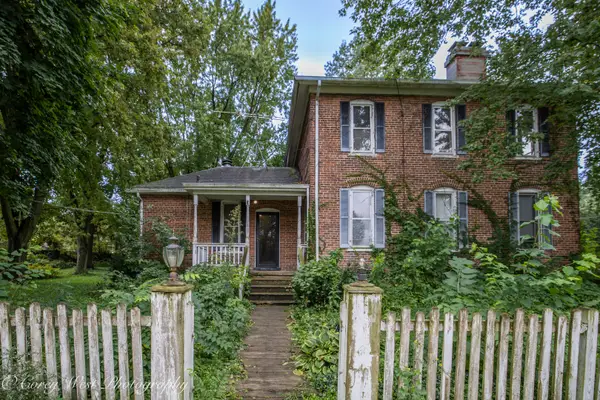 $250,000Pending4 beds 2 baths2,242 sq. ft.
300 S Main Street, Kingston, IL 60145
MLS# 12725505Listed by: COLDWELL BANKER REAL ESTATE GROUP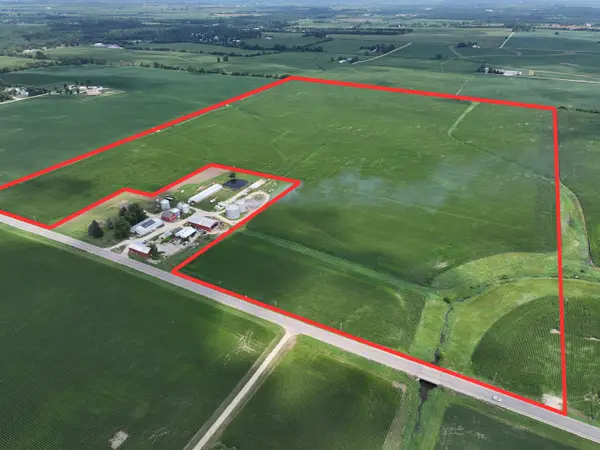 $1,550,000Active-- beds -- baths
Lt0 Glidden Road, Kingston, IL 60145
MLS# 12754499Listed by: BERKSHIRE HATHAWAY HOMESERVICES STARCK REAL ESTATE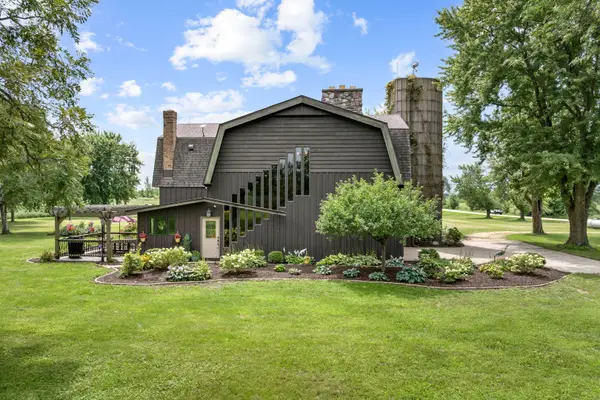 $615,000Pending5 beds 5 baths3,600 sq. ft.
34066 Myelle Road, Kingston, IL 60145
MLS# 12738398Listed by: CENTURY 21 NEW HERITAGE


Protect your home and budget from life's surprises with an Assurant Home Warranty, backed by a partner that supports you through every step of homeownership. Explore Plans.
© 2023 - 2026 ERA Franchise Systems LLC. All rights reserved. ERA Franchise Systems LLC fully supports the principles of the Fair Housing Act and the Equal Opportunity Act. ERA, ERA Real Estate powered, and their respective logos are registered service marks of ERA Franchise Systems LLC. Each office is independently owned and operated.