
6044 Mccarty Road, Kinmundy, IL 62854
Local realty services provided by:ERA Partners
6044 Mccarty Road,Kinmundy, IL 62854
$198,000
- 3 Beds
- 2 Baths
- 2,218 sq. ft.
- Single family
- Active
Listed by: crystal squibb
Office: somer real estate
MLS#:12743119
Source:MLSNI
Price summary
- Price:$198,000
- Price per sq. ft.:$89.27
About this home
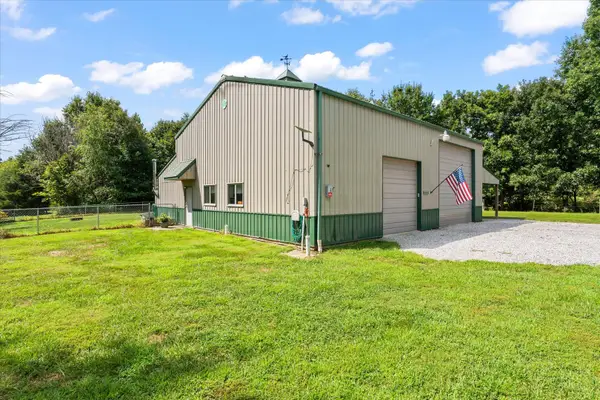
Space, updates, and nearly 2 acres-this one has room to grow! This well-maintained 3-bedroom, 2-full-bath home offers the flexibility of a possible 4th bedroom, along with plenty of comfortable living space. Built in 1978, the home features a spacious family room, dedicated office, convenient laundry room, and a large kitchen with ample room for a dining area. Enjoy peace of mind with major exterior updates completed in 2019, including new siding, gutters, fascia, and roof, along with new flooring throughout. The attached 27' x 16' garage provides plenty of room for vehicles, storage, or hobbies. Situated on 1.9 acres with a partially wooded setting, this property offers privacy, space, and the opportunity to enjoy a little bit of country while still having all the comforts of home. Whether you're looking for extra room, a home office, or outdoor space to enjoy, this property is ready to welcome you home!
Contact an agent
Home facts
- Year built:1978
- Listing ID #:12743119
- Updated:October 22, 2026 at 11:17 AM
Rooms and interior
- Bedrooms:3
- Total bathrooms:2
- Full bathrooms:2
- Rooms Total:7
- Living area:2,218 sq. ft.
Heating and cooling
- Cooling:Central Air
- Heating:Natural Gas
- Central air:Yes
Structure and exterior
- Year built:1978
- Building area:2,218 sq. ft.
- Lot area:1.9 Acres
- Levels:1 Story
Utilities
- Water:Public
Finances and disclosures
- Price:$198,000
- Price per sq. ft.:$89.27
- Tax amount:$3,088 (2025)
Parking
- Total parking spaces:6
- Parking description:Attached Garage, Garage, Gravel
- Garage:Yes
- Garage spaces:2
 Copyright 2026 Midwest Real Estate Data LLC. All rights reserved. The data relating to real estate for sale on this web site comes in part from the Broker Reciprocity Program of the Midwest Real Estate Data LLC. Listing information is deemed reliable but not guaranteed. MLSNI Member Broker: Frank Scibior
New listings near 6044 Mccarty Road



Protect your home and budget from life's surprises with an Assurant Home Warranty, backed by a partner that supports you through every step of homeownership. Explore Plans.
© 2023 - 2026 ERA Franchise Systems LLC. All rights reserved. ERA Franchise Systems LLC fully supports the principles of the Fair Housing Act and the Equal Opportunity Act. ERA, ERA Real Estate powered, and their respective logos are registered service marks of ERA Franchise Systems LLC. Each office is independently owned and operated.