
103 Evergreen Drive, Kirkland, IL 60146
Local realty services provided by:Results Realty ERA Powered
103 Evergreen Drive,Kirkland, IL 60146
$368,900
- 5 Beds
- 4 Baths
- 3,100 sq. ft.
- Single family
- Active
Listed by: tammy engel, amy joy smith-heine
Office: re/max classic
MLS#:12692646
Source:MLSNI
Price summary
- Price:$368,900
- Price per sq. ft.:$119
About this home
If you've been searching for a home that truly has room for everyone, this is the one to see! Offering approximately 3,100 sq. ft., 5 bedrooms, 3.1 baths and a 3-car garage, this home provides plenty of room to spread out and enjoy. The open main level features a spacious family room and large eat-in kitchen with upgraded cabinetry, abundant counter space and a walk-in pantry. A separate main-floor room offers flexibility for a home office, formal dining room or playroom, while first-floor laundry adds everyday convenience. Upstairs, the spacious primary suite features a walk-in closet and private bath with a soaker tub, separate shower and double vanity. The additional bedrooms are generously sized, including one with its own private en-suite bath-ideal for guests or extended family. Quality details throughout include 6-panel oak doors and a solid oak banister and railings. The basement adds even more possibilities, including a 6th bedroom awaiting finishing touches, along with plenty of additional space for a rec room, home gym, theater or storage. Outside, enjoy the large backyard with room for entertaining, gardening or play, plus an inviting covered front porch. With generous living space, a flexible floor plan and room to make it your own, this home is ready for its next chapter!...
Contact an agent
Home facts
- Year built:2004
- Listing ID #:12692646
- Updated:September 07, 2026 at 12:28 PM
Rooms and interior
- Bedrooms:5
- Total bathrooms:4
- Full bathrooms:3
- Half bathrooms:1
- Rooms Total:9
- Basement Description:Partial, Partially Finished
- Living area:3,100 sq. ft.
Heating and cooling
- Heating:Forced Air, Natural Gas
Structure and exterior
- Year built:2004
- Building area:3,100 sq. ft.
- Levels:2 Story
Utilities
- Water:Public
- Sewer:Public Sewer
Finances and disclosures
- Price:$368,900
- Price per sq. ft.:$119
- Tax amount:$8,662 (2025)
Parking
- Total parking spaces:3
- Parking description:Asphalt, Attached Garage, Garage
- Garage:Yes
- Garage spaces:3
 Copyright 2026 Midwest Real Estate Data LLC. All rights reserved. The data relating to real estate for sale on this web site comes in part from the Broker Reciprocity Program of the Midwest Real Estate Data LLC. Listing information is deemed reliable but not guaranteed.
New listings near 103 Evergreen Drive
- New
 $240,000Active3 beds 2 baths1,520 sq. ft.
302 S 6th Street, Kirkland, IL 60146
MLS# 12748203Listed by: BEYCOME BROKERAGE REALTY LLC 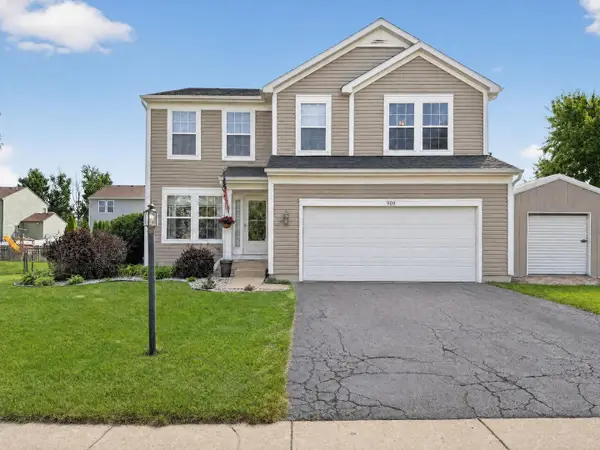 $309,000Active4 beds 3 baths2,499 sq. ft.
909 Walnut Drive, Kirkland, IL 60146
MLS# 12739047Listed by: WILLOW REAL ESTATE, INC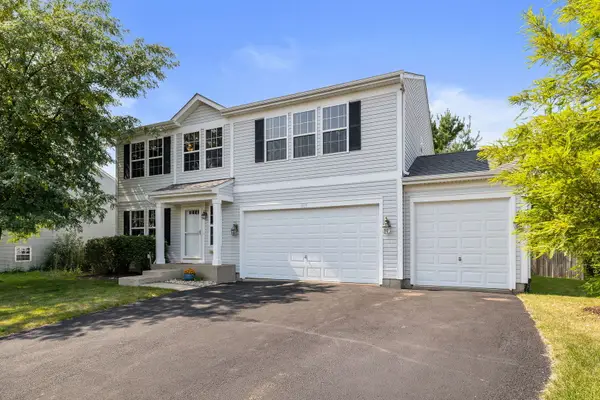 $339,900Pending3 beds 4 baths2,600 sq. ft.
818 Willow Street, Kirkland, IL 60146
MLS# 12709503Listed by: COLDWELL BANKER REALTY $39,750Active0.39 Acres
Lot 17 and Lot 18 W. North Street, Kirkland, IL 60146
MLS# 12727580Listed by: HOMETOWN REALTY GROUP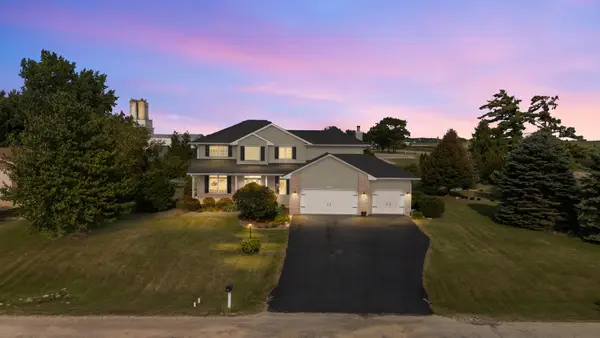 $374,900Pending3 beds 3 baths2,400 sq. ft.
101 Hickory Lane, Kirkland, IL 60146
MLS# 12685260Listed by: BAIRD & WARNER FOX VALLEY - GENEVA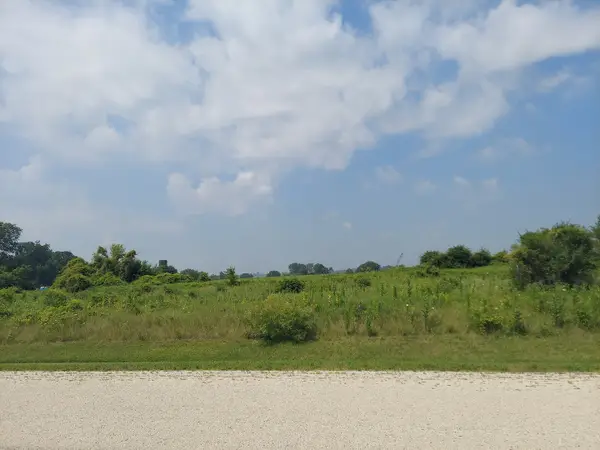 $37,500Active0 Acres
104 Kyle Lane, Kirkland, IL 60146
MLS# 12707972Listed by: WEICHERT REALTORS - TOVAR PROP $147,500Active3 beds 2 baths
515 Main Street, Kirkland, IL 60146
MLS# 12694583Listed by: ELM STREET REALTORS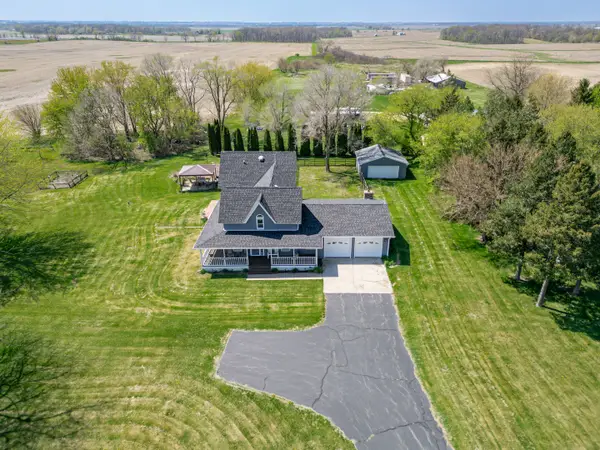 $499,900Active3 beds 3 baths2,600 sq. ft.
34007 Pearl Street, Kirkland, IL 60146
MLS# 12633283Listed by: EXP REALTY $39,900Pending5 beds 1 baths
32300 White Street, Kirkland, IL 60146
MLS# 12671280Listed by: FOUR SEASONS REALTY, INC.


Protect your home and budget from life's surprises with an Assurant Home Warranty, backed by a partner that supports you through every step of homeownership. Explore Plans.
© 2023 - 2026 ERA Franchise Systems LLC. All rights reserved. ERA Franchise Systems LLC fully supports the principles of the Fair Housing Act and the Equal Opportunity Act. ERA, ERA Real Estate powered, and their respective logos are registered service marks of ERA Franchise Systems LLC. Each office is independently owned and operated.