
1333 W 59th Street, La Grange Highlands, IL 60525
Local realty services provided by:ERA Partners
1333 W 59th Street,La Grange Highlands, IL 60525
$1,299,000
- 4 Beds
- 4 Baths
- - sq. ft.
- Single family
- Active
Listed by: jaime campos
Office: re/max loyalty
MLS#:12761909
Source:MLSNI
Price summary
- Price:$1,299,000
About this home
Exceptional opportunity to build a beautiful new construction home in the highly sought-after La Grange Highlands community. Perfect for buyers seeking more space, top-rated schools and a true sense of community without sacrificing convenience. Located within the Lyons Township High School District and just a short walk from Highlands Elementary and Middle School, this property combines suburban charm with everyday accessibility in one of the area's most desirable neighborhoods. This opportunity is offered in partnership with a highly regarded, family-owned local builder specializing in custom-designed single-family homes throughout suburban Chicagoland for over 50 years. Known for quality craftsmanship, attention to detail and personalized one-on-one service, the builder brings decades of experience and a hands-on approach to every project. Buyers may choose from thoughtfully designed base plans curated specifically for this property, which can be modified to fit their lifestyle and needs. The advertised price is based on one of the builder's available base plans. Final pricing will depend on the plan selected, requested modifications, finishes and optional upgrades. Layouts presented are a few of the base options available from the builder. Ideally situated near both downtown La Grange and Western Springs, residents will enjoy convenient access to the Metra train, boutique shopping, acclaimed restaurants, coffee shops, parks and the vibrant charm these neighboring communities are known for....
Contact an agent
Home facts
- Listing ID #:12761909
- Updated:September 17, 2026 at 11:55 AM
Rooms and interior
- Bedrooms:4
- Total bathrooms:4
- Full bathrooms:3
- Half bathrooms:1
- Rooms Total:8
- Dining Description:Separate Dining Room
- Basement Description:Full
Heating and cooling
- Cooling:Central Air
- Heating:Natural Gas
- Central air:Yes
Structure and exterior
- Levels:2 Story
Schools
- High school:Lyons Twp High School
Utilities
- Water:Lake Michigan
- Sewer:Public Sewer
Finances and disclosures
- Price:$1,299,000
- Tax amount:$4,500 (2024)
Parking
- Total parking spaces:3
- Parking description:Attached Garage, Garage
- Garage:Yes
- Garage spaces:3
 Copyright 2026 Midwest Real Estate Data LLC. All rights reserved. The data relating to real estate for sale on this web site comes in part from the Broker Reciprocity Program of the Midwest Real Estate Data LLC. Listing information is deemed reliable but not guaranteed. MLSNI Member Broker: Frank Scibior
New listings near 1333 W 59th Street
- New
 $1,060,000Active5 beds 5 baths4,661 sq. ft.
6116 S Brainard Avenue, La Grange Highlands, IL 60525
MLS# 12716076Listed by: BERKSHIRE HATHAWAY HOMESERVICES CHICAGO - New
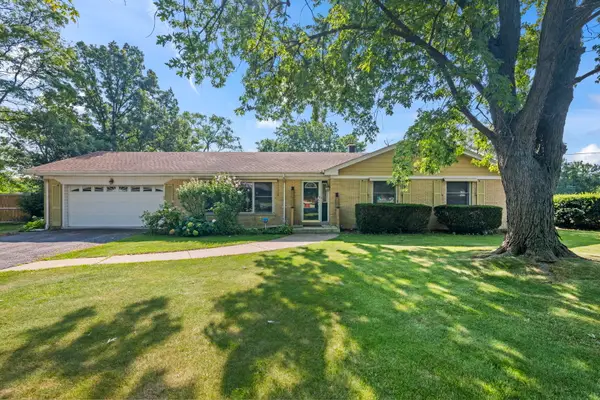 $445,000Active3 beds 2 baths1,436 sq. ft.
6231 Linden Lane, La Grange Highlands, IL 60525
MLS# 12754542Listed by: COMPASS 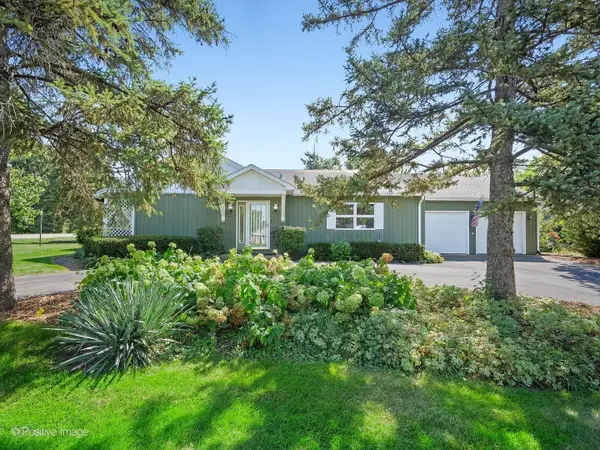 $439,700Pending3 beds 2 baths1,755 sq. ft.
5428 Laurel Avenue, La Grange Highlands, IL 60525
MLS# 12743499Listed by: COLDWELL BANKER REALTY $697,000Pending4 beds 3 baths4,190 sq. ft.
1420 W 54th Street, La Grange Highlands, IL 60525
MLS# 12733947Listed by: COLDWELL BANKER REALTY $927,000Pending3 beds 3 baths3,420 sq. ft.
5912 Sunset Avenue, La Grange Highlands, IL 60525
MLS# 12736234Listed by: COLDWELL BANKER REALTY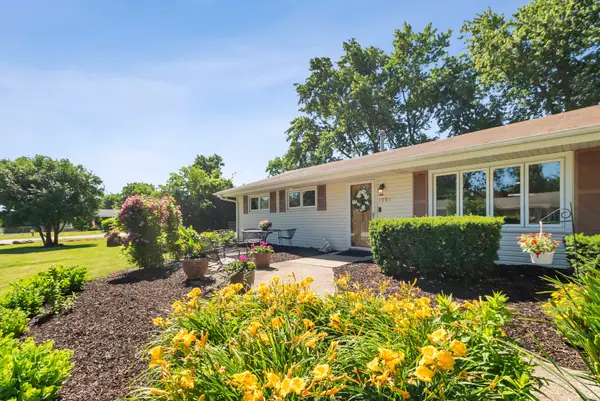 $470,000Pending3 beds 2 baths1,356 sq. ft.
1001 63rd Place, La Grange Highlands, IL 60525
MLS# 12738003Listed by: @PROPERTIES CHRISTIE'S INTERNATIONAL REAL ESTATE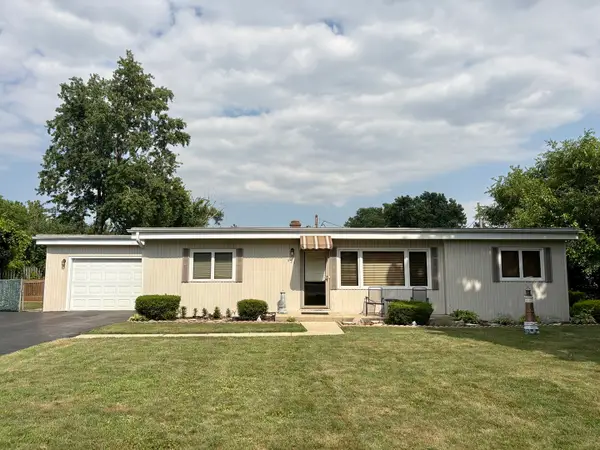 $425,000Active3 beds 2 baths1,197 sq. ft.
6251 Blackstone Avenue, La Grange Highlands, IL 60525
MLS# 12727789Listed by: COMPASS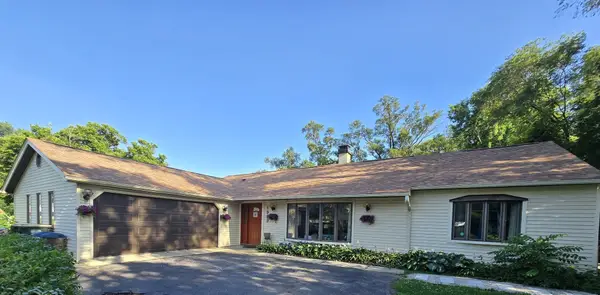 $599,000Pending3 beds 3 baths2,469 sq. ft.
1909 W 56th Street, La Grange Highlands, IL 60525
MLS# 12720160Listed by: KALE REALTY


Protect your home and budget from life's surprises with an Assurant Home Warranty, backed by a partner that supports you through every step of homeownership. Explore Plans.
© 2023 - 2026 ERA Franchise Systems LLC. All rights reserved. ERA Franchise Systems LLC fully supports the principles of the Fair Housing Act and the Equal Opportunity Act. ERA, ERA Real Estate powered, and their respective logos are registered service marks of ERA Franchise Systems LLC. Each office is independently owned and operated.