
6410 Willow Springs Road, La Grange Highlands, IL 60525
Local realty services provided by:ERA Naper Realty
6410 Willow Springs Road,La Grange Highlands, IL 60525
$359,900
- 3 Beds
- 2 Baths
- - sq. ft.
- Single family
- Pending
Listed by: ronald minella
Office: myslicki real estate
MLS#:12807473
Source:MLSNI
Price summary
- Price:$359,900
About this home
Multiple offers received, highest and best due by Monday 11-16, 7:00. Solid brick ranch with full basement on a half acre lot. Home needs updating through-out but has so much potential! Large living room, hardwood floors in most rooms, three bedrooms, nice family room with fireplace and sitting room, full basement need top be finished, attached 2 car garage, enormous yard, shed, deck. Great school district, close to everything! Ready to be finished into your dream home.
Contact an agent
Home facts
- Listing ID #:12807473
- Updated:November 20, 2026 at 11:11 AM
Rooms and interior
- Bedrooms:3
- Total bathrooms:2
- Full bathrooms:2
- Rooms Total:9
- Kitchen Description:Dishwasher, Range, Refrigerator
- Basement Description:Full, Partially Finished
Heating and cooling
- Cooling:Central Air
- Heating:Forced Air, Gas
- Central air:Yes
Structure and exterior
- Roof:Asphalt
- Architectural Style:Ranch
- Foundation Description:Concrete Perimeter
- Levels:1 Story
Schools
- High school:Lyons Twp High School
- Middle school:Highlands Middle School
- Elementary school:Highlands Elementary School
Utilities
- Water:Public
- Sewer:Public Sewer
Finances and disclosures
- Price:$359,900
- Tax amount:$7,857 (2025)
Features and amenities
- Amenities:Ceiling Fan(s)
Parking
- Total parking spaces:2
- Parking description:Asphalt, Attached Garage, Garage
- Garage:Yes
- Garage spaces:2
 Copyright 2026 Midwest Real Estate Data LLC. All rights reserved. The data relating to real estate for sale on this web site comes in part from the Broker Reciprocity Program of the Midwest Real Estate Data LLC. Listing information is deemed reliable but not guaranteed.
New listings near 6410 Willow Springs Road
- Open Sat, 12am to 2pmNew
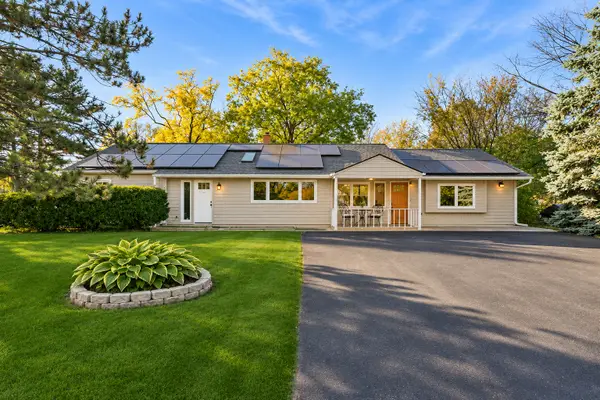 $465,000Active4 beds 2 baths1,907 sq. ft.
5746 Willow Springs Road, La Grange Highlands, IL 60525
MLS# 12809228Listed by: BAIRD & WARNER 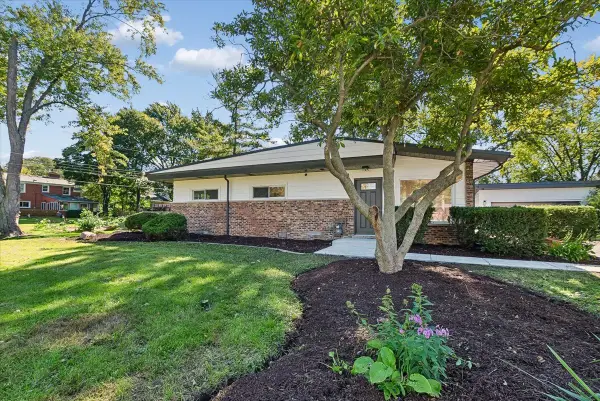 $535,000Active3 beds 2 baths
1901 W Plainfield Road, La Grange Highlands, IL 60525
MLS# 12788675Listed by: BAIRD & WARNER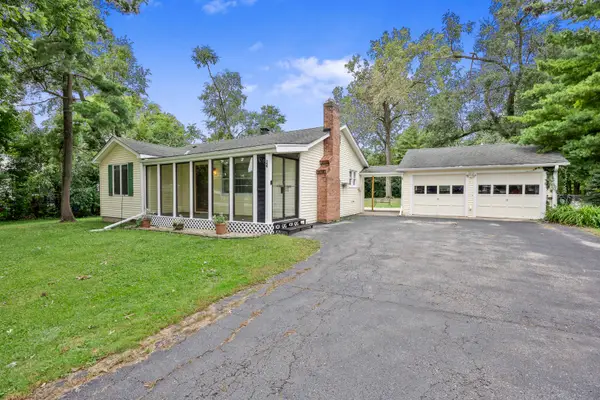 $389,900Pending2 beds 1 baths1,072 sq. ft.
5840 S Brainard Avenue, La Grange Highlands, IL 60525
MLS# 12782411Listed by: @PROPERTIES CHRISTIE'S INTERNATIONAL REAL ESTATE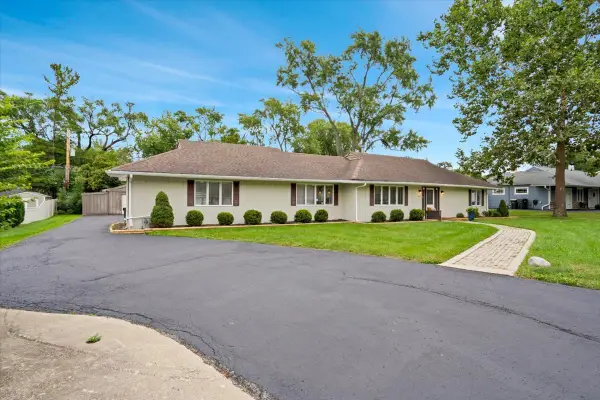 $689,900Pending4 beds 2 baths2,006 sq. ft.
5613 Howard Avenue, La Grange Highlands, IL 60525
MLS# 12772492Listed by: CIRCLE ONE REALTY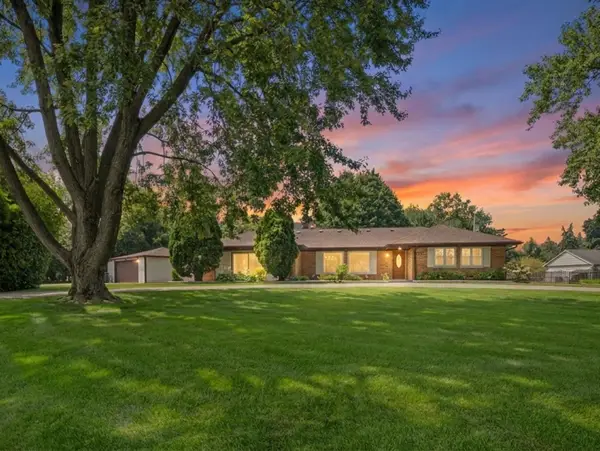 $650,000Active4 beds 2 baths2,200 sq. ft.
1301 W 54th Street, La Grange Highlands, IL 60525
MLS# 12745502Listed by: @PROPERTIES CHRISTIE'S INTERNATIONAL REAL ESTATE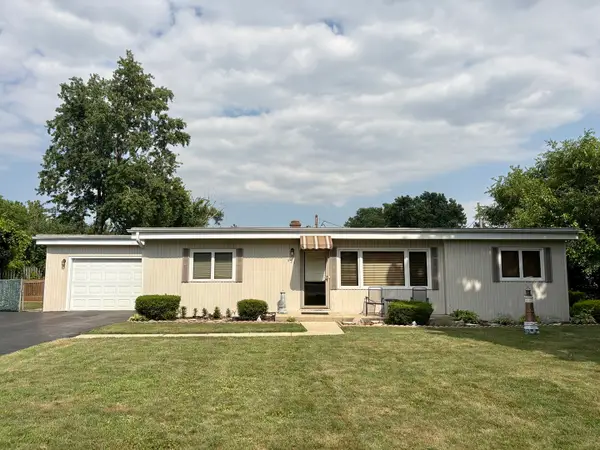 $425,000Active3 beds 2 baths1,197 sq. ft.
6251 Blackstone Avenue, La Grange Highlands, IL 60525
MLS# 12727789Listed by: COMPASS


Protect your home and budget from life's surprises with an Assurant Home Warranty, backed by a partner that supports you through every step of homeownership. Explore Plans.
© 2023 - 2026 ERA Franchise Systems LLC. All rights reserved. ERA Franchise Systems LLC fully supports the principles of the Fair Housing Act and the Equal Opportunity Act. ERA, ERA Real Estate powered, and their respective logos are registered service marks of ERA Franchise Systems LLC. Each office is independently owned and operated.