
1034 Forest Road, La Grange Park, IL 60526
Local realty services provided by:ERA Partners
1034 Forest Road,La Grange Park, IL 60526
$649,000
- 4 Beds
- 2 Baths
- 1,831 sq. ft.
- Single family
- Active
Listed by: jeffrey sklar
Office: beycome brokerage realty llc.
MLS#:12741370
Source:MLSNI
Price summary
- Price:$649,000
- Price per sq. ft.:$354.45
About this home
Welcome to this solid brick-and-stone home located in a desirable La Grange Park neighborhood. The property has a timeless character, quality construction, and numerous important updates throughout. The main level features beautifully refinished hardwood floors, a spacious living area, and a classic wood-burning fireplace. The kitchen and bathroom were completely gutted and remodeled approximately six years ago. At that time, the home also received all-new copper plumbing. The finished basement provides additional living space and for a recreation room, home office, exercise area, or guest space/bedroom. Additional improvements include a new furnace and central air-conditioning system installed approximately two years ago, a new washing machine purchased two months ago, and a new roof scheduled for installation. The property also includes a durable brick garage and has a convenient access to nearby schools and community amenities. An elementary school and science center are located less than one block away, making this an excellent location for families. This well-maintained home combines classic brick construction, modern mechanical updates, generous living space, and an excellent location. A wonderful opportunity to make La Grange Park your new home. Some photos have been virtually rendered....
Contact an agent
Home facts
- Year built:1960
- Listing ID #:12741370
- Updated:August 24, 2026 at 09:42 PM
Rooms and interior
- Bedrooms:4
- Total bathrooms:2
- Full bathrooms:2
- Rooms Total:8
- Basement Description:Finished, Partial
- Living area:1,831 sq. ft.
Heating and cooling
- Cooling:Central Air
- Heating:Forced Air, Natural Gas
- Central air:Yes
Structure and exterior
- Roof:Asphalt
- Year built:1960
- Building area:1,831 sq. ft.
- Lot area:0.21 Acres
- Foundation Description:Concrete Perimeter
- Levels:Split Level
Schools
- High school:Lyons Twp High School
Utilities
- Water:Public
- Sewer:Public Sewer
Finances and disclosures
- Price:$649,000
- Price per sq. ft.:$354.45
- Tax amount:$12,000 (2025)
Parking
- Total parking spaces:2
- Parking description:Attached Garage, Garage
- Garage:Yes
- Garage spaces:2
 Copyright 2026 Midwest Real Estate Data LLC. All rights reserved. The data relating to real estate for sale on this web site comes in part from the Broker Reciprocity Program of the Midwest Real Estate Data LLC. Listing information is deemed reliable but not guaranteed. MLSNI Member Broker: Frank Scibior
New listings near 1034 Forest Road
- New
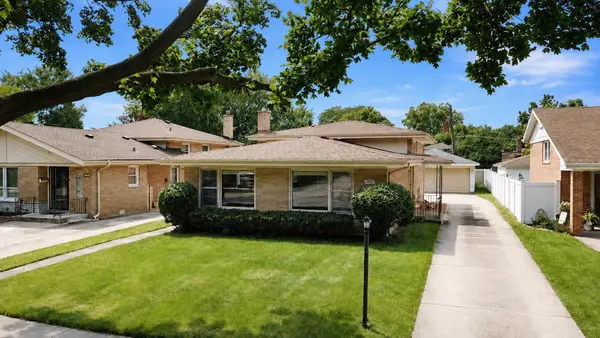 $424,900Active3 beds 2 baths1,335 sq. ft.
1638 Forest Road, La Grange Park, IL 60526
MLS# 12740155Listed by: VITELL REALTY - New
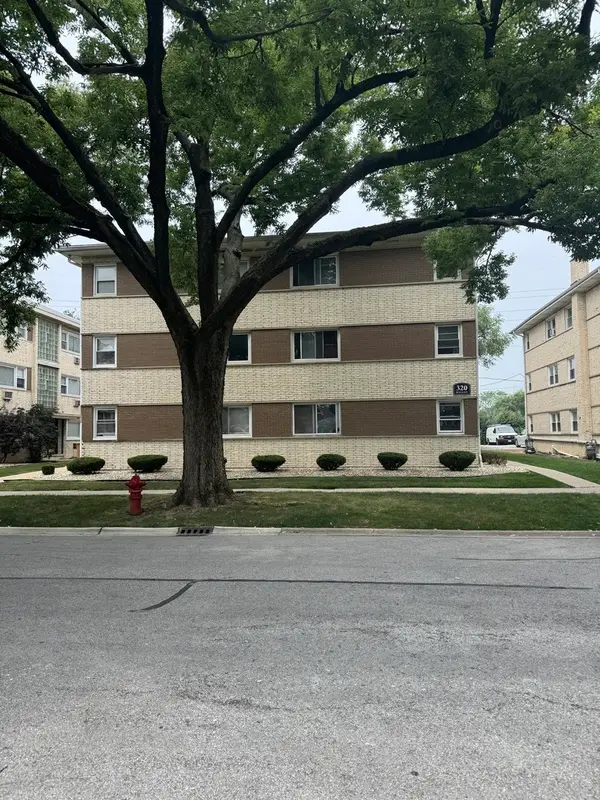 $175,000Active2 beds 1 baths
320 Beach Avenue #3C, La Grange Park, IL 60526
MLS# 12740556Listed by: IDEAL REALTY 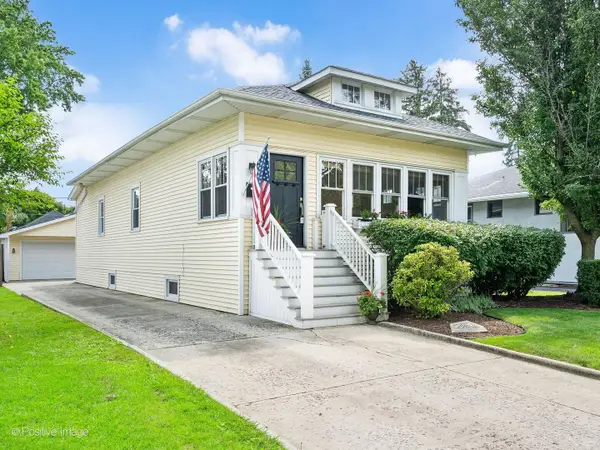 $649,700Pending3 beds 2 baths1,391 sq. ft.
729 N Brainard Avenue, La Grange Park, IL 60526
MLS# 12738313Listed by: COLDWELL BANKER REALTY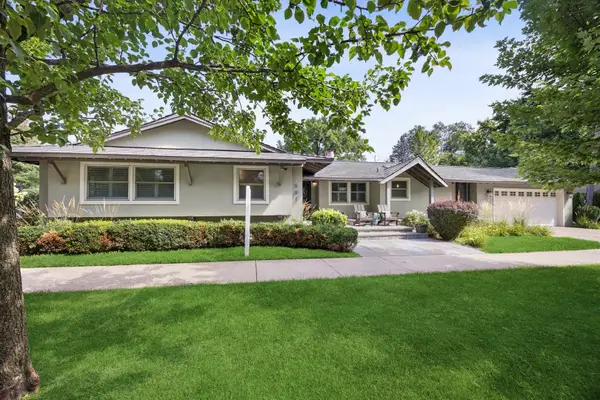 $750,000Pending3 beds 3 baths
501 N Edgewood Avenue, La Grange Park, IL 60526
MLS# 12726352Listed by: @PROPERTIES CHRISTIE'S INTERNATIONAL REAL ESTATE- New
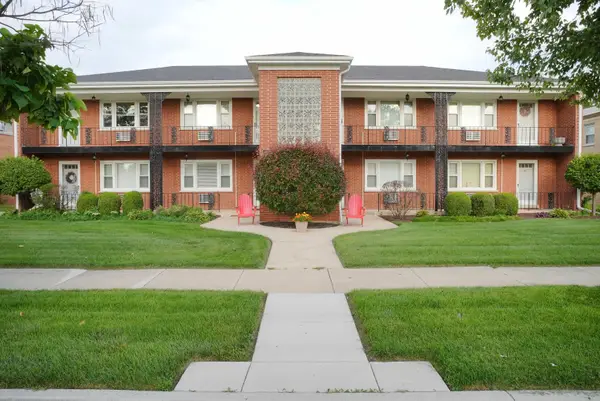 $169,900Active1 beds 1 baths687 sq. ft.
1427 Homestead Road #E, La Grange Park, IL 60526
MLS# 12737330Listed by: CIRCLE ONE REALTY 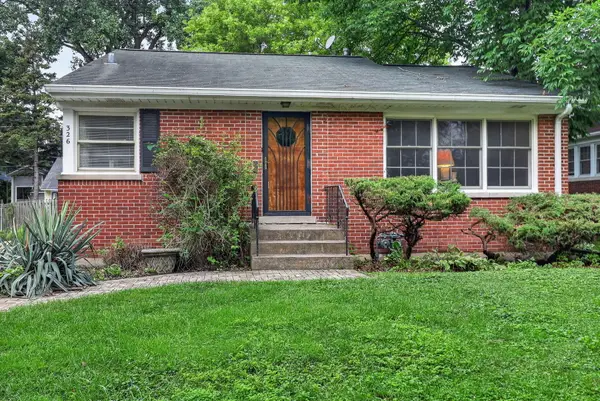 $350,000Pending2 beds 1 baths1,015 sq. ft.
326 N Kensington Avenue, La Grange Park, IL 60526
MLS# 12665673Listed by: BERKSHIRE HATHAWAY HOMESERVICES CHICAGO- New
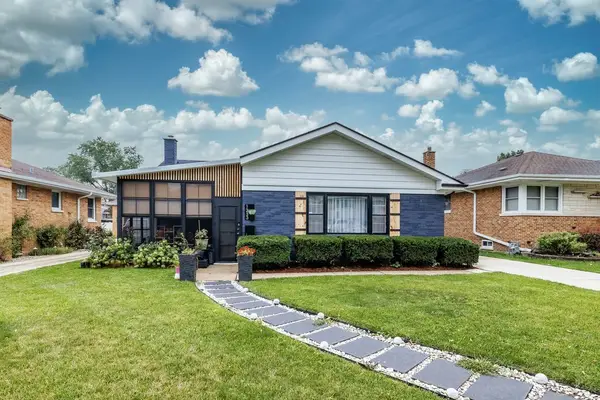 $599,000Active3 beds 2 baths1,410 sq. ft.
1233 Woodside Road, La Grange Park, IL 60526
MLS# 12734123Listed by: REMAX LEGENDS 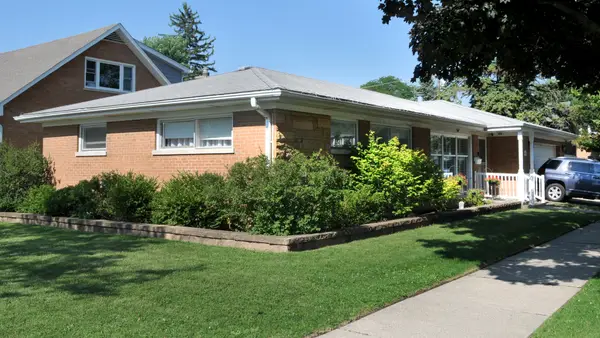 $529,000Pending3 beds 2 baths1,600 sq. ft.
1201 Raymond Avenue, La Grange Park, IL 60526
MLS# 12732058Listed by: I KNOW THE NEIGHBORHOOD LLC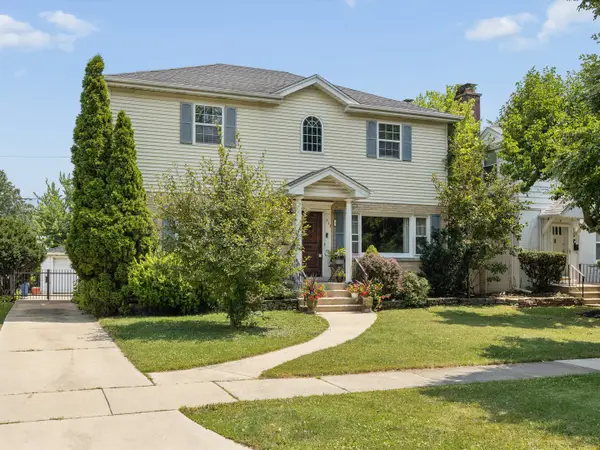 $599,900Pending5 beds 3 baths2,620 sq. ft.
713 Community Drive, La Grange Park, IL 60526
MLS# 12731969Listed by: COLDWELL BANKER REALTY


Protect your home and budget from life's surprises with an Assurant Home Warranty, backed by a partner that supports you through every step of homeownership. Explore Plans.
© 2023 - 2026 ERA Franchise Systems LLC. All rights reserved. ERA Franchise Systems LLC fully supports the principles of the Fair Housing Act and the Equal Opportunity Act. ERA, ERA Real Estate powered, and their respective logos are registered service marks of ERA Franchise Systems LLC. Each office is independently owned and operated.