
1034 N Forest Rd Road, La Grange Park, IL 60526
Local realty services provided by:Results Realty ERA Powered
1034 N Forest Rd Road,La Grange Park, IL 60526
$595,000
- 3 Beds
- 2 Baths
- 1,831 sq. ft.
- Single family
- Active
Listed by: misael chacon
Office: beycome brokerage realty llc.
MLS#:12772999
Source:MLSNI
Price summary
- Price:$595,000
- Price per sq. ft.:$324.96
About this home
Timeless Mid-Century Modern brick and stone home offering approximately 1,900 sq. ft. of living space on a generous 9,147 sq. ft. lot in a desirable La Grange Park location. This well-maintained home features 3 bedrooms, 2 full baths, a spacious living area, and a full finished basement. The property includes an attached garage, central air conditioning, and a gas heating system. The lot size provides ample outdoor space with mature landscaping. Conveniently located near schools, parks, and shopping. Some photos have been virtually rendered.
Contact an agent
Home facts
- Year built:1960
- Listing ID #:12772999
- Updated:September 30, 2026 at 02:42 PM
Rooms and interior
- Bedrooms:3
- Total bathrooms:2
- Full bathrooms:2
- Rooms Total:7
- Basement Description:Finished, Full
- Living area:1,831 sq. ft.
Heating and cooling
- Cooling:Central Air
- Heating:Natural Gas
- Central air:Yes
Structure and exterior
- Roof:Asphalt
- Year built:1960
- Building area:1,831 sq. ft.
- Lot area:0.21 Acres
- Foundation Description:Concrete Perimeter
- Levels:Split Level
Schools
- High school:Lyons Twp High School
Utilities
- Water:Public
- Sewer:Public Sewer
Finances and disclosures
- Price:$595,000
- Price per sq. ft.:$324.96
- Tax amount:$10,205 (2025)
Parking
- Parking description:Attached Garage, Garage
 Copyright 2026 Midwest Real Estate Data LLC. All rights reserved. The data relating to real estate for sale on this web site comes in part from the Broker Reciprocity Program of the Midwest Real Estate Data LLC. Listing information is deemed reliable but not guaranteed.
New listings near 1034 N Forest Rd Road
- New
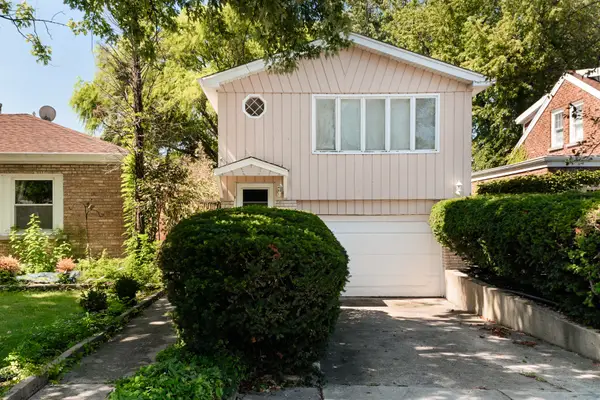 $349,000Active3 beds 2 baths1,116 sq. ft.
1212 N Maple Avenue, La Grange Park, IL 60526
MLS# 12771150Listed by: COLDWELL BANKER REALTY - New
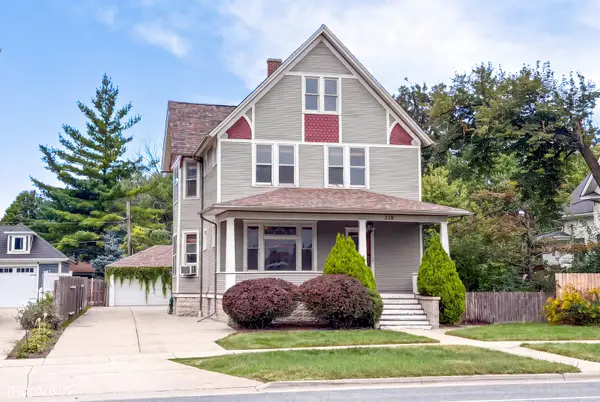 $631,000Active4 beds 2 baths
338 N La Grange Road, La Grange Park, IL 60526
MLS# 12768650Listed by: EXP REALTY - New
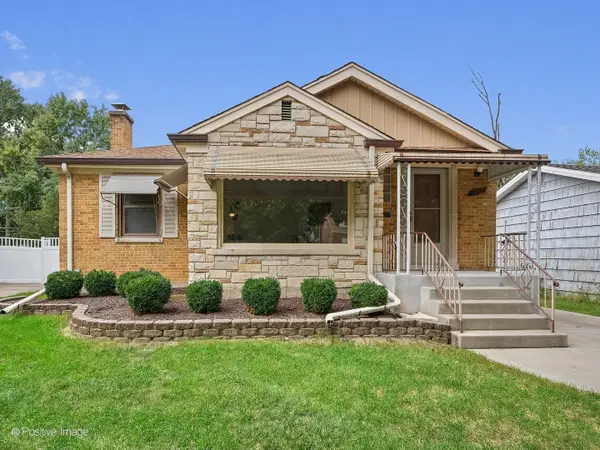 $349,700Active2 beds 1 baths1,121 sq. ft.
1532 Cleveland Avenue, La Grange Park, IL 60526
MLS# 12765351Listed by: COLDWELL BANKER REALTY - New
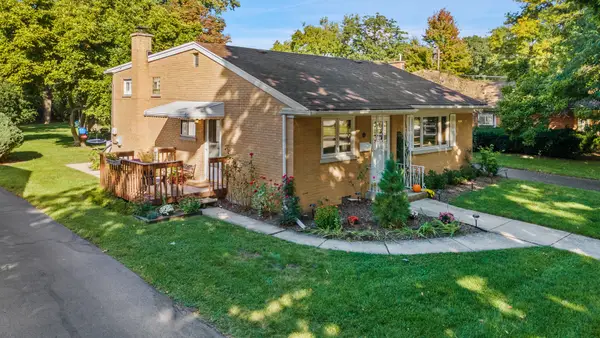 $488,900Active3 beds 2 baths1,719 sq. ft.
834 Beach Avenue, La Grange Park, IL 60526
MLS# 12769287Listed by: CORE REALTY & INVESTMENTS, INC - New
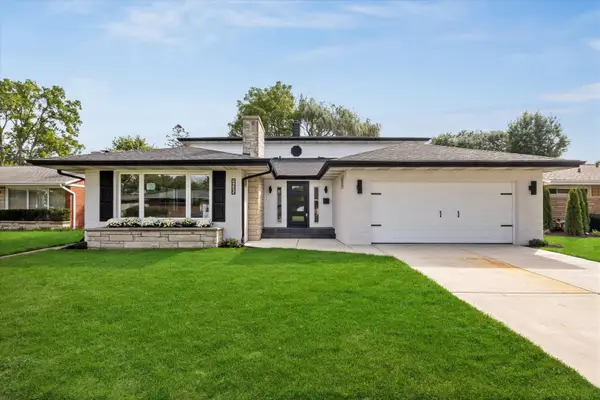 $925,000Active5 beds 4 baths3,734 sq. ft.
1425 Stonegate Road, La Grange Park, IL 60526
MLS# 12768544Listed by: @PROPERTIES CHRISTIE'S INTERNATIONAL REAL ESTATE - New
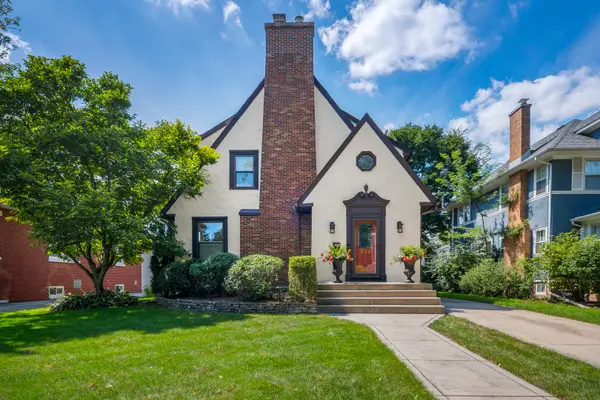 $1,160,000Active4 beds 6 baths1,674 sq. ft.
534 N Stone Avenue, La Grange Park, IL 60526
MLS# 12758694Listed by: @PROPERTIES CHRISTIE'S INTERNATIONAL REAL ESTATE 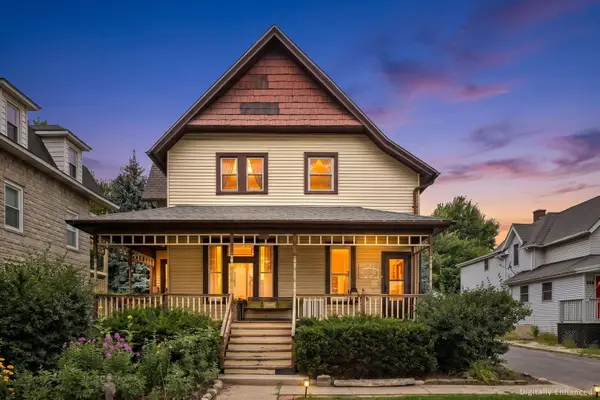 $575,000Active5 beds 2 baths
430 N La Grange Road, La Grange Park, IL 60526
MLS# 12709793Listed by: COLDWELL BANKER REALTY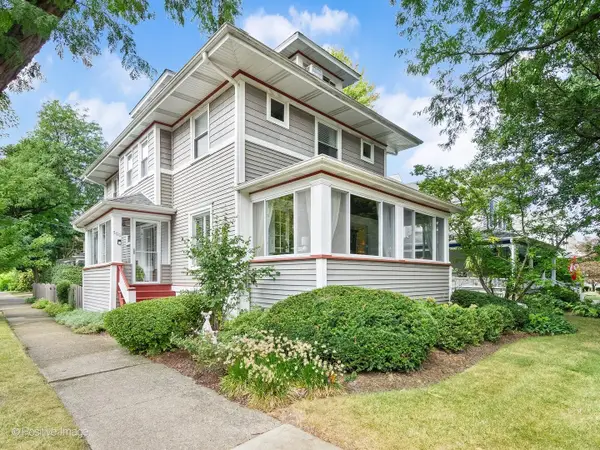 $1,047,000Pending5 beds 5 baths2,910 sq. ft.
500 N Ashland Avenue, La Grange Park, IL 60526
MLS# 12757410Listed by: COLDWELL BANKER REALTY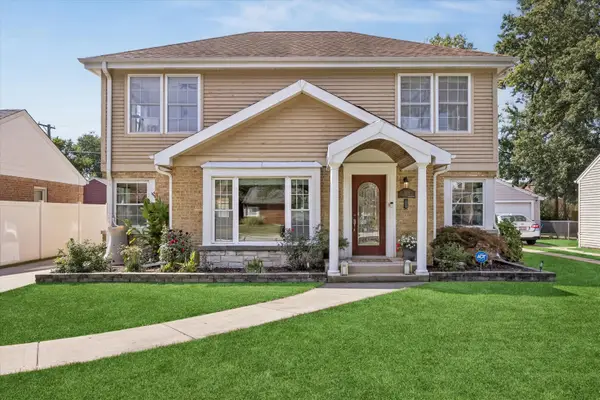 $550,000Pending3 beds 3 baths1,908 sq. ft.
1514 Newberry Avenue, La Grange Park, IL 60526
MLS# 12756135Listed by: @PROPERTIES CHRISTIE'S INTERNATIONAL REAL ESTATE


Protect your home and budget from life's surprises with an Assurant Home Warranty, backed by a partner that supports you through every step of homeownership. Explore Plans.
© 2023 - 2026 ERA Franchise Systems LLC. All rights reserved. ERA Franchise Systems LLC fully supports the principles of the Fair Housing Act and the Equal Opportunity Act. ERA, ERA Real Estate powered, and their respective logos are registered service marks of ERA Franchise Systems LLC. Each office is independently owned and operated.