
1213 Kemman Avenue, La Grange Park, IL 60526
Local realty services provided by:ERA Partners
1213 Kemman Avenue,La Grange Park, IL 60526
$375,000
- 2 Beds
- 1 Baths
- 978 sq. ft.
- Single family
- Active
Listed by: mary caiafa
Office: @properties christie's international real estate
MLS#:12769117
Source:MLSNI
Price summary
- Price:$375,000
- Price per sq. ft.:$383.44
About this home
Charming and beautifully 2 bedroom, 1 bath updated stone bungalow offering the perfect blend of classic character and modern style! From the moment you arrive, you'll appreciate the timeless stone exterior and lovely curb appeal. Inside, this inviting 2-bedroom, 1-bath home features gorgeous hardwood floors, abundant natural light, and a warm living room centered around a striking fireplace. The beautifully remodeled kitchen is a standout, featuring sleek cabinetry, stainless steel appliances, beautiful countertops and backsplash, modern finishes, and a spacious dining area perfect for everyday living and entertaining. The finished basement adds an incredible amount of additional living space, including a huge, inviting family room ideal for relaxing, entertaining, or movie nights. There's also a separate finished area offering plenty of flexibility for a home office, guest area, playroom, hobby room, or workout space. Thoughtfully updated and beautifully maintained throughout, this home combines the charm of a classic bungalow with the conveniences of today. And the location makes it even better-just steps from a walking and biking trail, perfect for morning walks, evening strolls, bike rides, and enjoying the outdoors. Move-in ready, spacious, stylish, and filled with charm-this special stone bungalow offers so much more living space than you might expect and is ready to welcome you home! newer mechanicals, Heat pump 2022,HVAC, 50 gallon hot water tank 2026, sump pump 2026, tuck pointing 2024. Property is broker owned. Home has no known issues but being sold as is....
Contact an agent
Home facts
- Year built:1950
- Listing ID #:12769117
- Updated:October 01, 2026 at 01:49 AM
Rooms and interior
- Bedrooms:2
- Total bathrooms:1
- Full bathrooms:1
- Rooms Total:6
- Basement Description:Full, Partially Finished
- Living area:978 sq. ft.
Heating and cooling
- Cooling:Central Air
- Heating:Natural Gas
- Central air:Yes
Structure and exterior
- Year built:1950
- Building area:978 sq. ft.
- Levels:1 Story
Schools
- High school:Riverside Brookfield Twp Senior
Utilities
- Water:Lake Michigan
- Sewer:Public Sewer
Finances and disclosures
- Price:$375,000
- Price per sq. ft.:$383.44
- Tax amount:$7,904 (2025)
Parking
- Total parking spaces:2
- Parking description:Detached Garage, Garage
- Garage:Yes
- Garage spaces:2
 Copyright 2026 Midwest Real Estate Data LLC. All rights reserved. The data relating to real estate for sale on this web site comes in part from the Broker Reciprocity Program of the Midwest Real Estate Data LLC. Listing information is deemed reliable but not guaranteed. MLSNI Member Broker: Frank Scibior
New listings near 1213 Kemman Avenue
- New
 $595,000Active3 beds 2 baths1,831 sq. ft.
1034 N Forest Rd Road, La Grange Park, IL 60526
MLS# 12772999Listed by: BEYCOME BROKERAGE REALTY LLC - New
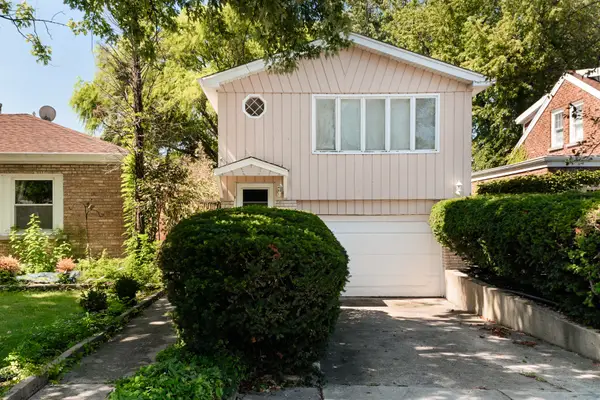 $349,000Active3 beds 2 baths1,116 sq. ft.
1212 N Maple Avenue, La Grange Park, IL 60526
MLS# 12771150Listed by: COLDWELL BANKER REALTY - New
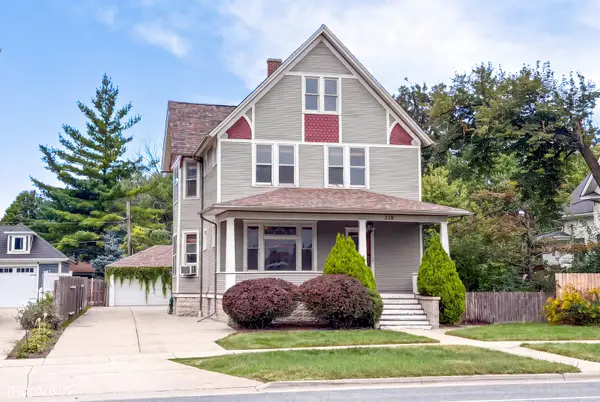 $631,000Active4 beds 2 baths
338 N La Grange Road, La Grange Park, IL 60526
MLS# 12768650Listed by: EXP REALTY - New
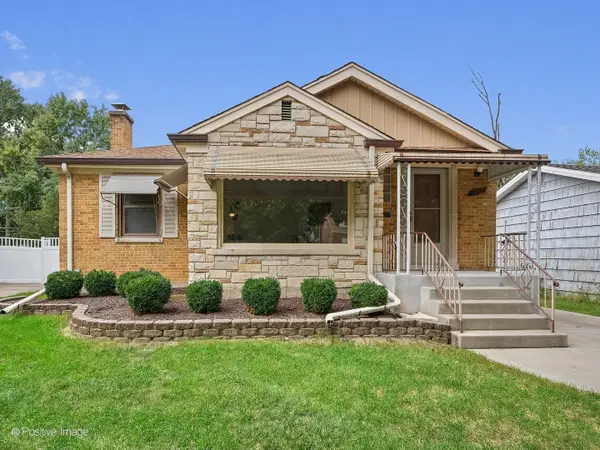 $349,700Active2 beds 1 baths1,121 sq. ft.
1532 Cleveland Avenue, La Grange Park, IL 60526
MLS# 12765351Listed by: COLDWELL BANKER REALTY - New
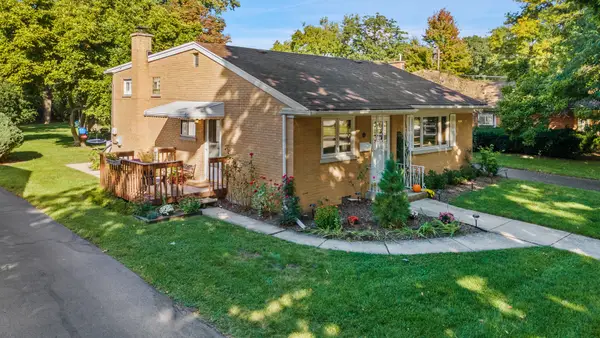 $488,900Active3 beds 2 baths1,719 sq. ft.
834 Beach Avenue, La Grange Park, IL 60526
MLS# 12769287Listed by: CORE REALTY & INVESTMENTS, INC - New
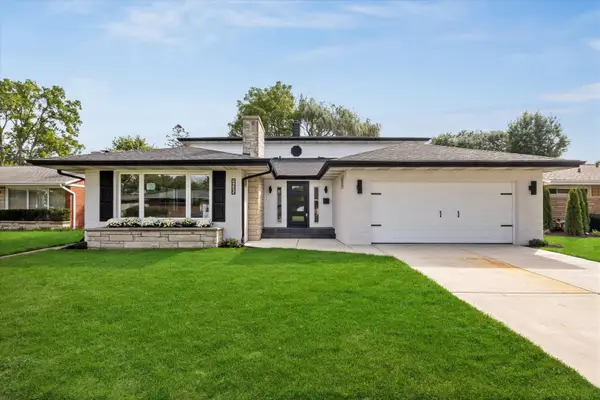 $925,000Active5 beds 4 baths3,734 sq. ft.
1425 Stonegate Road, La Grange Park, IL 60526
MLS# 12768544Listed by: @PROPERTIES CHRISTIE'S INTERNATIONAL REAL ESTATE - New
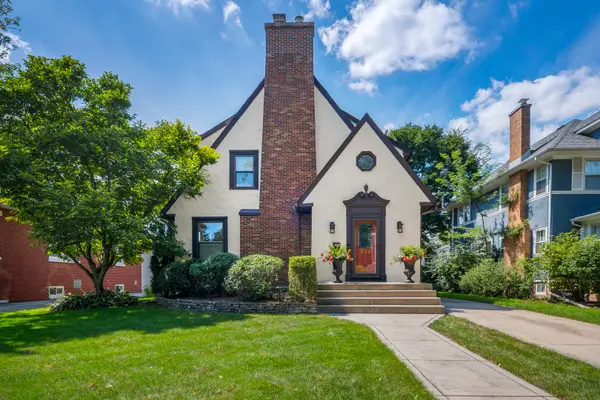 $1,160,000Active4 beds 6 baths1,674 sq. ft.
534 N Stone Avenue, La Grange Park, IL 60526
MLS# 12758694Listed by: @PROPERTIES CHRISTIE'S INTERNATIONAL REAL ESTATE 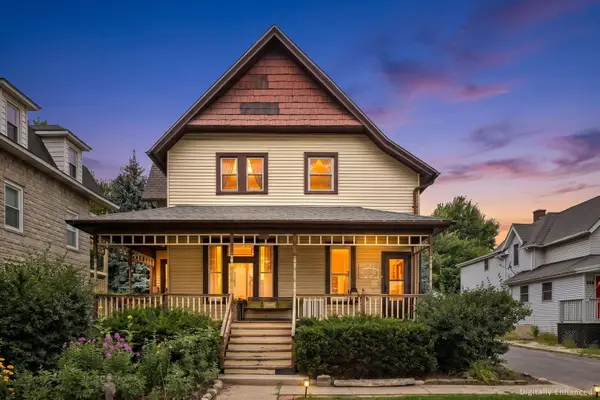 $575,000Active5 beds 2 baths
430 N La Grange Road, La Grange Park, IL 60526
MLS# 12709793Listed by: COLDWELL BANKER REALTY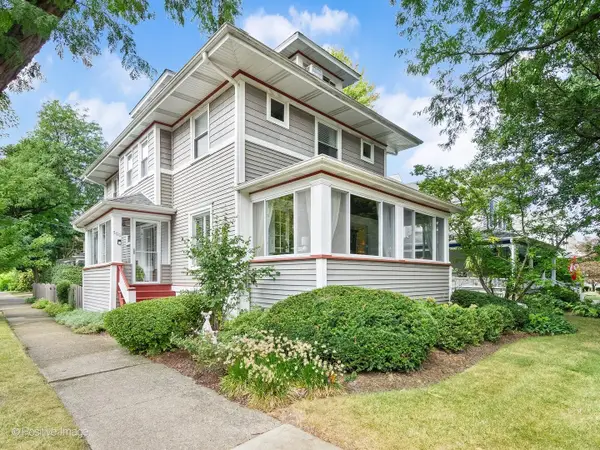 $1,047,000Pending5 beds 5 baths2,910 sq. ft.
500 N Ashland Avenue, La Grange Park, IL 60526
MLS# 12757410Listed by: COLDWELL BANKER REALTY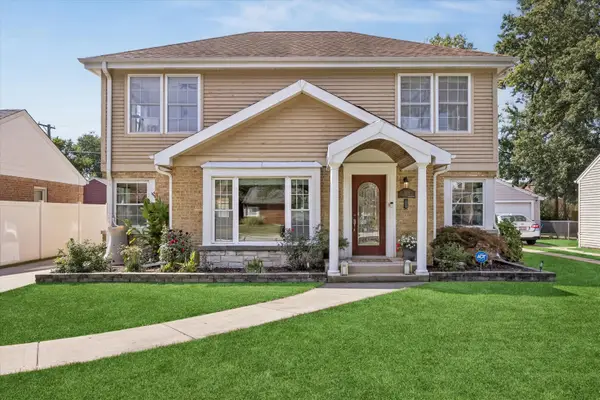 $550,000Pending3 beds 3 baths1,908 sq. ft.
1514 Newberry Avenue, La Grange Park, IL 60526
MLS# 12756135Listed by: @PROPERTIES CHRISTIE'S INTERNATIONAL REAL ESTATE


Protect your home and budget from life's surprises with an Assurant Home Warranty, backed by a partner that supports you through every step of homeownership. Explore Plans.
© 2023 - 2026 ERA Franchise Systems LLC. All rights reserved. ERA Franchise Systems LLC fully supports the principles of the Fair Housing Act and the Equal Opportunity Act. ERA, ERA Real Estate powered, and their respective logos are registered service marks of ERA Franchise Systems LLC. Each office is independently owned and operated.