
1532 Cleveland Avenue, La Grange Park, IL 60526
Local realty services provided by:ERA Partners
1532 Cleveland Avenue,La Grange Park, IL 60526
$349,700
- 2 Beds
- 1 Baths
- - sq. ft.
- Single family
- Sold
Listed by: catherine bier
Office: coldwell banker realty
MLS#:12765351
Source:MLSNI
Sorry, we are unable to map this address
Price summary
- Price:$349,700
About this home
Charming solid-brick ranch with timeless curb appeal and inviting outdoor spaces. The exterior features handsome stacked-stone accents, raised front planter beds with Chicago boxwoods, a newer concrete front porch and driveway and a 2.5-car detached garage. The fully fenced backyard provides added privacy and completes the welcoming exterior. Inside, a gracious foyer with ceramic tile flooring and a guest closet welcomes you into the sun-filled living room. An enormous picture window fills the space with natural light and frames views of the tree-lined street. The living room flows naturally into the adjacent dining room. The bright eat-in kitchen offers comfortable table space overlooking the backyard. Convenient access to the backyard is also available from the basement landing. Two spacious bedrooms feature beautifully refinished hardwood floors, cedar-lined closets and additional storage above each closet. The full bath includes a walk-in shower and lovingly preserved mid-century tile. The expansive full basement offers excellent flexibility and abundant storage. The recreation room features wood-paneled walls, while the laundry alcove includes a newer washer and dryer. Additional shelving is found throughout the storage and utility rooms. Ideally located near highly regarded Brook Park Elementary, S.E. Gross Middle School and Riverside Brookfield High School. Enjoy easy access to the Salt Creek bike and walking path, Brookfield Zoo, local restaurants, downtown La Grange Park and Brookfield, 8 Corners and the BNSF commuter train to Chicago. A wonderful opportunity to enjoy classic ranch charm, generous storage and flexible living space in a convenient location. This home is an estate and is being conveyed "as-is". Move in and make it your own!...
Contact an agent
Home facts
- Year built:1951
- Listing ID #:12765351
- Updated:November 11, 2026 at 08:24 AM
Rooms and interior
- Bedrooms:2
- Total bathrooms:1
- Full bathrooms:1
- Rooms Total:6
- Dining Description:Combined With Living Room, L-Shaped
- Bathrooms Description:No Tub
- Kitchen Description:Range, Refrigerator
- Basement Description:Full, Partially Finished
Heating and cooling
- Cooling:Central Air
- Heating:Forced Air, Gas
- Central air:Yes
Structure and exterior
- Roof:Asphalt
- Year built:1951
- Architectural Style:Ranch
- Levels:1 Story
Schools
- High school:Riverside Brookfield Twp Senior
- Middle school:S E Gross Middle School
- Elementary school:Brook Park Elementary School
Utilities
- Water:Lake Michigan, Public
- Sewer:Public Sewer
Finances and disclosures
- Price:$349,700
- Tax amount:$1,171 (2025)
Features and amenities
- Laundry features:Dryer, Washer
- Amenities:Ceiling Fan(s), Sump Pump
Parking
- Total parking spaces:2
- Parking description:Concrete, Detached Garage, Garage
- Garage:Yes
- Garage spaces:2.5
 Copyright 2026 Midwest Real Estate Data LLC. All rights reserved. The data relating to real estate for sale on this web site comes in part from the Broker Reciprocity Program of the Midwest Real Estate Data LLC. Listing information is deemed reliable but not guaranteed. MLSNI Member Broker: Frank Scibior
New listings near 1532 Cleveland Avenue
- Open Sat, 1 to 3pmNew
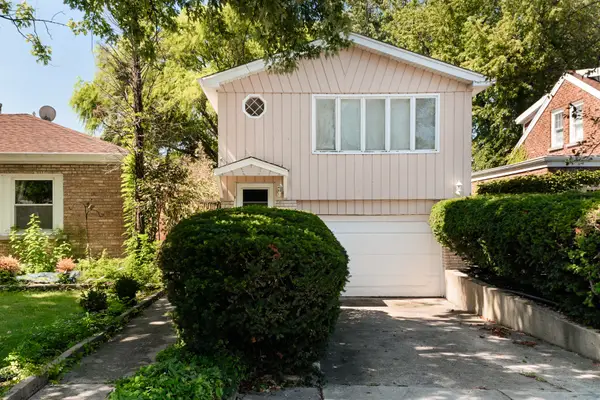 $324,000Active3 beds 2 baths1,116 sq. ft.
1212 N Maple Avenue, La Grange Park, IL 60526
MLS# 12804980Listed by: COLDWELL BANKER REALTY - Open Sun, 1 to 3pmNew
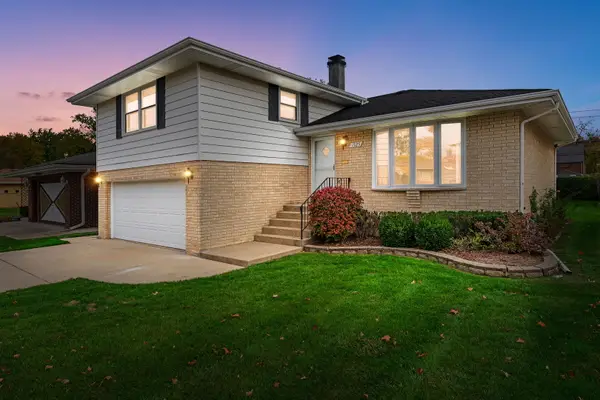 $550,000Active3 beds 3 baths1,380 sq. ft.
1525 Raymond Avenue, La Grange Park, IL 60526
MLS# 12800818Listed by: COLDWELL BANKER REALTY - Open Sat, 1 to 3pmNew
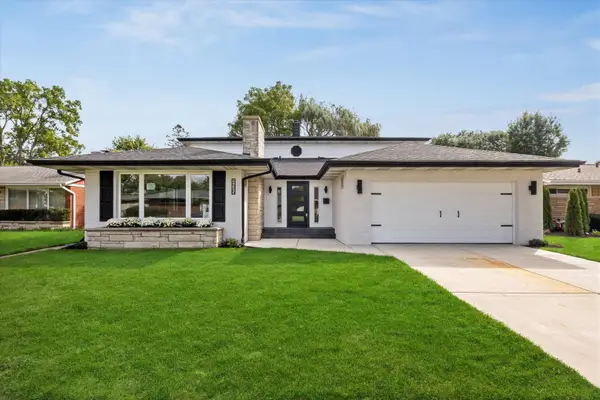 $899,000Active5 beds 4 baths3,734 sq. ft.
1425 Stonegate Road, La Grange Park, IL 60526
MLS# 12804085Listed by: @PROPERTIES CHRISTIE'S INTERNATIONAL REAL ESTATE 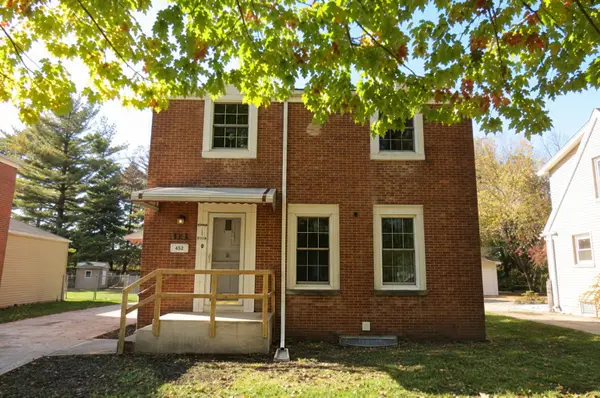 $385,000Pending2 beds 2 baths1,150 sq. ft.
924 Beach Avenue, La Grange Park, IL 60526
MLS# 12803738Listed by: KABS REALTY INC- New
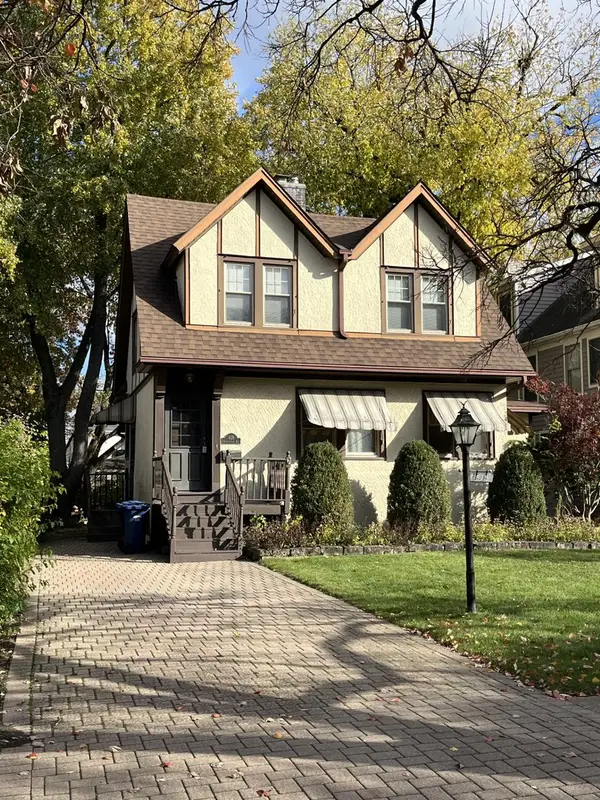 $450,000Active0 Acres
629 N Stone Avenue, La Grange Park, IL 60526
MLS# 12804538Listed by: J.W. REEDY REALTY - New
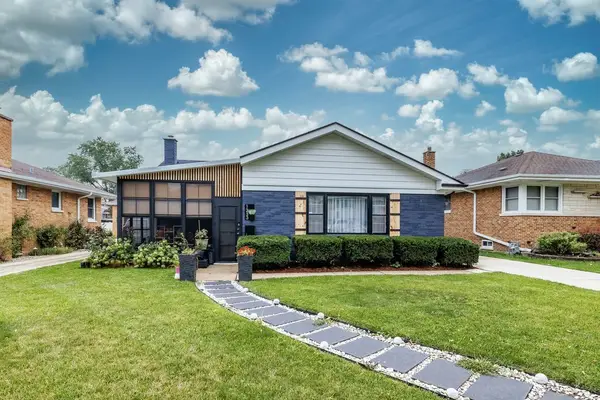 $519,000Active3 beds 2 baths1,410 sq. ft.
1233 Woodside Road, La Grange Park, IL 60526
MLS# 12802991Listed by: REMAX LEGENDS - New
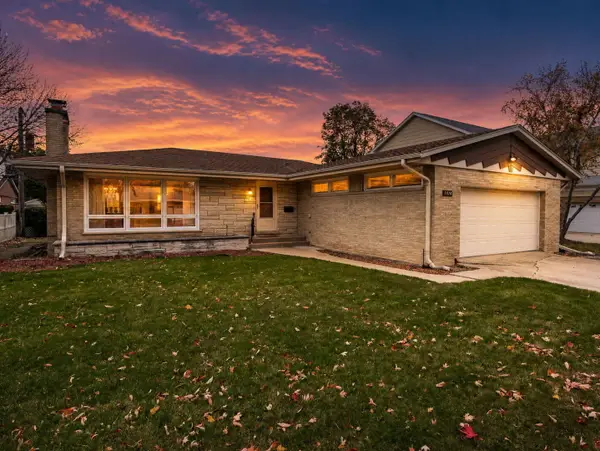 $525,000Active4 beds 3 baths1,587 sq. ft.
1414 Deerpath Lane, La Grange Park, IL 60526
MLS# 12792891Listed by: PLATINUM PARTNERS REALTORS - Open Sun, 1 to 3pmNew
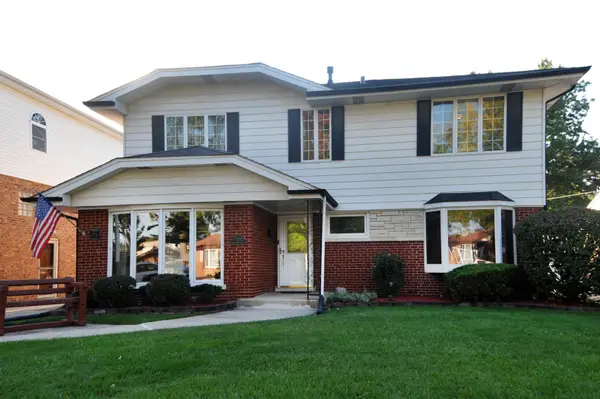 $679,000Active4 beds 4 baths3,204 sq. ft.
1120 Ostrander Avenue, La Grange Park, IL 60526
MLS# 12801214Listed by: I KNOW THE NEIGHBORHOOD LLC - New
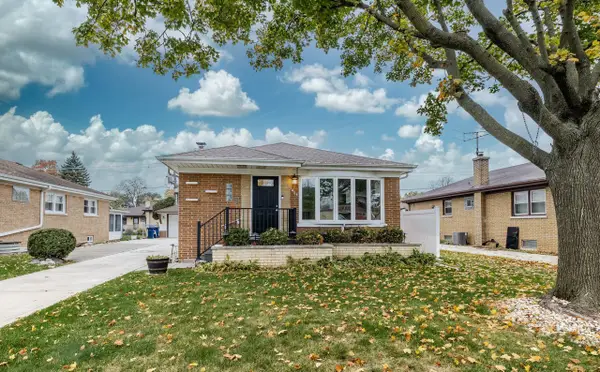 $524,999Active4 beds 2 baths1,100 sq. ft.
1434 Homestead Road, La Grange Park, IL 60526
MLS# 12799380Listed by: REMAX LEGENDS - New
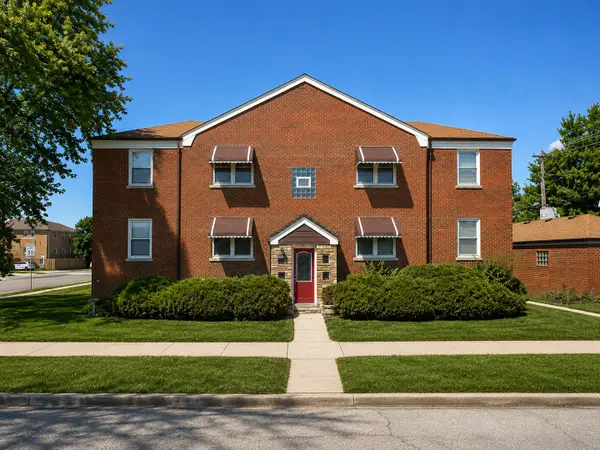 $849,000Active8 beds 4 baths
1106 Alima Terrace, La Grange Park, IL 60526
MLS# 12799095Listed by: KELLER WILLIAMS INFINITY


Protect your home and budget from life's surprises with an Assurant Home Warranty, backed by a partner that supports you through every step of homeownership. Explore Plans.
© 2023 - 2026 ERA Franchise Systems LLC. All rights reserved. ERA Franchise Systems LLC fully supports the principles of the Fair Housing Act and the Equal Opportunity Act. ERA, ERA Real Estate powered, and their respective logos are registered service marks of ERA Franchise Systems LLC. Each office is independently owned and operated.