
501 N Park Road, La Grange Park, IL 60526
Local realty services provided by:ERA Partners
501 N Park Road,La Grange Park, IL 60526
$879,900
- 4 Beds
- 3 Baths
- 2,349 sq. ft.
- Single family
- Active
Listed by: jean christensen, celine heraty
Office: @properties christie's international real estate
MLS#:12770525
Source:MLSNI
Price summary
- Price:$879,900
- Price per sq. ft.:$374.58
About this home
Welcome to this idyllic storybook French Provincial home situated on one of the loveliest blocks in the desired Harding Woods neighborhood of LaGrange Park. From the moment you step inside, the charming vintage details and classic architecture set the tone of sophisticated warmth that carries through every inch of this residence. A gracious living room serves as the heart of the home anchored by a cozy fireplace and extra-large windows allowing for beautiful natural light. Flowing seamlessly from the living area, the dining room opens directly into the French country kitchen with an eat-in peninsula & abundant storage creating a bright and airy space for gatherings. Just around the corner is an expansive family room with floor to ceiling windows, sliding doors to the outside, and an entire wall of built-in bookshelves just waiting to be curated & filled. Stop by to powder your nose in the sweet half bathroom as you retreat to the second level hosting all four bedrooms & two full bathrooms. The primary bedroom offers a restful sanctuary complete with its own ensuite bathroom and walk-in closet. Three additional generously sized bedrooms share a well-appointed main hall bathroom ensuring plenty of space for everybody. The living space continues in the finished lower level, which features a large recreation room and a second fireplace - the perfect spot for a media or game room. Outside, the property is a tranquil and private oasis. The professionally landscaped yard is fully enclosed by a fence to keep entertaining & everyday living safe for little ones and pets. An oversized two-car detached garage adds the final touch to this exceptional property. Experience historic character and modern convenience in a location that is steps to top rated schools, the Metra train, shops, restaurants and all that La Grange Park has to offer!...
Contact an agent
Home facts
- Year built:1939
- Subdivision & Development:Harding Woods
- Listing ID #:12770525
- Updated:October 09, 2026 at 12:19 PM
Rooms and interior
- Bedrooms:4
- Total bathrooms:3
- Full bathrooms:2
- Half bathrooms:1
- Rooms Total:9
- Dining Description:Separate Dining Room
- Kitchen Description:Dishwasher, Disposal, Microwave, Range, Refrigerator
- Basement Description:Partial, Partially Finished
- Living area:2,349 sq. ft.
Heating and cooling
- Cooling:Central Air
- Heating:Forced Air, Natural Gas
- Central air:Yes
Structure and exterior
- Roof:Slate
- Year built:1939
- Building area:2,349 sq. ft.
- Lot Features:Corner Lot, Landscaped
- Architectural Style:French Provincial
- Foundation Description:Concrete Perimeter
- Levels:2 Story
Schools
- High school:Lyons Twp High School
- Middle school:Park Junior High School
- Elementary school:Ogden Ave Elementary School
Utilities
- Water:Lake Michigan, Public
- Sewer:Public Sewer
Finances and disclosures
- Price:$879,900
- Price per sq. ft.:$374.58
- Tax amount:$14,137 (2025)
Features and amenities
- Laundry features:Dryer, Washer
- Amenities:Backup Sump Pump, CO Detectors, Ceiling Fan(s), Sump Pump
Parking
- Total parking spaces:2
- Parking description:Concrete, Detached Garage, Garage
- Garage:Yes
- Garage spaces:2
 Copyright 2026 Midwest Real Estate Data LLC. All rights reserved. The data relating to real estate for sale on this web site comes in part from the Broker Reciprocity Program of the Midwest Real Estate Data LLC. Listing information is deemed reliable but not guaranteed. MLSNI Member Broker: Frank Scibior
New listings near 501 N Park Road
- Open Sun, 1 to 3pmNew
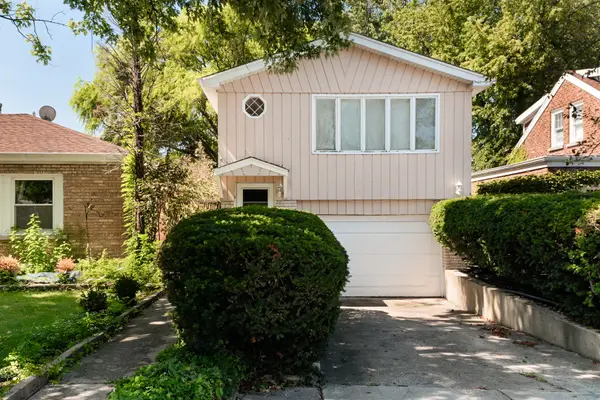 $339,000Active3 beds 2 baths1,116 sq. ft.
1212 N Maple Avenue, La Grange Park, IL 60526
MLS# 12781072Listed by: COLDWELL BANKER REALTY - New
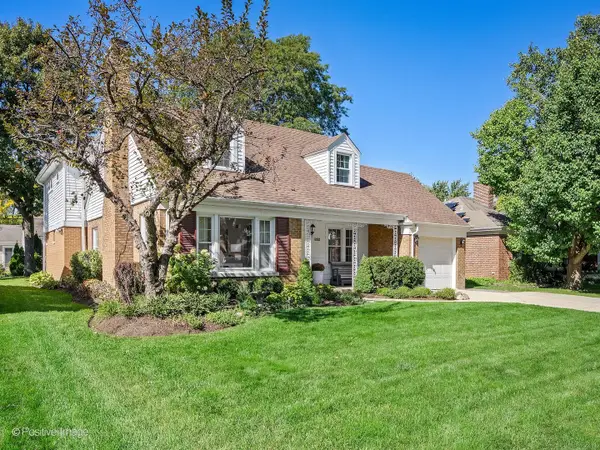 $687,500Active3 beds 4 baths2,231 sq. ft.
832 Sherwood Road, La Grange Park, IL 60526
MLS# 12772264Listed by: COLDWELL BANKER REALTY 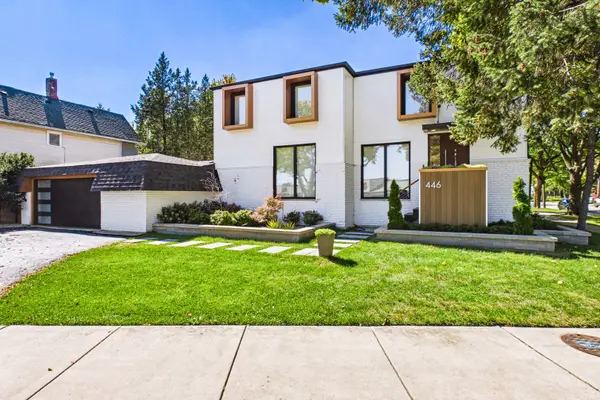 $1,100,000Pending4 beds 4 baths2,260 sq. ft.
446 N La Grange Road, La Grange Park, IL 60526
MLS# 12773290Listed by: COLDWELL BANKER REALTY- New
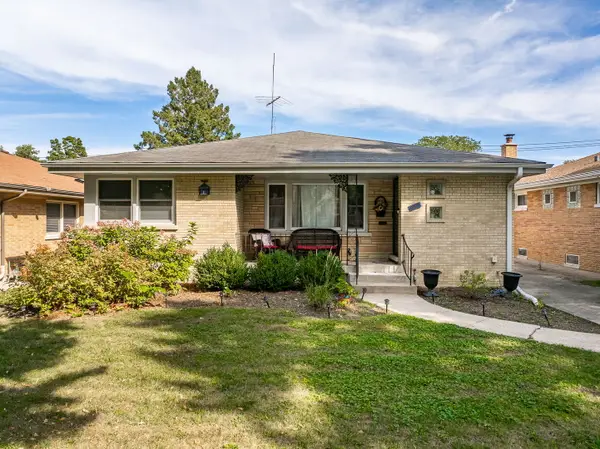 $600,000Active4 beds 3 baths1,378 sq. ft.
937 Robinhood Lane, La Grange Park, IL 60526
MLS# 12574179Listed by: PLATINUM PARTNERS REALTORS 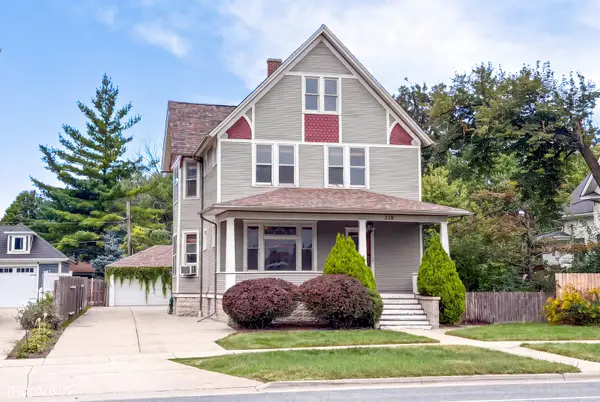 $631,000Active4 beds 2 baths
338 N La Grange Road, La Grange Park, IL 60526
MLS# 12768650Listed by: EXP REALTY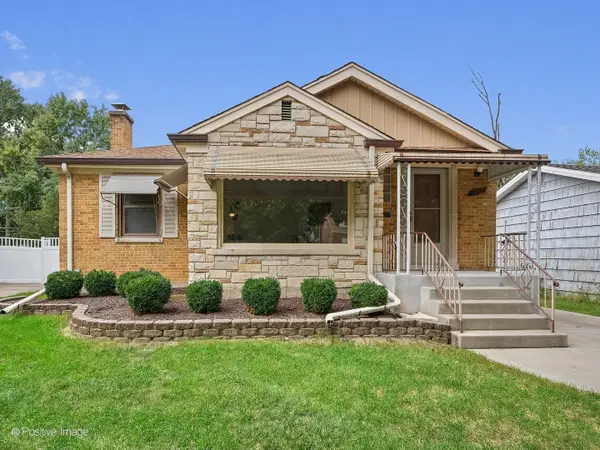 $349,700Pending2 beds 1 baths1,121 sq. ft.
1532 Cleveland Avenue, La Grange Park, IL 60526
MLS# 12765351Listed by: COLDWELL BANKER REALTY- Open Sat, 11am to 1pm
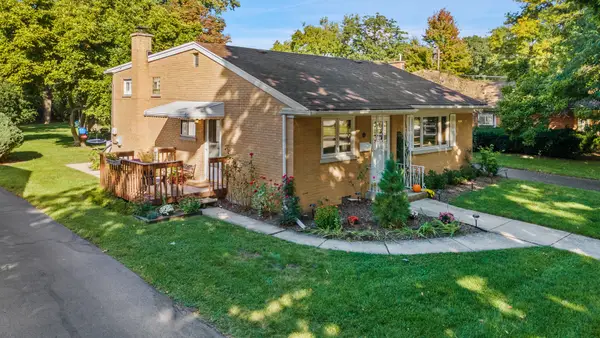 $488,900Pending3 beds 2 baths1,719 sq. ft.
834 Beach Avenue, La Grange Park, IL 60526
MLS# 12769287Listed by: CORE REALTY & INVESTMENTS, INC 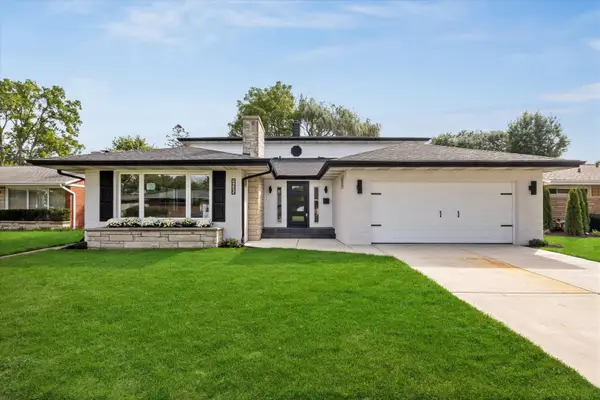 $925,000Active5 beds 4 baths3,734 sq. ft.
1425 Stonegate Road, La Grange Park, IL 60526
MLS# 12768544Listed by: @PROPERTIES CHRISTIE'S INTERNATIONAL REAL ESTATE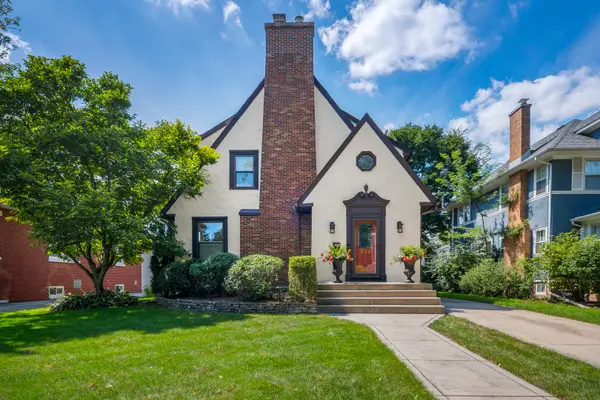 $1,160,000Pending4 beds 6 baths1,674 sq. ft.
534 N Stone Avenue, La Grange Park, IL 60526
MLS# 12758694Listed by: @PROPERTIES CHRISTIE'S INTERNATIONAL REAL ESTATE


Protect your home and budget from life's surprises with an Assurant Home Warranty, backed by a partner that supports you through every step of homeownership. Explore Plans.
© 2023 - 2026 ERA Franchise Systems LLC. All rights reserved. ERA Franchise Systems LLC fully supports the principles of the Fair Housing Act and the Equal Opportunity Act. ERA, ERA Real Estate powered, and their respective logos are registered service marks of ERA Franchise Systems LLC. Each office is independently owned and operated.