
11 S Catherine Avenue, La Grange, IL 60525
Local realty services provided by:ERA Partners
11 S Catherine Avenue,La Grange, IL 60525
$1,350,000
- 5 Beds
- 4 Baths
- 4,156 sq. ft.
- Single family
- Active
Listed by: marty dunne, brandon cestone
Office: berkshire hathaway homeservices chicago
MLS#:12759008
Source:MLSNI
Price summary
- Price:$1,350,000
- Price per sq. ft.:$324.83
About this home
A rare downtown La Grange opportunity: the character of a historic neighborhood home, the ease of a beautifully renewed interior, and the village experience just beyond your backyard. Thoughtfully transformed from a two-flat into an expansive single-family residence, this exceptional home offers five bedrooms, three full baths and one half bath across four highly usable levels. The main floor feels fresh, warm and wonderfully connected, with new honey-toned oak floors, 9.5-foot ceilings and flexible spaces for living, dining, working and gathering. At its heart, the open kitchen and family room create a natural hub, featuring ceiling-height maple cabinetry, an oversized island and elegant Taj Mahal-inspired stone surfaces. A cleverly sunken mudroom keeps coats, boots and backpacks organized below the main sightline. Upstairs are four generous bedrooms, including a serene primary suite with Ritz-Carlton style, a beautifully tiled bath and an exceptionally spacious walk-in closet. Three additional bedrooms share a striking new bath with a dramatic, full-height tiled shower wall. Bay windows and graceful architectural details preserve a sense of the home's 1908 story while the comprehensive renovation delivers the comfort buyers want today. The private third floor is an ideal fifth-bedroom retreat with its own full bath, dedicated HVAC and bonus space for an office, lounge or studio. The full-footprint basement, with unusually generous approximately 7.5- to 8-foot ceiling height, offers excellent potential for recreation, fitness, media and storage. Major improvements include new plumbing, 200-amp electrical service, high-efficiency mechanicals, tankless hot water, updated insulation, new finishes and an EV-ready conduit to the garage. The location may be the very best of both worlds: distinctly residential and neighborhood-like, yet approximately one block from the La Grange Metra station and moments from downtown restaurants, shops, the movie theater, Cossitt Elementary and Lyons Township High School. Also convenient to the Stone Avenue station. An extraordinary value at $1,350,000 for a truly move-in-ready home in the center of everything that makes La Grange special....
Contact an agent
Home facts
- Year built:1908
- Listing ID #:12759008
- Updated:September 17, 2026 at 11:55 AM
Rooms and interior
- Bedrooms:5
- Total bathrooms:4
- Full bathrooms:3
- Half bathrooms:1
- Rooms Total:10
- Basement Description:Full, Unfinished
- Living area:4,156 sq. ft.
Heating and cooling
- Cooling:Central Air
- Heating:Natural Gas
- Central air:Yes
Structure and exterior
- Year built:1908
- Building area:4,156 sq. ft.
- Levels:3 Story
Schools
- High school:Lyons Twp High School
- Middle school:Park Junior High School
- Elementary school:Cossitt Avenue Elementary School
Utilities
- Water:Public
- Sewer:Public Sewer
Finances and disclosures
- Price:$1,350,000
- Price per sq. ft.:$324.83
- Tax amount:$14,309 (2023)
Parking
- Total parking spaces:2
- Parking description:Detached Garage, Garage
- Garage:Yes
- Garage spaces:2
 Copyright 2026 Midwest Real Estate Data LLC. All rights reserved. The data relating to real estate for sale on this web site comes in part from the Broker Reciprocity Program of the Midwest Real Estate Data LLC. Listing information is deemed reliable but not guaranteed. MLSNI Member Broker: Frank Scibior
New listings near 11 S Catherine Avenue
- New
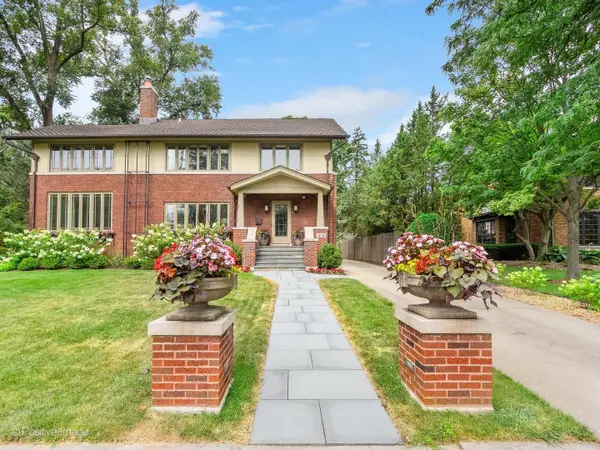 $1,795,000Active4 beds 4 baths3,597 sq. ft.
424 Blackstone Avenue, La Grange, IL 60525
MLS# 12749732Listed by: RE/MAX PREMIER - New
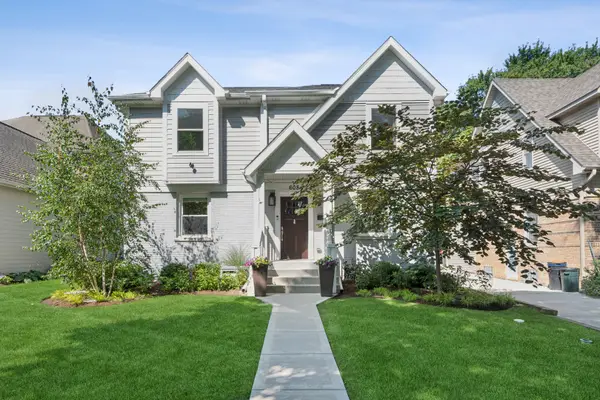 $699,900Active3 beds 4 baths1,702 sq. ft.
Address Withheld By Seller, La Grange, IL 60525
MLS# 12756523Listed by: COMPASS - New
 $399,888Active5 beds 2 baths2,317 sq. ft.
30 Washington Avenue, La Grange, IL 60525
MLS# 12756078Listed by: REALTY OF AMERICA, LLC 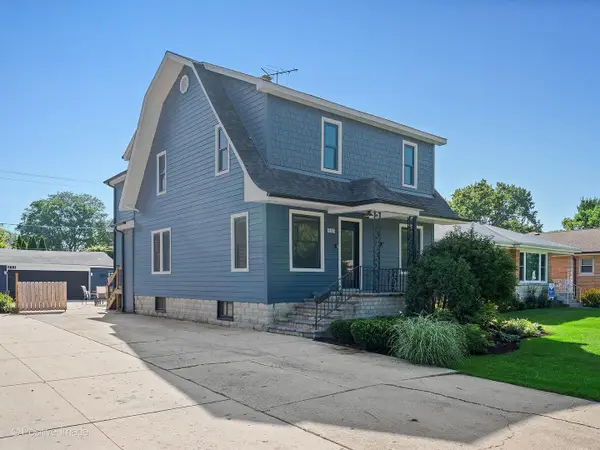 $795,000Pending4 beds 3 baths2,579 sq. ft.
533 8th Avenue, La Grange, IL 60525
MLS# 12749064Listed by: RE/MAX PREMIER $289,900Pending3 beds 1 baths1,208 sq. ft.
106 Sawyer Avenue, La Grange, IL 60525
MLS# 12729734Listed by: COLDWELL BANKER REALTY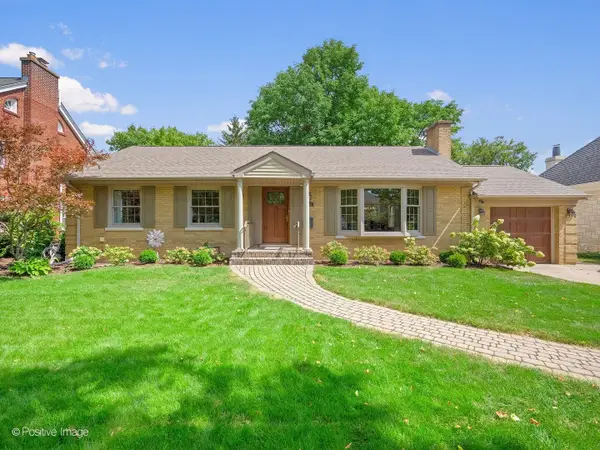 $625,000Pending3 beds 2 baths1,967 sq. ft.
533 S Spring Avenue, La Grange, IL 60525
MLS# 12748410Listed by: COLDWELL BANKER REALTY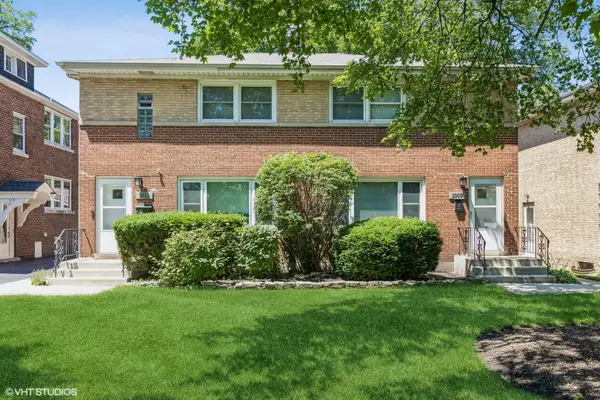 $674,900Pending6 beds 2 baths
1011 W Hillgrove Avenue, La Grange, IL 60525
MLS# 12744108Listed by: COLDWELL BANKER REALTY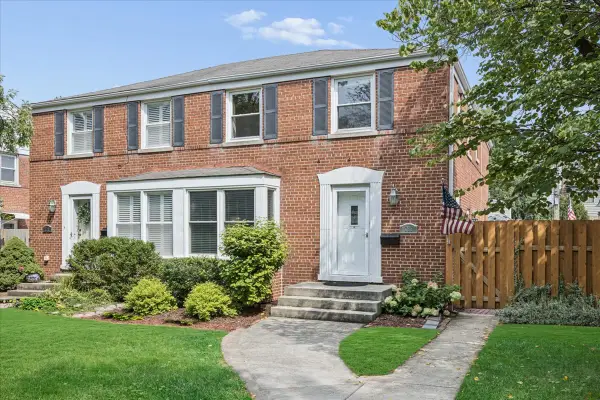 $425,000Active3 beds 3 baths1,572 sq. ft.
723 S La Grange Road, La Grange, IL 60525
MLS# 12746766Listed by: @PROPERTIES CHRISTIE'S INTERNATIONAL REAL ESTATE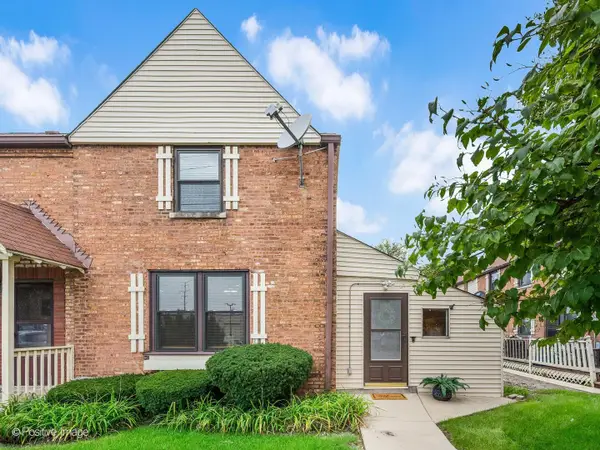 $225,700Pending2 beds 1 baths885 sq. ft.
721 E Maple Avenue, La Grange, IL 60525
MLS# 12737848Listed by: COLDWELL BANKER REALTY


Protect your home and budget from life's surprises with an Assurant Home Warranty, backed by a partner that supports you through every step of homeownership. Explore Plans.
© 2023 - 2026 ERA Franchise Systems LLC. All rights reserved. ERA Franchise Systems LLC fully supports the principles of the Fair Housing Act and the Equal Opportunity Act. ERA, ERA Real Estate powered, and their respective logos are registered service marks of ERA Franchise Systems LLC. Each office is independently owned and operated.