
314 E Lincoln Avenue, La Grange, IL 60525
Local realty services provided by:Results Realty ERA Powered
314 E Lincoln Avenue,La Grange, IL 60525
$399,999
- 5 Beds
- 3 Baths
- 1,625 sq. ft.
- Single family
- Active
Listed by: shawn strickland
Office: mid-america realty & investment
MLS#:12739053
Source:MLSNI
Price summary
- Price:$399,999
- Price per sq. ft.:$246.15
About this home
Price has been dropped to sale fast, and a brand new roof has just been added since listed to bring even more value to the property. This is a great deal. A great opportunity to live in a well-maintained 5 bedroom (3 on the main level and 2 upstairs), 2 1/2 bath. Cozy beautiful home in an award-winning school district. Located within walking distance of downtown La Grange, dining, entertainment, and transportation to O'Hare airport, and close to major highways. A fenced in yard with a 2 1/2 car garage. A walkout finished basement with a full bath. The house has been freshly painted new floors and so much more. Don't miss this opportunity to own property in Lagrange sought after community. You must see!!!
Contact an agent
Home facts
- Year built:1910
- Listing ID #:12739053
- Updated:October 08, 2026 at 11:26 AM
Rooms and interior
- Bedrooms:5
- Total bathrooms:3
- Full bathrooms:2
- Half bathrooms:1
- Rooms Total:8
- Basement Description:Finished, Full
- Living area:1,625 sq. ft.
Heating and cooling
- Cooling:Central Air, Window Unit(s)
- Heating:Baseboard, Forced Air
- Central air:Yes
Structure and exterior
- Year built:1910
- Building area:1,625 sq. ft.
- Architectural Style:Contemporary
- Levels:2 Story
Schools
- High school:Lyons Twp High School
Utilities
- Water:Lake Michigan
- Sewer:Public Sewer
Finances and disclosures
- Price:$399,999
- Price per sq. ft.:$246.15
- Tax amount:$6,521 (2025)
Features and amenities
- Amenities:Ceiling Fan(s)
Parking
- Total parking spaces:2
- Parking description:Detached Garage, Garage
- Garage:Yes
- Garage spaces:2
 Copyright 2026 Midwest Real Estate Data LLC. All rights reserved. The data relating to real estate for sale on this web site comes in part from the Broker Reciprocity Program of the Midwest Real Estate Data LLC. Listing information is deemed reliable but not guaranteed.
New listings near 314 E Lincoln Avenue
- New
 $699,000Active4 beds 4 baths
44 N Spring Avenue, La Grange, IL 60525
MLS# 12779128Listed by: BERKSHIRE HATHAWAY HOMESERVICES STARCK REAL ESTATE 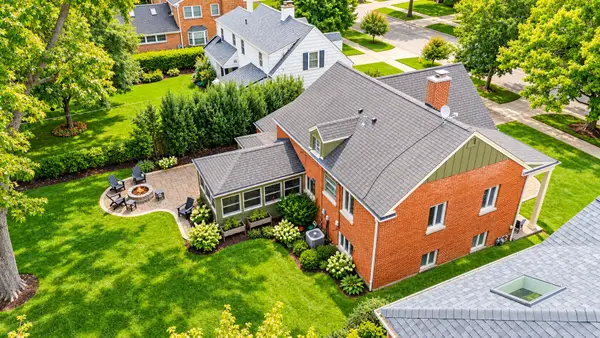 $783,000Pending3 beds 2 baths2,348 sq. ft.
724 S Kensington Avenue, La Grange, IL 60525
MLS# 12774456Listed by: BERKSHIRE HATHAWAY HOMESERVICES CHICAGO- New
 $325,000Active2 beds 2 baths
75 6th Avenue #108, La Grange, IL 60525
MLS# 12771421Listed by: BAIRD & WARNER - New
 $525,000Active2 beds 2 baths1,350 sq. ft.
14 S Ashland Avenue #204, La Grange, IL 60525
MLS# 12776345Listed by: @PROPERTIES CHRISTIE'S INTERNATIONAL REAL ESTATE - New
 $625,000Active2 beds 2 baths1,440 sq. ft.
420 W Burlington Avenue #207, La Grange, IL 60525
MLS# 12765265Listed by: RE/MAX PREMIER - New
 $159,000Active1 beds 1 baths750 sq. ft.
34 S 6th Avenue #2K, La Grange, IL 60525
MLS# 12765678Listed by: COMPASS - New
 $1,180,000Active4 beds 3 baths2,100 sq. ft.
Address Withheld By Seller, La Grange, IL 60525
MLS# 12757220Listed by: BAIRD & WARNER - New
 $1,299,000Active4 beds 4 baths3,280 sq. ft.
121 N Kensington Avenue, La Grange, IL 60525
MLS# 12774083Listed by: XR REALTY - New
 $600,000Active2 beds 3 baths1,558 sq. ft.
111 E Cossitt Avenue #206, La Grange, IL 60525
MLS# 12773767Listed by: @PROPERTIES CHRISTIE'S INTERNATIONAL REAL ESTATE - New
 $215,000Active1 beds 1 baths
Address Withheld By Seller, La Grange, IL 60525
MLS# 12768643Listed by: @PROPERTIES CHRISTIE'S INTERNATIONAL REAL ESTATE


Protect your home and budget from life's surprises with an Assurant Home Warranty, backed by a partner that supports you through every step of homeownership. Explore Plans.
© 2023 - 2026 ERA Franchise Systems LLC. All rights reserved. ERA Franchise Systems LLC fully supports the principles of the Fair Housing Act and the Equal Opportunity Act. ERA, ERA Real Estate powered, and their respective logos are registered service marks of ERA Franchise Systems LLC. Each office is independently owned and operated.