
424 Blackstone Avenue, La Grange, IL 60525
Local realty services provided by:ERA Naper Realty
Listed by: carol walsh rosentreter, kristen rosentreter
Office: re/max premier
MLS#:12749732
Source:MLSNI
Price summary
- Price:$1,795,000
- Price per sq. ft.:$499.03
About this home
Architecturally significant, beautifully appointed and situated on an extra large lot (90'X 150) this exceptional home is on one of La Grange's prettiest streets in the Gold Coast neighborhood. Thoughtfully renovated with the finest materials, the chef's kitchen and dramatic primary suite are true showstoppers, while the grand room sizes provide an ideal setting for both everyday living and entertaining. The beautifully designed chef's kitchen features an abundance of custom cabinetry, generous counter space, a breakfast bar and high-end appliances. A large adjoining eating area offers a patio door that opens to a terraced outdoor sitting area and a stunning bluestone patio. Exceptional landscaping creates privacy and a beautiful backdrop for outdoor enjoyment. The spacious first floor also includes a living room with a woodburning fireplace, dining room with wainscotting, family room with a gas fireplace, butler's bar, powder room, home office and convenient mudroom, while the finished lower level offers additional living space, a full bathroom and a second laundry room. Laundry is also conveniently located on the second floor. Loads of oversized windows thoughout the home bring in natural light while overlooking the beautiful yard. The dramatic primary suite is surrounded by windows on three sides, creating beautiful sightlines and bringing the outdoors in. Two walk-in closets provide exceptional storage, while the luxurious marble primary bath features dual vanities, a deep soaking tub and large shower. Three additional bedrooms are served by a beautifully appointed classic hall bath. This very special home is ideally located just minutes from downtown La Grange, the Metra train station, excellent schools, shopping, dining, golf clubs, fitness centers and medical facilities. Enjoy easy access to bike trails and Brookfield Zoo, with two major airports nearby and downtown Chicago approximately 16 miles away. A rare combination of architectural beauty, thoughtful updates, generous living spaces and an exceptional setting....
Contact an agent
Home facts
- Year built:1917
- Listing ID #:12749732
- Updated:September 17, 2026 at 11:07 AM
Rooms and interior
- Bedrooms:4
- Total bathrooms:4
- Full bathrooms:3
- Half bathrooms:1
- Rooms Total:11
- Dining Description:Breakfast Room, Separate Dining Room
- Bathrooms Description:Double Sinks, Separate Shower, Soaking Tub
- Kitchen Description:Dishwasher, Disposal, Gas Cooktop, High End Refrigerator, Microwave, Range, Range Hood, Stainless Steel Appliance(s)
- Basement Description:Finished, Full
- Living area:3,597 sq. ft.
Heating and cooling
- Cooling:Central Air
- Heating:Natural Gas
- Central air:Yes
Structure and exterior
- Roof:Asphalt
- Year built:1917
- Building area:3,597 sq. ft.
- Lot area:0.31 Acres
- Lot Features:Landscaped, Mature Trees
- Architectural Style:Prairie
- Exterior Features:Fire Pit
- Foundation Description:Concrete Perimeter
- Levels:2 Story
Schools
- High school:Lyons Twp High School
- Middle school:Park Junior High School
- Elementary school:Cossitt Avenue Elementary School
Utilities
- Water:Lake Michigan
- Sewer:Public Sewer
Finances and disclosures
- Price:$1,795,000
- Price per sq. ft.:$499.03
- Tax amount:$23,239 (2023)
Features and amenities
- Amenities:Sump Pump
Parking
- Total parking spaces:2
- Parking description:Concrete, Detached Garage, Garage
- Garage:Yes
- Garage spaces:2
 Copyright 2026 Midwest Real Estate Data LLC. All rights reserved. The data relating to real estate for sale on this web site comes in part from the Broker Reciprocity Program of the Midwest Real Estate Data LLC. Listing information is deemed reliable but not guaranteed.
New listings near 424 Blackstone Avenue
- New
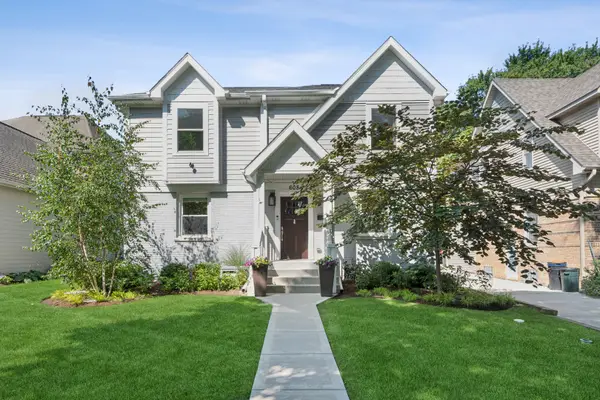 $699,900Active3 beds 4 baths1,702 sq. ft.
Address Withheld By Seller, La Grange, IL 60525
MLS# 12756523Listed by: COMPASS - New
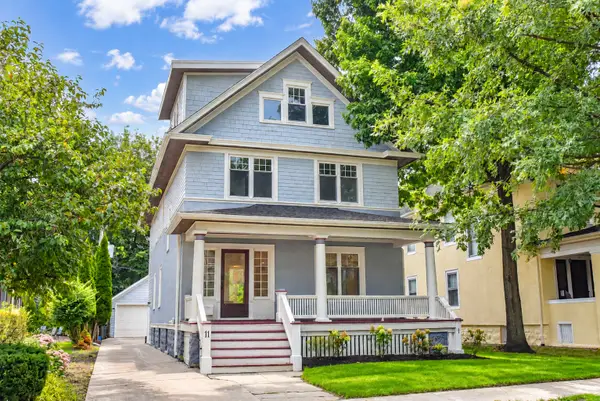 $1,350,000Active5 beds 4 baths4,156 sq. ft.
11 S Catherine Avenue, La Grange, IL 60525
MLS# 12759008Listed by: BERKSHIRE HATHAWAY HOMESERVICES CHICAGO - New
 $399,888Active5 beds 2 baths2,317 sq. ft.
30 Washington Avenue, La Grange, IL 60525
MLS# 12756078Listed by: REALTY OF AMERICA, LLC 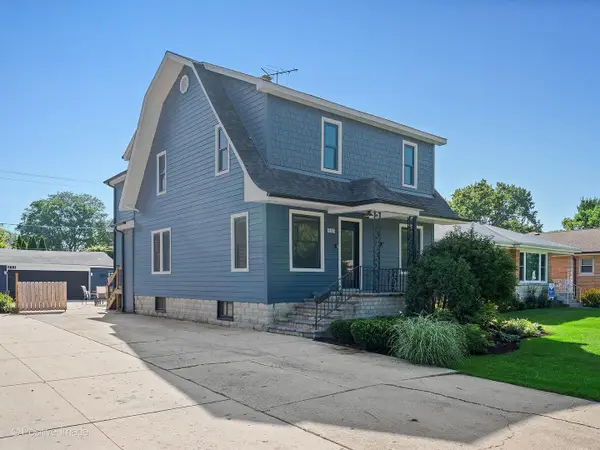 $795,000Pending4 beds 3 baths2,579 sq. ft.
533 8th Avenue, La Grange, IL 60525
MLS# 12749064Listed by: RE/MAX PREMIER $289,900Pending3 beds 1 baths1,208 sq. ft.
106 Sawyer Avenue, La Grange, IL 60525
MLS# 12729734Listed by: COLDWELL BANKER REALTY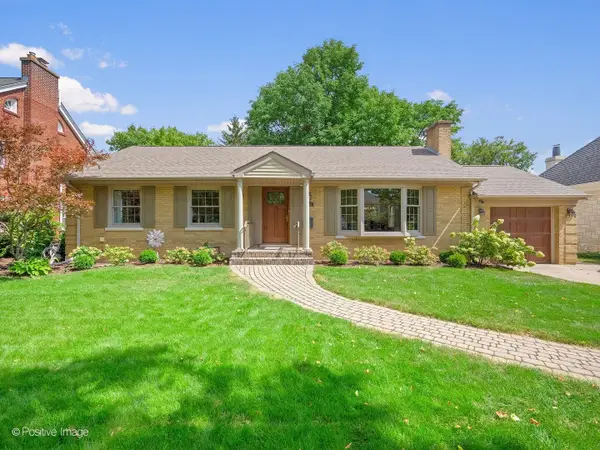 $625,000Pending3 beds 2 baths1,967 sq. ft.
533 S Spring Avenue, La Grange, IL 60525
MLS# 12748410Listed by: COLDWELL BANKER REALTY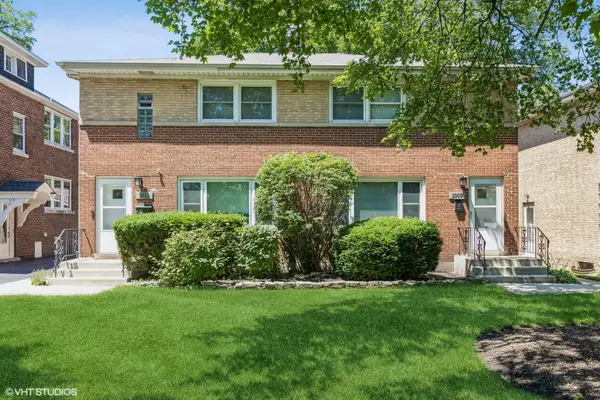 $674,900Pending6 beds 2 baths
1011 W Hillgrove Avenue, La Grange, IL 60525
MLS# 12744108Listed by: COLDWELL BANKER REALTY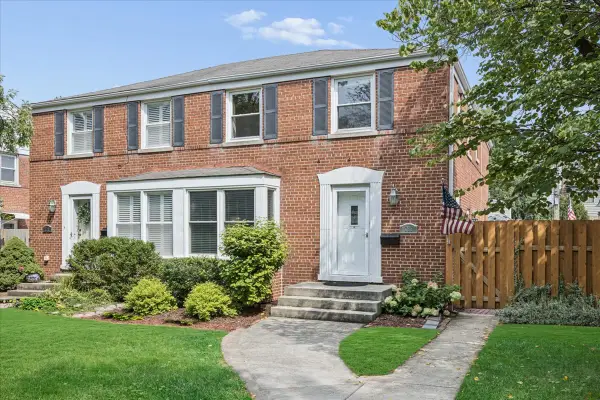 $425,000Active3 beds 3 baths1,572 sq. ft.
723 S La Grange Road, La Grange, IL 60525
MLS# 12746766Listed by: @PROPERTIES CHRISTIE'S INTERNATIONAL REAL ESTATE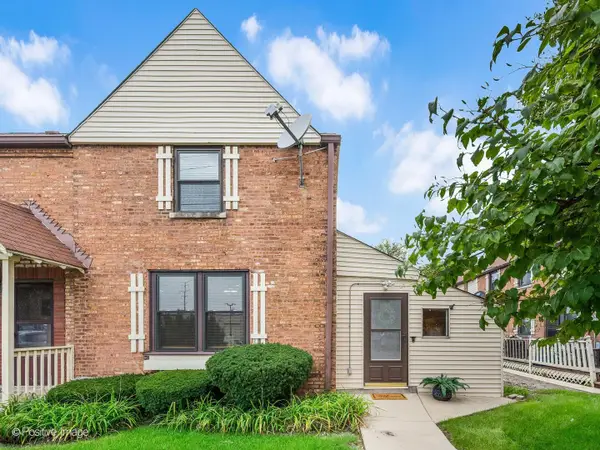 $225,700Pending2 beds 1 baths885 sq. ft.
721 E Maple Avenue, La Grange, IL 60525
MLS# 12737848Listed by: COLDWELL BANKER REALTY


Protect your home and budget from life's surprises with an Assurant Home Warranty, backed by a partner that supports you through every step of homeownership. Explore Plans.
© 2023 - 2026 ERA Franchise Systems LLC. All rights reserved. ERA Franchise Systems LLC fully supports the principles of the Fair Housing Act and the Equal Opportunity Act. ERA, ERA Real Estate powered, and their respective logos are registered service marks of ERA Franchise Systems LLC. Each office is independently owned and operated.