
524 Banyon Lane #D, La Grange, IL 60525
Local realty services provided by:ERA Naper Realty
Listed by: catherine bier
Office: coldwell banker realty
MLS#:12757588
Source:MLSNI
Price summary
- Price:$375,000
- Price per sq. ft.:$259.52
- Monthly HOA dues:$462
About this home
Welcome to this fantastic two-bedroom, two-bathroom end-unit residence in Banyon Cove. Located on the second floor, this inviting home features soaring ceilings, an open-concept floor plan and an array of thoughtful updates. New wide-plank, wood-inspired luxury vinyl flooring, fresh interior paint, and some updated lighting, all completed in 2026, create a bright, modern feel throughout. A welcoming foyer opens to the spacious living room, featuring a built-in wet bar and French doors leading to a private screened-in balcony with new flooring and screens. This inviting outdoor retreat is perfect for relaxing or entertaining. The open formal dining room flows seamlessly into the bright eat-in kitchen, which offers generous table space, a charming garden window, and convenient access to the balcony. Both bedrooms are generously sized and feature newer windows. The spacious primary suite offers an enormous walk-in closet and a private en suite bathroom with a dedicated dressing area, water closet and walk-in shower. Additional highlights include convenient in-unit laundry with a GE washer and dryer, along with abundant closet and storage space. The attached one-car garage adds everyday convenience, with a shared rear easement providing access for all units to their designated garage spaces. Beautifully landscaped and professionally maintained grounds enhance the appeal of this well-kept community. Ideally located near shopping, expressways, and downtown La Grange, this home offers comfortable living in a convenient location with easy access to everything the area has to offer. The community is pet-friendly for pets up to 25 pounds, and units may be rented, providing added flexibility for homeowners and investors alike. The property taxes include the Homeowners Exemption, Senior Exemption and the Senior Freeze....
Contact an agent
Home facts
- Year built:1983
- Subdivision & Development:Banyon Cove
- Listing ID #:12757588
- Updated:October 11, 2026 at 11:23 AM
Rooms and interior
- Bedrooms:2
- Total bathrooms:2
- Full bathrooms:2
- Rooms Total:6
- Dining Description:Combined With Living Room, Eating Area
- Kitchen Description:Dishwasher, Microwave, Range, Refrigerator
- Living area:1,445 sq. ft.
Heating and cooling
- Cooling:Central Air
- Heating:Forced Air, Natural Gas
- Central air:Yes
Structure and exterior
- Roof:Asphalt
- Year built:1983
- Building area:1,445 sq. ft.
- Lot Features:Landscaped, Mature Trees
- Exterior Features:Balcony
Schools
- High school:Lyons Twp High School
- Middle school:Park Junior High School
- Elementary school:Cossitt Avenue Elementary School
Utilities
- Water:Lake Michigan, Public
- Sewer:Public Sewer
Finances and disclosures
- Price:$375,000
- Price per sq. ft.:$259.52
- Tax amount:$1,929 (2025)
Features and amenities
- Laundry features:Dryer, Washer
- Amenities:CO Detectors, Ceiling Fan(s)
Parking
- Total parking spaces:1
- Parking description:Asphalt, Attached Garage, Garage
- Garage:Yes
- Garage spaces:1
 Copyright 2026 Midwest Real Estate Data LLC. All rights reserved. The data relating to real estate for sale on this web site comes in part from the Broker Reciprocity Program of the Midwest Real Estate Data LLC. Listing information is deemed reliable but not guaranteed.
New listings near 524 Banyon Lane #D
- New
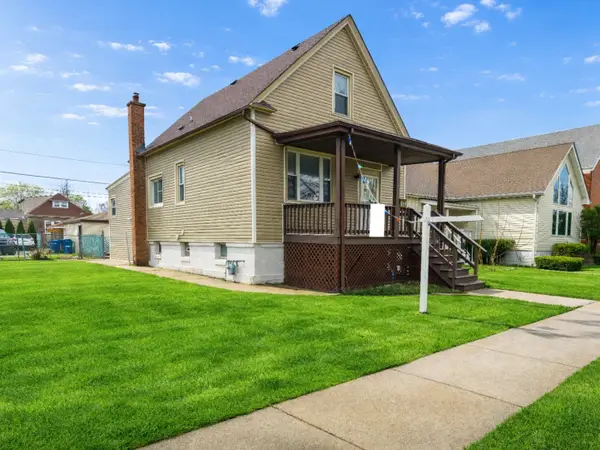 $394,777Active5 beds 2 baths2,317 sq. ft.
30 Washington Avenue, La Grange, IL 60525
MLS# 12780741Listed by: REALTY OF AMERICA, LLC  $609,000Pending3 beds 3 baths1,910 sq. ft.
444 Ashley Avenue, La Grange, IL 60525
MLS# 12780190Listed by: CIRCLE ONE REALTY- New
 $699,000Active4 beds 4 baths
44 N Spring Avenue, La Grange, IL 60525
MLS# 12779128Listed by: BERKSHIRE HATHAWAY HOMESERVICES STARCK REAL ESTATE 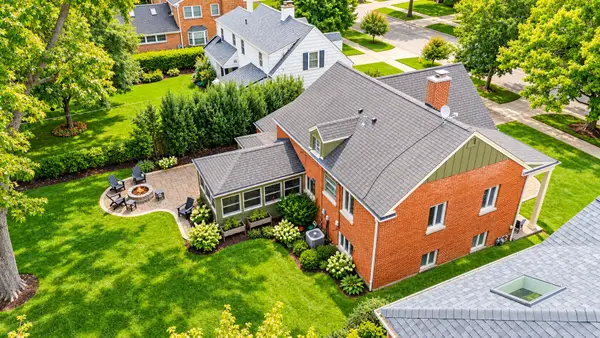 $783,000Pending3 beds 2 baths2,348 sq. ft.
724 S Kensington Avenue, La Grange, IL 60525
MLS# 12774456Listed by: BERKSHIRE HATHAWAY HOMESERVICES CHICAGO- New
 $325,000Active2 beds 2 baths
75 6th Avenue #108, La Grange, IL 60525
MLS# 12771421Listed by: BAIRD & WARNER - New
 $525,000Active2 beds 2 baths1,350 sq. ft.
14 S Ashland Avenue #204, La Grange, IL 60525
MLS# 12776345Listed by: @PROPERTIES CHRISTIE'S INTERNATIONAL REAL ESTATE - New
 $625,000Active2 beds 2 baths1,440 sq. ft.
420 W Burlington Avenue #207, La Grange, IL 60525
MLS# 12765265Listed by: RE/MAX PREMIER - New
 $159,000Active1 beds 1 baths750 sq. ft.
34 S 6th Avenue #2K, La Grange, IL 60525
MLS# 12765678Listed by: COMPASS - Open Sun, 1 to 4pmNew
 $1,180,000Active4 beds 3 baths3,100 sq. ft.
320 S Brainard Avenue, La Grange, IL 60525
MLS# 12757220Listed by: BAIRD & WARNER


Protect your home and budget from life's surprises with an Assurant Home Warranty, backed by a partner that supports you through every step of homeownership. Explore Plans.
© 2023 - 2026 ERA Franchise Systems LLC. All rights reserved. ERA Franchise Systems LLC fully supports the principles of the Fair Housing Act and the Equal Opportunity Act. ERA, ERA Real Estate powered, and their respective logos are registered service marks of ERA Franchise Systems LLC. Each office is independently owned and operated.