
608 7th Avenue, La Grange, IL 60525
Local realty services provided by:Results Realty ERA Powered
608 7th Avenue,La Grange, IL 60525
$699,900
- 3 Beds
- 4 Baths
- 1,702 sq. ft.
- Single family
- Active
Listed by: anne hodge
Office: compass
MLS#:12756523
Source:MLSNI
Price summary
- Price:$699,900
- Price per sq. ft.:$411.22
About this home
Remarkably updated 3-bedroom, 3.5-bathroom gem! From the moment you step inside, the home feels bright and airy, anchored by stunning hardwood floors that flow throughout. The living room is drenched in sunlight, creating a warm and inviting atmosphere for relaxing or entertaining, with convenient access to the deck and backyard. The standout kitchen is a chef's dream, offering an abundance of counter space, a large center island with storage, a dedicated pantry, and a skylight that keeps the space glowing all day long. Right next to the kitchen, a spacious eating area with oversized windows offers a seamless connection to the backyard. For those who need versatility, the flexible space off the kitchen is ready to become whatever you need-be it a sophisticated formal dining room, a cozy lounge, or a dedicated play area. A hallway half-bath and coat closet complete the main level. Retreat to the second floor where the primary suite serves as a true sanctuary, featuring vaulted ceilings, two professionally organized closets, and a large bathroom complete with a double vanity and an additional skylight. Two more spacious bedrooms, both with ample closet space, share a full hallway bathroom with a convenient tub/shower combo. The finished basement expands your living options even further, with custom built-ins, a flexible workspace, a large laundry room, and another full bathroom. This level is as functional as it is polished. Outside, the backyard is an entertainer's delight, featuring a deck and additional space for hosting gatherings. The attention to detail continues into the fully drywalled and heated garage. Located just minutes from vibrant downtown La Grange, the Metra, and award-winning schools, this home is a must-see!...
Contact an agent
Home facts
- Year built:1944
- Listing ID #:12756523
- Updated:September 17, 2026 at 05:14 PM
Rooms and interior
- Bedrooms:3
- Total bathrooms:4
- Full bathrooms:3
- Half bathrooms:1
- Rooms Total:8
- Bathrooms Description:Double Sinks
- Kitchen Description:Dishwasher, Microwave, Range, Range Hood, Refrigerator, Stainless Steel Appliance(s)
- Basement Description:Finished, Full
- Living area:1,702 sq. ft.
Heating and cooling
- Cooling:Central Air
- Heating:Natural Gas
- Central air:Yes
Structure and exterior
- Roof:Asphalt
- Year built:1944
- Building area:1,702 sq. ft.
- Lot area:0.16 Acres
- Levels:2 Story
Schools
- High school:Lyons Twp High School
- Middle school:Wm F Gurrie Middle School
- Elementary school:Seventh Ave Elementary School
Utilities
- Water:Lake Michigan
- Sewer:Public Sewer
Finances and disclosures
- Price:$699,900
- Price per sq. ft.:$411.22
- Tax amount:$12,364 (2025)
Features and amenities
- Laundry features:Dryer, Washer
- Amenities:CO Detectors, Sump Pump
Parking
- Total parking spaces:2
- Parking description:Concrete, Detached Garage, Garage, Shared Driveway
- Garage:Yes
- Garage spaces:2
 Copyright 2026 Midwest Real Estate Data LLC. All rights reserved. The data relating to real estate for sale on this web site comes in part from the Broker Reciprocity Program of the Midwest Real Estate Data LLC. Listing information is deemed reliable but not guaranteed.
New listings near 608 7th Avenue
- New
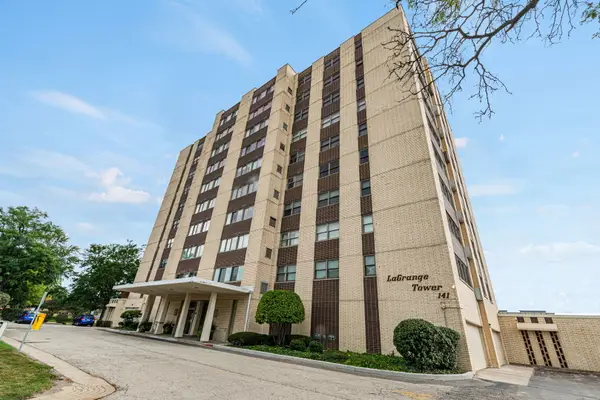 $299,000Active3 beds 2 baths1,680 sq. ft.
141 N La Grange Road #302, La Grange, IL 60525
MLS# 12762171Listed by: COLDWELL BANKER REALTY - New
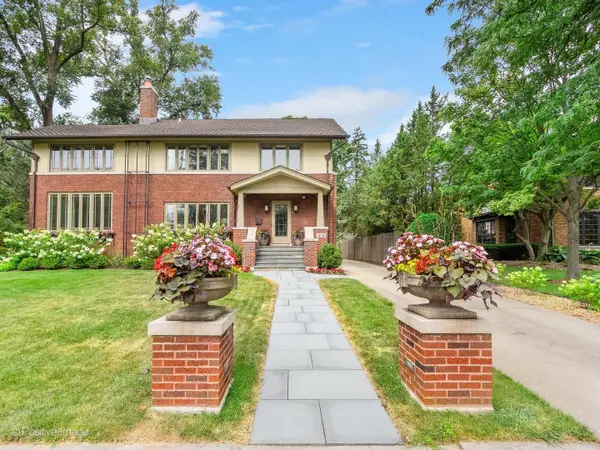 $1,795,000Active4 beds 4 baths3,597 sq. ft.
424 Blackstone Avenue, La Grange, IL 60525
MLS# 12749732Listed by: RE/MAX PREMIER - New
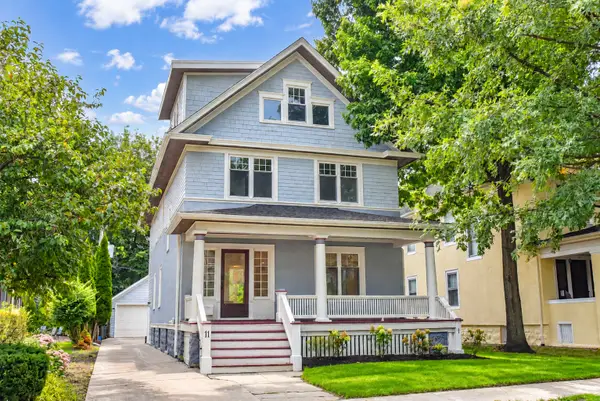 $1,350,000Active5 beds 4 baths4,156 sq. ft.
11 S Catherine Avenue, La Grange, IL 60525
MLS# 12759008Listed by: BERKSHIRE HATHAWAY HOMESERVICES CHICAGO - New
 $399,888Active5 beds 2 baths2,317 sq. ft.
30 Washington Avenue, La Grange, IL 60525
MLS# 12756078Listed by: REALTY OF AMERICA, LLC 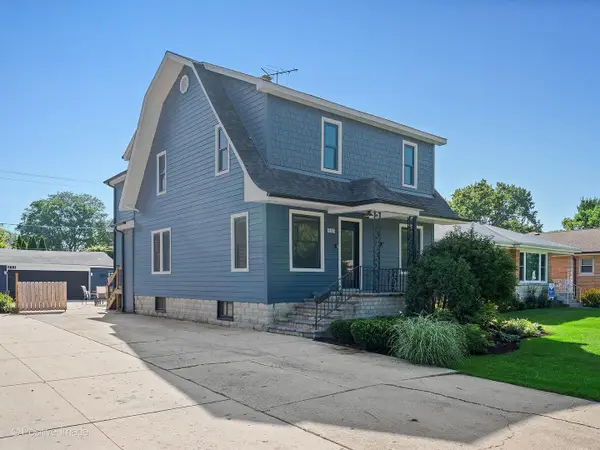 $795,000Pending4 beds 3 baths2,579 sq. ft.
533 8th Avenue, La Grange, IL 60525
MLS# 12749064Listed by: RE/MAX PREMIER $289,900Pending3 beds 1 baths1,208 sq. ft.
106 Sawyer Avenue, La Grange, IL 60525
MLS# 12729734Listed by: COLDWELL BANKER REALTY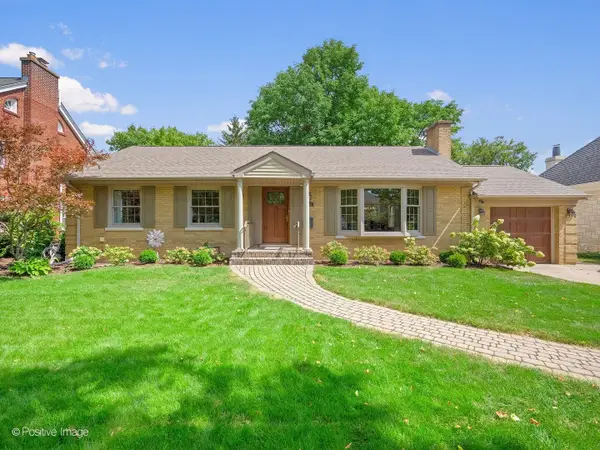 $625,000Pending3 beds 2 baths1,967 sq. ft.
533 S Spring Avenue, La Grange, IL 60525
MLS# 12748410Listed by: COLDWELL BANKER REALTY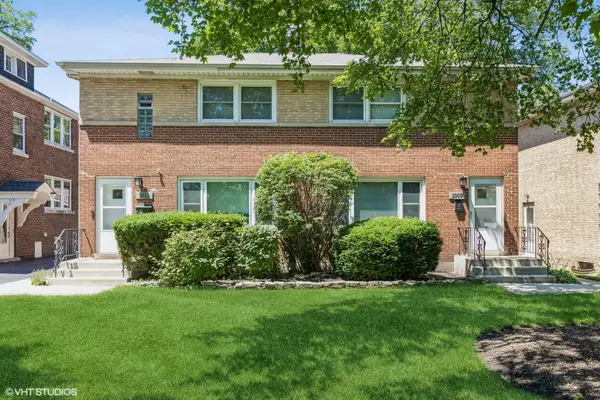 $674,900Pending6 beds 2 baths
1011 W Hillgrove Avenue, La Grange, IL 60525
MLS# 12744108Listed by: COLDWELL BANKER REALTY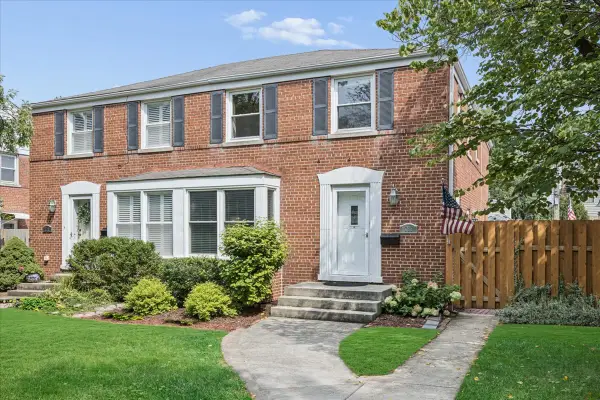 $425,000Active3 beds 3 baths1,572 sq. ft.
723 S La Grange Road, La Grange, IL 60525
MLS# 12746766Listed by: @PROPERTIES CHRISTIE'S INTERNATIONAL REAL ESTATE


Protect your home and budget from life's surprises with an Assurant Home Warranty, backed by a partner that supports you through every step of homeownership. Explore Plans.
© 2023 - 2026 ERA Franchise Systems LLC. All rights reserved. ERA Franchise Systems LLC fully supports the principles of the Fair Housing Act and the Equal Opportunity Act. ERA, ERA Real Estate powered, and their respective logos are registered service marks of ERA Franchise Systems LLC. Each office is independently owned and operated.