
723 S La Grange Road, La Grange, IL 60525
Local realty services provided by:ERA Partners
Listed by: julie white
Office: @properties christie's international real estate
MLS#:12746766
Source:MLSNI
Price summary
- Price:$425,000
- Price per sq. ft.:$270.36
About this home
Charming townhome duplex offers comfortable living, flexible spaces, and a convenient location! This inviting home features a spacious main level with a welcoming living room and a versatile second living area that can be used as a dining room or family room. The beautifully appointed kitchen offers maple cabinetry, granite countertops, stainless steel appliances, a breakfast bar for additional seating and a convenient pantry closet. A gas log fireplace creates a cozy focal point in the adjacent family room or dining area, while a convenient half bath completes the main level. Upstairs, the spacious primary suite provides a relaxing retreat with a walk-in closet, bonus shoe closet, along with two additional bedrooms and a full bath. The basement adds living space with a finished recreation room featuring built-in shelving, plus plenty of room for storage in the separate laundry room and crawl space under the addition. Enjoy your own outdoor retreat with a tumbled paver brick patio, custom stone bench and fire pit - perfect for relaxing, entertaining or appreciating a lovely evening. A one-car garage plus two exterior parking spaces add everyday convenience. Ideally located just blocks from downtown La Grange, you'll have easy access to delightful shops, restaurants, coffee spots and local amenities. The Metra station is also just down the street, making commuting a breeze. A wonderful combination of comfortable living, inviting outdoor space and an ideal location!...
Contact an agent
Home facts
- Year built:1948
- Listing ID #:12746766
- Updated:September 06, 2026 at 11:02 AM
Rooms and interior
- Bedrooms:3
- Total bathrooms:3
- Full bathrooms:2
- Half bathrooms:1
- Rooms Total:7
- Dining Description:Combined With Family Room
- Bathrooms Description:Steam Shower
- Kitchen Description:Dishwasher, Disposal, Microwave, Range, Refrigerator, Stainless Steel Appliance(s)
- Basement Description:Full, Partially Finished
- Living area:1,572 sq. ft.
Heating and cooling
- Cooling:Central Air
- Heating:Forced Air, Natural Gas
- Central air:Yes
Structure and exterior
- Roof:Asphalt
- Year built:1948
- Building area:1,572 sq. ft.
- Exterior Features:Outdoor Grill
- Foundation Description:Concrete Perimeter
Schools
- High school:Lyons Twp High School
- Middle school:Wm F Gurrie Middle School
- Elementary school:Seventh Ave Elementary School
Utilities
- Water:Lake Michigan
- Sewer:Public Sewer
Finances and disclosures
- Price:$425,000
- Price per sq. ft.:$270.36
- Tax amount:$8,956 (2025)
Features and amenities
- Laundry features:Dryer, Washer
- Amenities:Air Purifier, CO Detectors, Ceiling Fan(s), Fan-Attic Exhaust, Sump Pump
Parking
- Total parking spaces:3
- Parking description:Assigned, Concrete, Detached Garage, Garage, Off Alley, Side Apron
- Garage:Yes
- Garage spaces:1
 Copyright 2026 Midwest Real Estate Data LLC. All rights reserved. The data relating to real estate for sale on this web site comes in part from the Broker Reciprocity Program of the Midwest Real Estate Data LLC. Listing information is deemed reliable but not guaranteed. MLSNI Member Broker: Frank Scibior
New listings near 723 S La Grange Road
- New
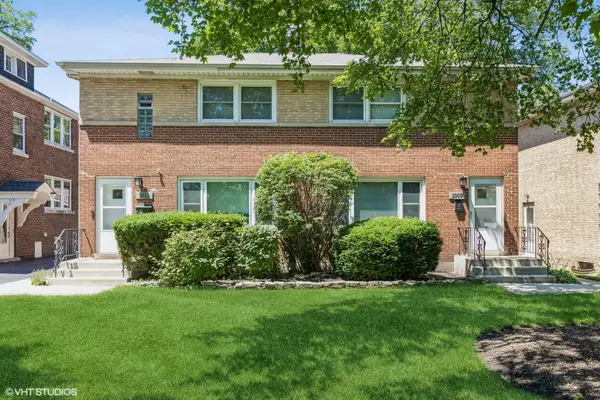 $674,900Active6 beds 2 baths
1011 W Hillgrove Avenue, La Grange, IL 60525
MLS# 12744108Listed by: COLDWELL BANKER REALTY - New
 $1,399,000Active5 beds 4 baths3,000 sq. ft.
121 N Kensington Avenue, La Grange, IL 60525
MLS# 12749754Listed by: XR REALTY 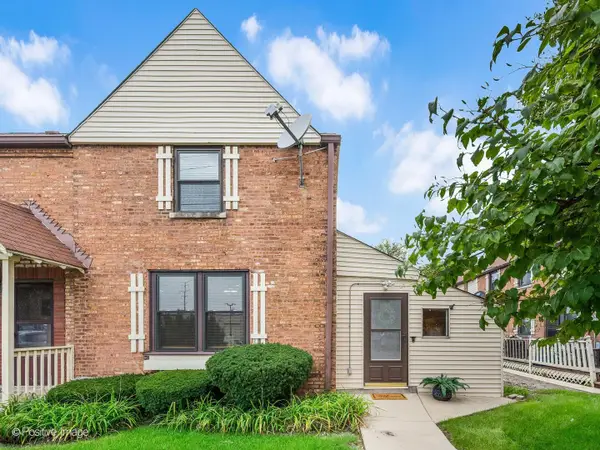 $225,700Pending2 beds 1 baths885 sq. ft.
721 E Maple Avenue, La Grange, IL 60525
MLS# 12737848Listed by: COLDWELL BANKER REALTY $179,000Pending2 beds 1 baths950 sq. ft.
925 8th Avenue #9, La Grange, IL 60525
MLS# 12744749Listed by: CROSSTOWN REALTORS, INC.- New
 $729,900Active4 beds 4 baths
44 N Spring Avenue, La Grange, IL 60525
MLS# 12744243Listed by: BERKSHIRE HATHAWAY HOMESERVICES STARCK REAL ESTATE - New
 $215,000Active2 beds 1 baths900 sq. ft.
1007 8th Avenue #10, La Grange, IL 60525
MLS# 12739748Listed by: CENTURY 21 CIRCLE  $259,000Pending3 beds 2 baths1,575 sq. ft.
141 N La Grange Road #802, La Grange, IL 60525
MLS# 12743288Listed by: I KNOW THE NEIGHBORHOOD LLC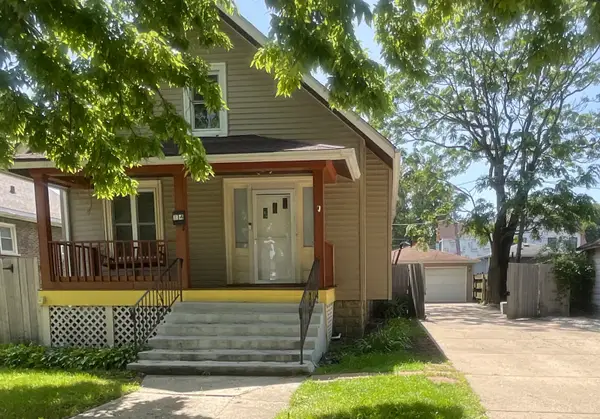 $429,000Active5 beds 3 baths1,625 sq. ft.
314 E Lincoln Avenue, La Grange, IL 60525
MLS# 12739053Listed by: MID-AMERICA REALTY & INVESTMENT $399,999Pending2 beds 1 baths1,296 sq. ft.
906 S Ashland Avenue, La Grange, IL 60525
MLS# 12731009Listed by: @PROPERTIES CHRISTIES INTERNATIONAL REAL ESTATE


Protect your home and budget from life's surprises with an Assurant Home Warranty, backed by a partner that supports you through every step of homeownership. Explore Plans.
© 2023 - 2026 ERA Franchise Systems LLC. All rights reserved. ERA Franchise Systems LLC fully supports the principles of the Fair Housing Act and the Equal Opportunity Act. ERA, ERA Real Estate powered, and their respective logos are registered service marks of ERA Franchise Systems LLC. Each office is independently owned and operated.