
26165 N Greenbriar Court, Lake Barrington, IL 60084
Local realty services provided by:ERA Partners
Listed by: mary tolford
Office: baird & warner
MLS#:12749215
Source:MLSNI
Price summary
- Price:$775,000
- Price per sq. ft.:$204.65
- Monthly HOA dues:$33.33
About this home
Discover privacy, versatility, and resort-style living at 26165 N Greenbriar Court in Lake Barrington's sought-after Lakeland Estates. Situated on more than one beautifully maintained acre at the end of a quiet cul-de-sac, this exceptional home features a main-level primary suite with private entrance and spa-inspired bath, plus a second main-level bedroom suite ideal for guests or multigenerational living. The sun-filled kitchen offers multiple skylights, abundant cabinetry, generous counter space, and an open connection to the fireside family room. Enjoy panoramic views from the three-season room or entertain on the expansive Trex deck overlooking the private grounds and established garden. Two additional bedrooms and a full bath are upstairs, while the finished lower level provides another bedroom, full bath, workshop, hobby space, and built-in storage. A heated three-car garage completes the property. Lakeland Estates residents enjoy a 13-acre spring-fed lake for paddle boarding and fishing, community volleyball, and convenient access to Bangs Lake, shopping, Lake Geneva, Chicago, and the Chain O' Lakes....
Contact an agent
Home facts
- Year built:1994
- Subdivision & Development:Lakeland Estates
- Listing ID #:12749215
- Updated:September 27, 2026 at 11:19 AM
Rooms and interior
- Bedrooms:5
- Total bathrooms:4
- Full bathrooms:4
- Rooms Total:9
- Dining Description:Separate Dining Room
- Bathrooms Description:Double Sinks, Full Body Spray Shower, Separate Shower
- Kitchen Description:Dishwasher, Double Oven, Electric Oven, Gas Cooktop, Microwave, Range, Range Hood, Refrigerator
- Basement Description:Full, Partially Finished
- Living area:3,787 sq. ft.
Heating and cooling
- Cooling:Central Air
- Heating:Natural Gas
- Central air:Yes
Structure and exterior
- Roof:Asphalt
- Year built:1994
- Building area:3,787 sq. ft.
- Lot area:1 Acres
- Lot Features:Cul-De-Sac, Landscaped, Mature Trees
- Architectural Style:Traditional
- Foundation Description:Concrete Perimeter
- Levels:2 Story
Schools
- High school:Wauconda Comm High School
- Middle school:Matthews Middle School
- Elementary school:Robert Crown Elementary School
Finances and disclosures
- Price:$775,000
- Price per sq. ft.:$204.65
- Tax amount:$14,702 (2025)
Features and amenities
- Laundry features:Dryer, Washer
Parking
- Total parking spaces:3
- Parking description:Asphalt, Attached Garage, Garage
- Garage:Yes
- Garage spaces:3
 Copyright 2026 Midwest Real Estate Data LLC. All rights reserved. The data relating to real estate for sale on this web site comes in part from the Broker Reciprocity Program of the Midwest Real Estate Data LLC. Listing information is deemed reliable but not guaranteed. MLSNI Member Broker: Frank Scibior
New listings near 26165 N Greenbriar Court
- New
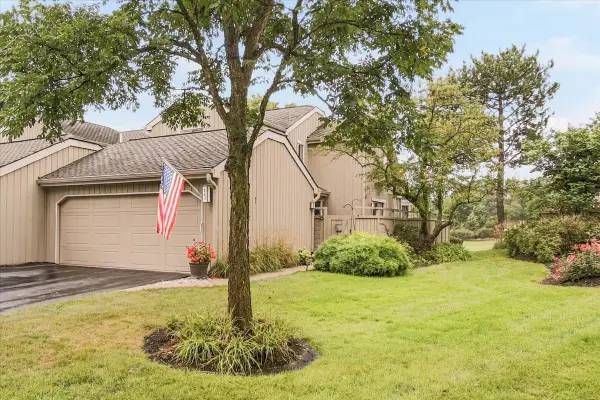 $555,000Active3 beds 5 baths3,465 sq. ft.
862 Oak Hill Road #504, Lake Barrington, IL 60010
MLS# 12761889Listed by: RE/MAX PROPERTIES NORTHWEST 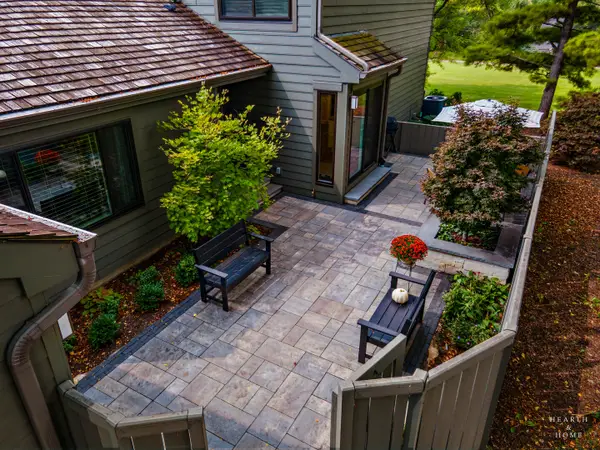 $550,000Pending3 beds 4 baths2,710 sq. ft.
320 Oak Hill Road, Lake Barrington, IL 60010
MLS# 12760361Listed by: KELLER WILLIAMS SUCCESS REALTY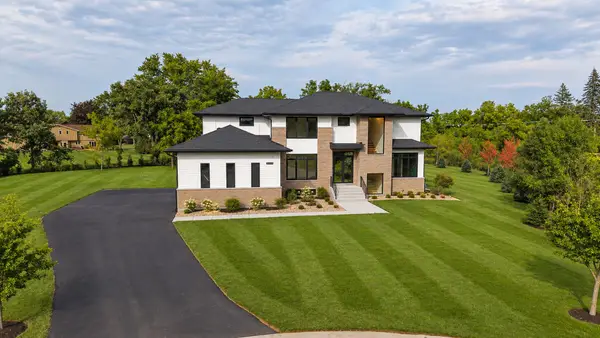 $1,750,000Active4 beds 5 baths5,847 sq. ft.
23589 N Owl Court, Lake Barrington, IL 60010
MLS# 12760877Listed by: HOMETOWN REAL ESTATE GROUP- Open Sun, 1 to 4pm
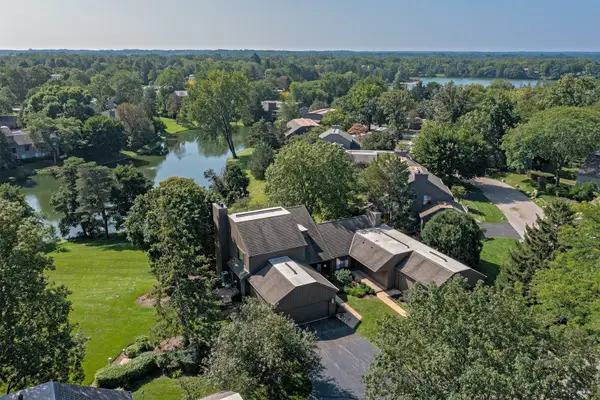 $675,000Active4 beds 4 baths3,296 sq. ft.
463 Woodview Road, Lake Barrington, IL 60010
MLS# 12749468Listed by: CENTURY 21 CIRCLE 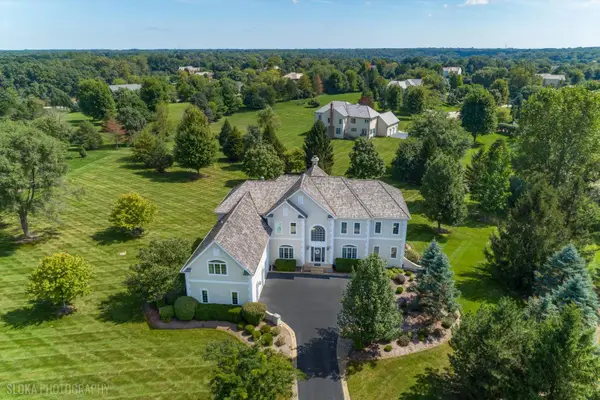 $895,000Pending5 beds 5 baths5,113 sq. ft.
23733 N Lookout Pointe Road, Lake Barrington, IL 60010
MLS# 12751783Listed by: @PROPERTIES CHRISTIE'S INTERNATIONAL REAL ESTATE- Open Sun, 1 to 3pm
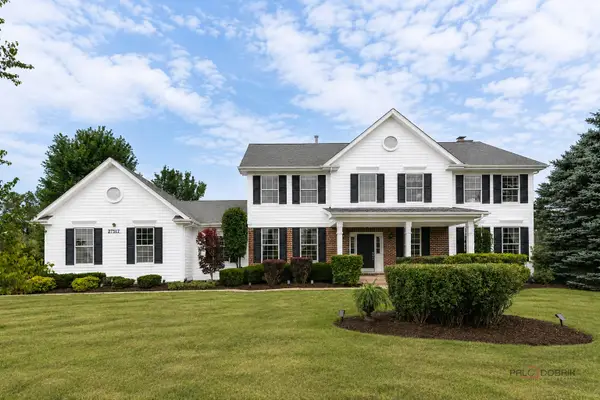 $899,900Pending5 beds 4 baths4,008 sq. ft.
27517 E Savannah Trail, Lake Barrington, IL 60010
MLS# 12745521Listed by: WEICHERT REALTORS SIGNATURE PROFESSIONALS  $410,000Pending2 beds 4 baths2,115 sq. ft.
404 Shoreline Road #298, Lake Barrington, IL 60010
MLS# 12749982Listed by: RE/MAX PROPERTIES NORTHWEST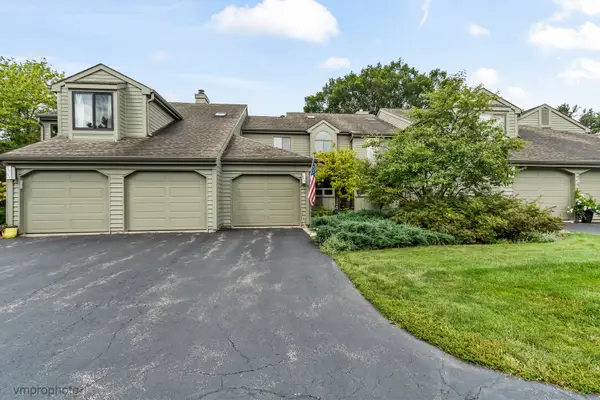 $449,900Active2 beds 4 baths2,438 sq. ft.
900 Shoreline Road, Lake Barrington, IL 60010
MLS# 12747885Listed by: BAIRD & WARNER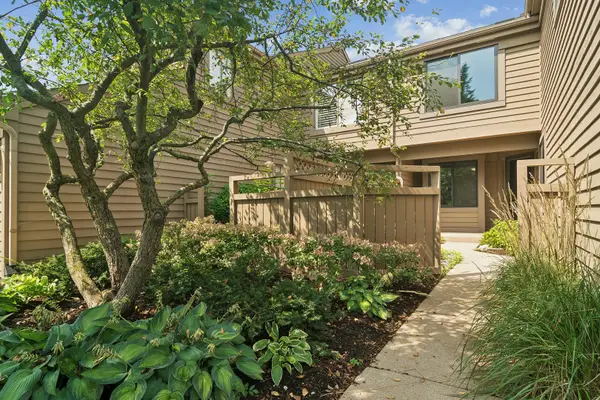 $579,000Active4 beds 4 baths2,850 sq. ft.
820 Golf Lane, Lake Barrington, IL 60010
MLS# 12757521Listed by: COMPASS


Protect your home and budget from life's surprises with an Assurant Home Warranty, backed by a partner that supports you through every step of homeownership. Explore Plans.
© 2023 - 2026 ERA Franchise Systems LLC. All rights reserved. ERA Franchise Systems LLC fully supports the principles of the Fair Housing Act and the Equal Opportunity Act. ERA, ERA Real Estate powered, and their respective logos are registered service marks of ERA Franchise Systems LLC. Each office is independently owned and operated.