
137 Welwyn Street, Lake Bluff, IL 60044
Local realty services provided by:Results Realty ERA Powered
137 Welwyn Street,Lake Bluff, IL 60044
$379,000
- 2 Beds
- 3 Baths
- 1,675 sq. ft.
- Condominium
- Active
Listed by: carol degrazia santi, brendan santi
Office: coldwell banker realty
MLS#:12671975
Source:MLSNI
Price summary
- Price:$379,000
- Price per sq. ft.:$226.27
- Monthly HOA dues:$455
About this home
MOTIVATED SELLER. BRING OFFERS. Welcome to this highly sought-after Hampton Model (1,675 SF), perfectly designed for modern, comfortable living with 2 bedrooms plus loft and 2 1/2 baths and featuring a coveted first-floor primary bedroom with new carpeting and full bath. Main Level Highlights: A welcoming foyer leads you into a dramatic, two-story living room anchored by a cozy fireplace-perfect for entertaining or relaxing. Dining & Outdoor Living: The separate formal dining room features a slider opening directly to your own private patio. Updated Kitchen: Enjoy a beautifully updated eat-in kitchen complete with a spacious walk-in pantry and convenient stackable laundry. Second Level Features: Private Guest/Second Bedroom: A spacious second-floor bedroom with easy access to a full hall bath. Versatile Loft/3rd Bedroom: The open loft area offers the perfect footprint for a bedroom, home office, reading nook, or media space. Brand-new roof, gutters and siding (2024) Don't miss out on this fantastic layout....
Contact an agent
Home facts
- Year built:1992
- Subdivision & Development:The Hamptons
- Listing ID #:12671975
- Updated:September 30, 2026 at 11:46 AM
Rooms and interior
- Bedrooms:2
- Total bathrooms:3
- Full bathrooms:2
- Half bathrooms:1
- Rooms Total:6
- Dining Description:Separate Dining Room
- Kitchen Description:Cooktop, Dishwasher, Microwave, Refrigerator
- Living area:1,675 sq. ft.
Heating and cooling
- Cooling:Central Air
- Heating:Forced Air, Natural Gas
- Central air:Yes
Structure and exterior
- Year built:1992
- Building area:1,675 sq. ft.
Schools
- Middle school:Oak Grove Elementary School
- Elementary school:Oak Grove Elementary School
Utilities
- Water:Lake Michigan
- Sewer:Public Sewer
Finances and disclosures
- Price:$379,000
- Price per sq. ft.:$226.27
- Tax amount:$9,243 (2024)
Features and amenities
- Laundry features:Dryer, Washer
Parking
- Total parking spaces:2
- Parking description:Attached Garage, Garage
- Garage:Yes
- Garage spaces:2
 Copyright 2026 Midwest Real Estate Data LLC. All rights reserved. The data relating to real estate for sale on this web site comes in part from the Broker Reciprocity Program of the Midwest Real Estate Data LLC. Listing information is deemed reliable but not guaranteed.
New listings near 137 Welwyn Street
- New
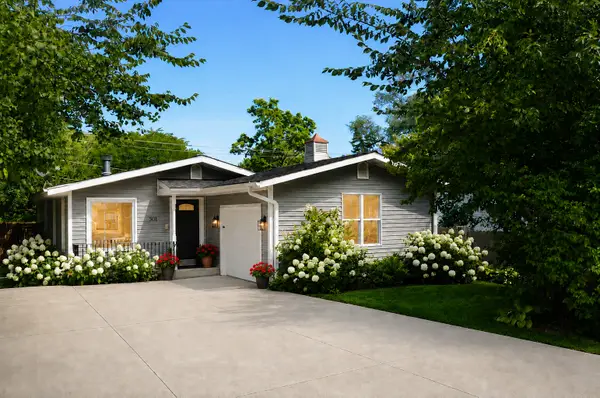 $474,500Active3 beds 3 baths1,170 sq. ft.
301 N Waukegan Road, Lake Bluff, IL 60044
MLS# 12769571Listed by: BERKSHIRE HATHAWAY HOMESERVICES CHICAGO 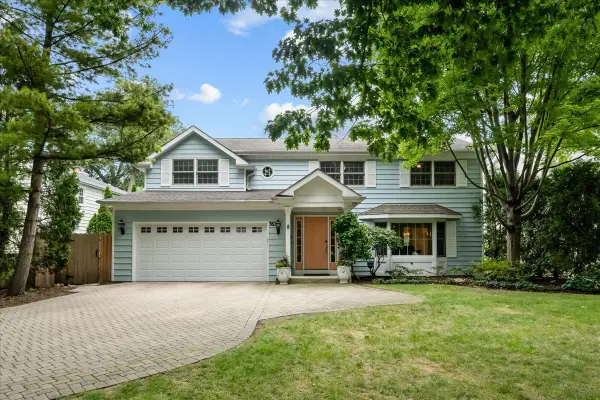 $1,299,000Pending4 beds 4 baths2,693 sq. ft.
363 Newman Court, Lake Bluff, IL 60044
MLS# 12765018Listed by: COMPASS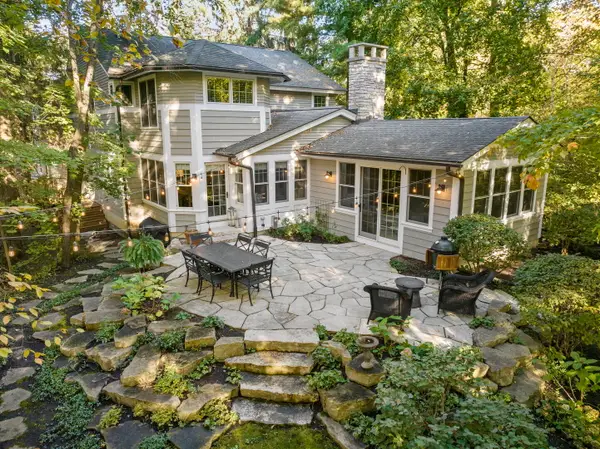 $1,779,000Pending4 beds 4 baths4,178 sq. ft.
719 Birch Road, Lake Bluff, IL 60044
MLS# 12757515Listed by: COLDWELL BANKER REALTY- Open Sun, 12 to 2pmNew
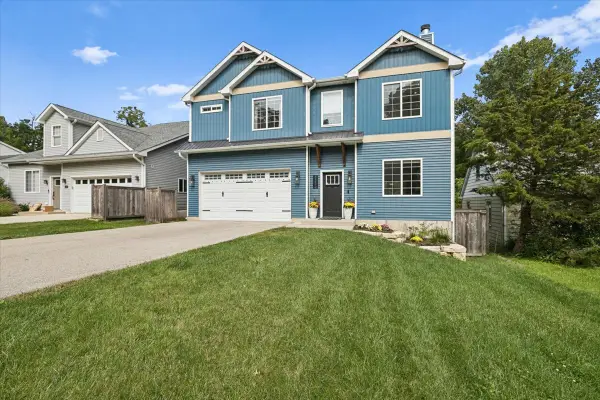 $685,000Active4 beds 3 baths2,226 sq. ft.
226 Juneway Terrace, Lake Bluff, IL 60044
MLS# 12760156Listed by: BAIRD & WARNER - New
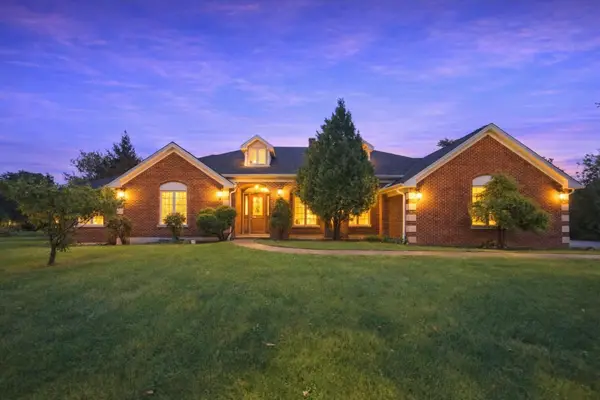 $950,000Active3 beds 3 baths4,102 sq. ft.
607 Birch Avenue, Lake Bluff, IL 60044
MLS# 12764351Listed by: HOMESMART CONNECT LLC 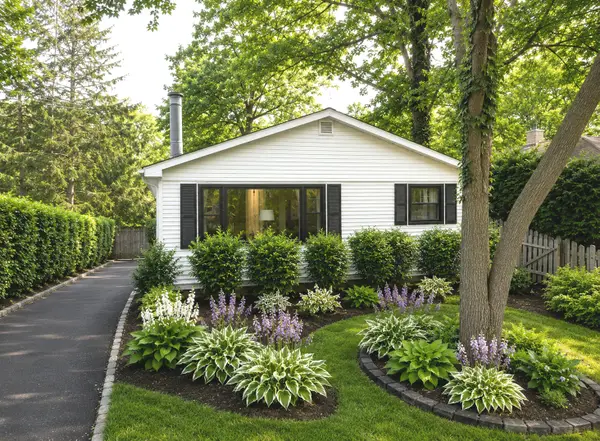 $685,000Active3 beds 2 baths1,658 sq. ft.
26 E Woodland Road, Lake Bluff, IL 60044
MLS# 12761819Listed by: HOMESMART CONNECT LLC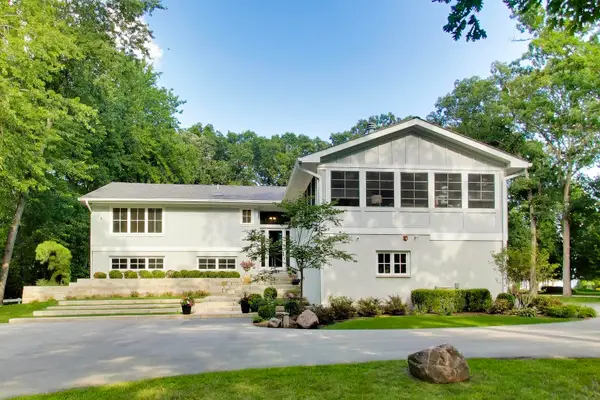 $2,950,000Active5 beds 6 baths3,882 sq. ft.
1765 Shore Acres Road, Lake Bluff, IL 60044
MLS# 12729446Listed by: @PROPERTIES CHRISTIE'S INTERNATIONAL REAL ESTATE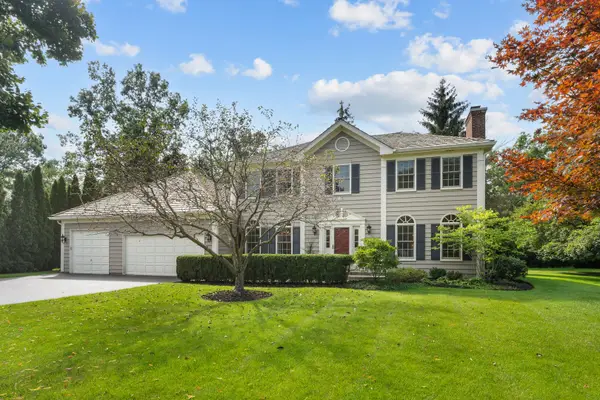 $825,000Pending5 beds 5 baths2,918 sq. ft.
1000 Campbell Court, Lake Bluff, IL 60044
MLS# 12756361Listed by: COMPASS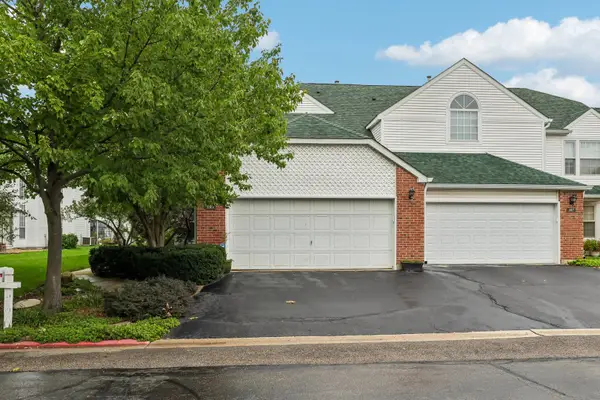 $373,400Active3 beds 3 baths1,609 sq. ft.
109 Lauralton Street #10, Lake Bluff, IL 60044
MLS# 12740430Listed by: SUBURBAN LIFE REALTY, LTD.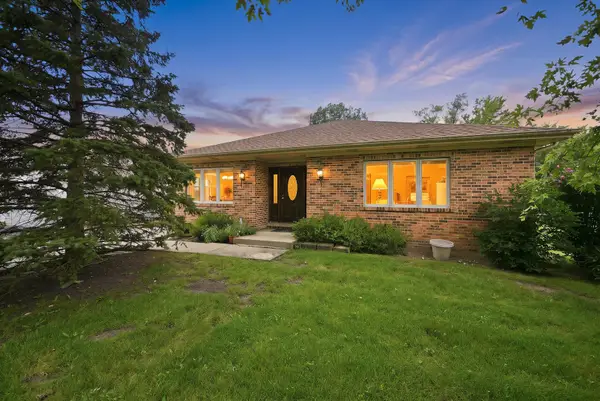 $485,000Active3 beds 3 baths2,262 sq. ft.
709 Jenkisson Avenue, Lake Bluff, IL 60044
MLS# 12746030Listed by: HOMESMART CONNECT LLC


Protect your home and budget from life's surprises with an Assurant Home Warranty, backed by a partner that supports you through every step of homeownership. Explore Plans.
© 2023 - 2026 ERA Franchise Systems LLC. All rights reserved. ERA Franchise Systems LLC fully supports the principles of the Fair Housing Act and the Equal Opportunity Act. ERA, ERA Real Estate powered, and their respective logos are registered service marks of ERA Franchise Systems LLC. Each office is independently owned and operated.