
3275 Stratford Court #2-C, Lake Bluff, IL 60044
Local realty services provided by:ERA Partners
3275 Stratford Court #2-C,Lake Bluff, IL 60044
$249,900
- 2 Beds
- 2 Baths
- 1,200 sq. ft.
- Condominium
- Active
Listed by: jesse singh
Office: re/max sawa
MLS#:12706452
Source:MLSNI
Price summary
- Price:$249,900
- Price per sq. ft.:$208.25
- Monthly HOA dues:$311
About this home
Great investment property for investor Rented till May 2028 for $2100 Modern updated sleek open floor plan ready for you to move in and start enjoying. Great investment property for investor also. Easy entry into highly sought after second floor eastern unit. Once you enter this freshly decorated condo you will immediately feel right at home with the roomy and welcoming floor plan. Plenty of room to entertain in the dining room & living room's open concept. Impressive bamboo hardwood flooring throughout entire home. Owner has installed brand new granite countertops, faucet and disposal in the kitchen! Modern kitchen features all stainless steel appliances and more. Inviting breakfast bar allows you to enjoy your sunny morning view out of the living room sliding doors which leads to a large deck with an extra storage closet. Enjoy the serene views overlooking the tree canopy and landscaped rear common area from all rooms. Relax in the large master bedroom with master bath and oversized walk-in closet. Second bedroom also features views of the wooded exterior with a separate entry into the second bathroom. Large laundry room with extra shelving for storage located inside this home. Currently leased with long term tenant in place. Tenant's lease expires 2026 August 31st. Improvements : New vanity in guest bathroom All light fixtures upgraded December 2025 Refinished Hardwood floors August 2024 Kitchen Backsplash December 2025...
Contact an agent
Home facts
- Year built:1998
- Subdivision & Development:Stratford Court
- Listing ID #:12706452
- Updated:September 07, 2026 at 11:02 AM
Rooms and interior
- Bedrooms:2
- Total bathrooms:2
- Full bathrooms:2
- Rooms Total:5
- Dining Description:Separate Dining Room
- Kitchen Description:Dishwasher, Disposal, Microwave, Range, Refrigerator, Stainless Steel Appliance(s)
- Living area:1,200 sq. ft.
Heating and cooling
- Cooling:Central Air
- Heating:Forced Air, Natural Gas
- Central air:Yes
Structure and exterior
- Year built:1998
- Building area:1,200 sq. ft.
Schools
- High school:Libertyville High School
- Middle school:Oak Grove Elementary School
- Elementary school:Oak Grove Elementary School
Utilities
- Water:Public
- Sewer:Public Sewer
Finances and disclosures
- Price:$249,900
- Price per sq. ft.:$208.25
- Tax amount:$6,896 (2025)
Features and amenities
- Laundry features:Dryer, Washer
Parking
- Total parking spaces:2
 Copyright 2026 Midwest Real Estate Data LLC. All rights reserved. The data relating to real estate for sale on this web site comes in part from the Broker Reciprocity Program of the Midwest Real Estate Data LLC. Listing information is deemed reliable but not guaranteed. MLSNI Member Broker: Frank Scibior
New listings near 3275 Stratford Court #2-C
- New
 $409,900Active3 beds 3 baths1,675 sq. ft.
115 Hemstead Street, Lake Bluff, IL 60044
MLS# 12751491Listed by: COLDWELL BANKER REALTY - New
 $399,900Active3 beds 3 baths1,675 sq. ft.
136 Hemstead Street, Lake Bluff, IL 60044
MLS# 12738905Listed by: RE/MAX AT HOME  $999,000Pending4 beds 3 baths2,510 sq. ft.
360 E Woodland Road, Lake Bluff, IL 60044
MLS# 12705501Listed by: COLDWELL BANKER REALTY- New
 $1,250,000Active4 beds 4 baths3,465 sq. ft.
30 Brierfield Court, Lake Bluff, IL 60044
MLS# 12737761Listed by: @PROPERTIES CHRISTIE'S INTERNATIONAL REAL ESTATE - New
 $595,000Active4 beds 2 baths2,232 sq. ft.
711 Quassey Avenue, Lake Bluff, IL 60044
MLS# 12745820Listed by: @PROPERTIES CHRISTIE'S INTERNATIONAL REAL ESTATE - New
 $1,995,000Active5 beds 5 baths4,018 sq. ft.
524 E Washington Avenue, Lake Bluff, IL 60044
MLS# 12743533Listed by: REDFIN CORPORATION  $499,000Active3 beds 3 baths1,170 sq. ft.
301 N Waukegan Road, Lake Bluff, IL 60044
MLS# 12731633Listed by: BERKSHIRE HATHAWAY HOMESERVICES CHICAGO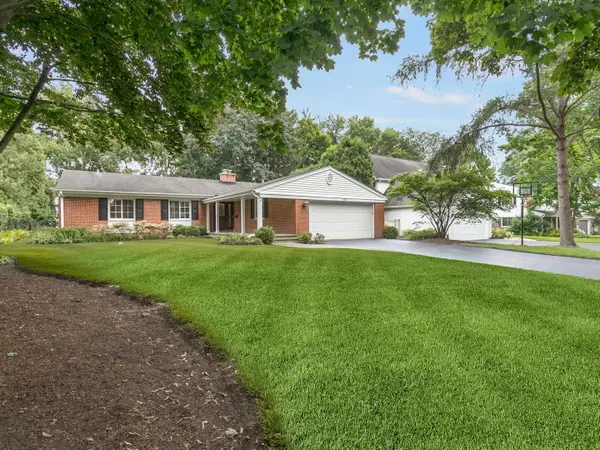 $775,000Pending4 beds 3 baths2,017 sq. ft.
433 W Sheridan Place, Lake Bluff, IL 60044
MLS# 12735499Listed by: COLDWELL BANKER REALTY $204,000Active2 beds 2 baths1,136 sq. ft.
13200 Heiden Circle #2301, Lake Bluff, IL 60044
MLS# 12738559Listed by: REALTY OF AMERICA, LLC- Open Sat, 12 to 2pm
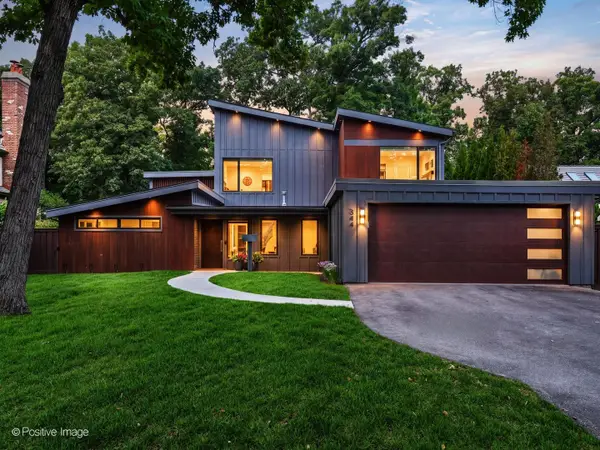 $2,750,000Active5 beds 5 baths4,850 sq. ft.
344 E Witchwood Lane, Lake Bluff, IL 60044
MLS# 12712904Listed by: COMPASS


Protect your home and budget from life's surprises with an Assurant Home Warranty, backed by a partner that supports you through every step of homeownership. Explore Plans.
© 2023 - 2026 ERA Franchise Systems LLC. All rights reserved. ERA Franchise Systems LLC fully supports the principles of the Fair Housing Act and the Equal Opportunity Act. ERA, ERA Real Estate powered, and their respective logos are registered service marks of ERA Franchise Systems LLC. Each office is independently owned and operated.