
1221 Loch Lane, Lake Forest, IL 60045
Local realty services provided by:Results Realty ERA Powered
1221 Loch Lane,Lake Forest, IL 60045
$3,395,000
- 5 Beds
- 6 Baths
- 7,616 sq. ft.
- Single family
- Active
Listed by: andra o'neill
Office: @properties christie's international real estate
MLS#:12751508
Source:MLSNI
Price summary
- Price:$3,395,000
- Price per sq. ft.:$445.77
About this home
Completely renovated from top to bottom, this East Lake Forest home combines fresh, bright design, exceptional functionality, and an open floor plan in a private wooded setting overlooking the ravine. Large windows span the back of the home, bringing in abundant natural light and bridging the interior living spaces and the backyard beyond. Throughout the main level, rooms are distinct yet visually connected, allowing family and friends to come together while enjoying different areas of the home. The kitchen is at the center of it all, with an oversized island, Sub-Zero and Wolf high-end appliances, generous storage, and a wide expanse to the family room just steps below. It is adjacent to the window-filled sunroom with skylights and access to the upper deck. An oversized butler's pantry connects the kitchen and dining room and includes a sink, beverage and wine refrigerators, extensive cabinetry, and swinging glass doors. The dining room is open to the front hall with sightlines to the family room, while the remodeled living room just off the entry features beamed cathedral ceilings, marble fireplace, and large windows overlooking the wooded setting. A well-designed mudroom and three-car garage complete the main level. Upstairs, the primary suite includes two walk-in closets, a spacious spa-like bath, and a private deck overlooking the backyard and ravine. Each of the three additional bedrooms has its own ensuite bath, and an open family room provides a comfortable additional gathering space. An upstairs laundry room and large walk-in cedar closet add to the home's exceptional storage and functionality. The finished lower level features an additional bedroom and separate office with above grade windows, a full bath, family room with wet bar, exercise/play space, second laundry room, and abundant storage. The home's connection to its setting continues outdoors, where the wooded ravine provides a private backdrop for the stone patio and fire pit, while the upper-level decks offer additional spaces to enjoy the property. A new composite roof, new windows and updated mechanicals complement the extensive interior renovation. Located just blocks from Lake Michigan and the beach and close to downtown East Lake Forest, this is a thoughtfully reimagined home where design, function, and setting work beautifully together....
Contact an agent
Home facts
- Year built:1974
- Subdivision & Development:Villa Turicum
- Listing ID #:12751508
- Updated:September 29, 2026 at 11:45 AM
Rooms and interior
- Bedrooms:5
- Total bathrooms:6
- Full bathrooms:5
- Half bathrooms:1
- Rooms Total:14
- Dining Description:Separate Dining Room
- Bathrooms Description:Double Sinks, Separate Shower, Soaking Tub
- Kitchen Description:Bar Fridge, Cooktop, Dishwasher, Disposal, Double Oven, Freezer, High End Refrigerator, Microwave, Range Hood, Wine Refrigerator
- Basement Description:Egress Window, Partial, Partially Finished
- Living area:7,616 sq. ft.
Heating and cooling
- Cooling:Central Air
- Heating:Forced Air, Natural Gas, Zoned
- Central air:Yes
Structure and exterior
- Year built:1974
- Building area:7,616 sq. ft.
- Lot area:1.02 Acres
- Lot Features:Landscaped, Mature Trees, Wooded
- Exterior Features:Balcony
- Foundation Description:Concrete Perimeter
- Levels:2 Story
Schools
- High school:Lake Forest High School
- Middle school:Deer Path Middle School
- Elementary school:Cherokee Elementary School
Utilities
- Water:Lake Michigan, Public
- Sewer:Public Sewer
Finances and disclosures
- Price:$3,395,000
- Price per sq. ft.:$445.77
- Tax amount:$25,942 (2025)
Features and amenities
- Laundry features:Dryer, Washer
- Amenities:CO Detectors, Sprinkler-Lawn, Sump Pump
Parking
- Total parking spaces:3
- Parking description:Attached Garage, Brick Driveway, Garage
- Garage:Yes
- Garage spaces:3
 Copyright 2026 Midwest Real Estate Data LLC. All rights reserved. The data relating to real estate for sale on this web site comes in part from the Broker Reciprocity Program of the Midwest Real Estate Data LLC. Listing information is deemed reliable but not guaranteed.
New listings near 1221 Loch Lane
- New
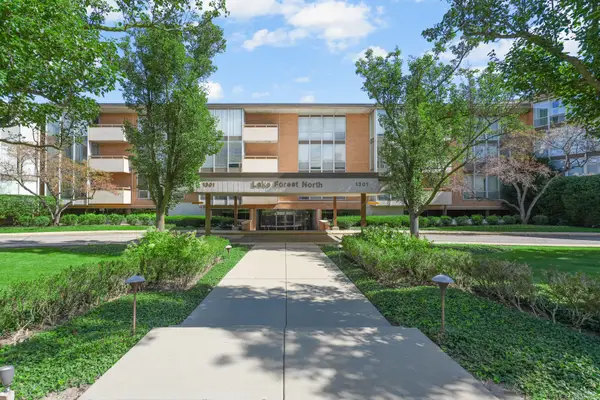 $364,900Active2 beds 2 baths1,220 sq. ft.
1301 N Western Avenue #217, Lake Forest, IL 60045
MLS# 12739589Listed by: RAINES REALTY LTD. - New
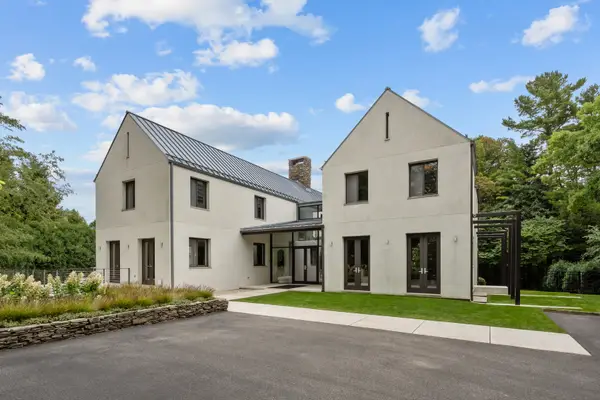 $4,950,000Active6 beds 8 baths8,078 sq. ft.
435 Thorne Lane, Lake Forest, IL 60045
MLS# 12718757Listed by: COMPASS - New
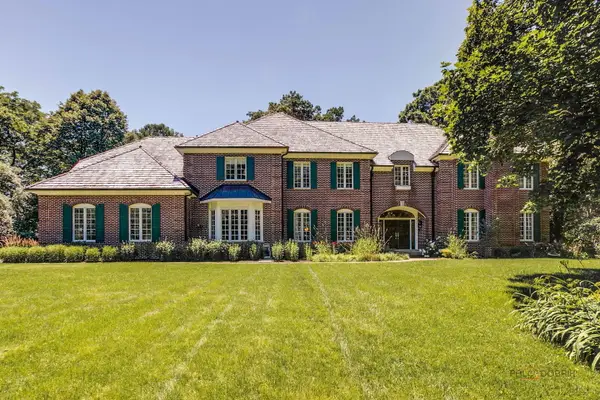 $2,400,000Active6 beds 6 baths7,683 sq. ft.
610 S Ridge Road, Lake Forest, IL 60045
MLS# 12769386Listed by: @PROPERTIES CHRISTIE'S INTERNATIONAL REAL ESTATE - Open Tue, 4 to 6pmNew
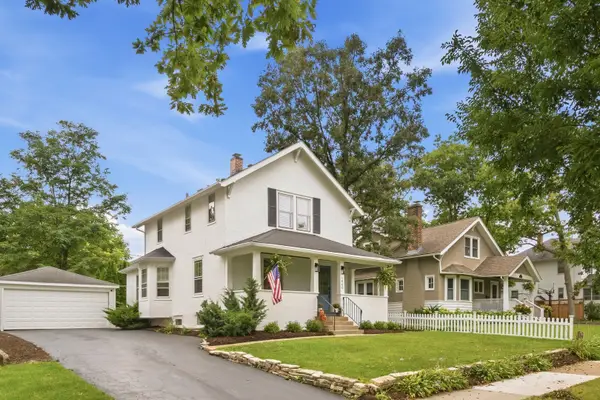 $849,000Active3 beds 3 baths2,052 sq. ft.
1060 Griffith Road, Lake Forest, IL 60045
MLS# 12764318Listed by: EXIT STRATEGY REALTY 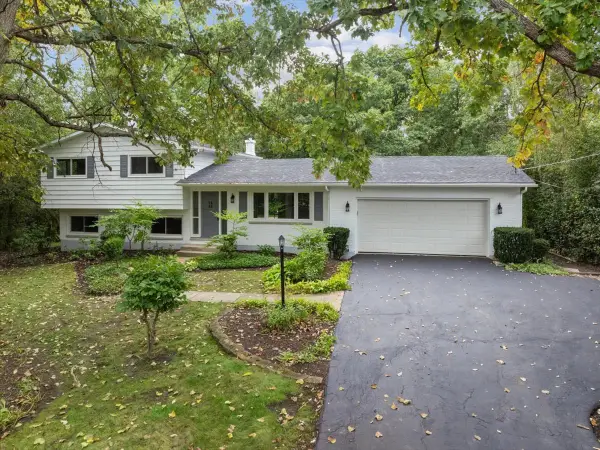 $700,000Pending3 beds 2 baths1,576 sq. ft.
26890 N Longwood Road, Lake Forest, IL 60045
MLS# 12768838Listed by: BAIRD & WARNER- New
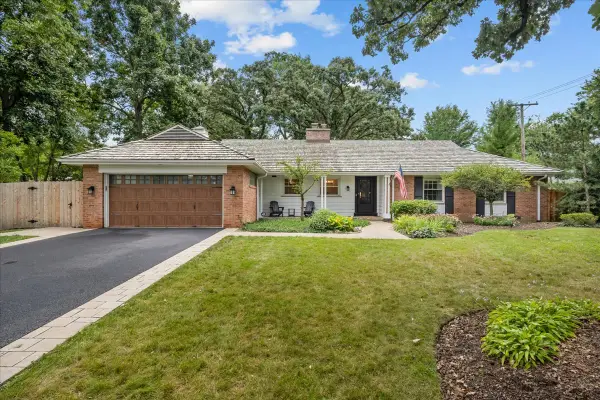 $775,000Active3 beds 2 baths1,965 sq. ft.
975 Inverlieth Terrace, Lake Forest, IL 60045
MLS# 12764017Listed by: COMPASS - New
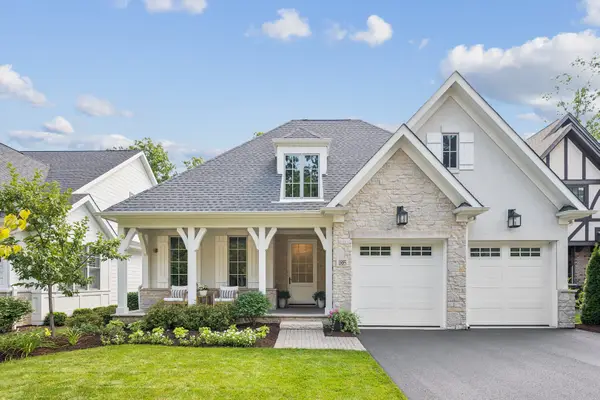 $1,799,500Active3 beds 4 baths2,400 sq. ft.
1885 Amberley Court, Lake Forest, IL 60045
MLS# 12764282Listed by: COMPASS - New
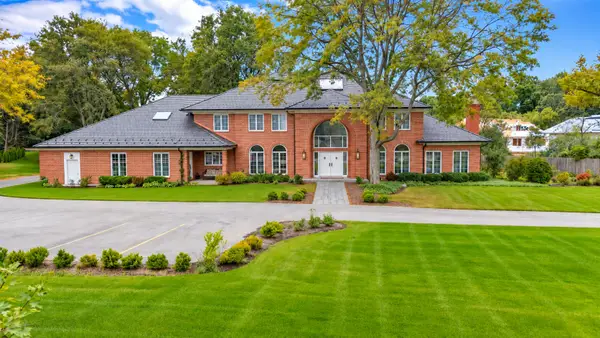 $2,300,000Active6 beds 7 baths6,053 sq. ft.
711 W Old Elm Road, Lake Forest, IL 60045
MLS# 12765207Listed by: REAL BROKER LLC - New
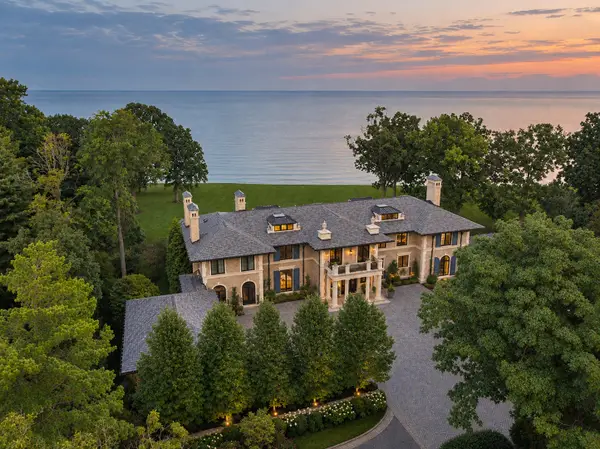 $21,999,900Active6 beds 9 baths20,000 sq. ft.
595 Circle Lane, Lake Forest, IL 60045
MLS# 12765097Listed by: @PROPERTIES CHRISTIE'S INTERNATIONAL REAL ESTATE - New
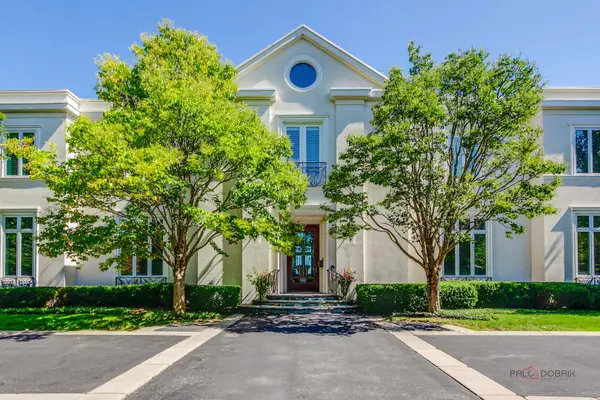 $6,350,000Active5 beds 7 baths7,019 sq. ft.
901 Lake Road, Lake Forest, IL 60045
MLS# 12752322Listed by: JAMESON SOTHEBY'S INTERNATIONAL REALTY


Protect your home and budget from life's surprises with an Assurant Home Warranty, backed by a partner that supports you through every step of homeownership. Explore Plans.
© 2023 - 2026 ERA Franchise Systems LLC. All rights reserved. ERA Franchise Systems LLC fully supports the principles of the Fair Housing Act and the Equal Opportunity Act. ERA, ERA Real Estate powered, and their respective logos are registered service marks of ERA Franchise Systems LLC. Each office is independently owned and operated.