
351 Wallace Road, Lake Forest, IL 60045
Local realty services provided by:ERA Partners
351 Wallace Road,Lake Forest, IL 60045
$2,500,000
- 5 Beds
- 6 Baths
- 5,752 sq. ft.
- Single family
- Active
Listed by: susan amory weninger
Office: @properties christie's international real estate
MLS#:12784757
Source:MLSNI
Price summary
- Price:$2,500,000
- Price per sq. ft.:$434.63
- Monthly HOA dues:$27.08
About this home
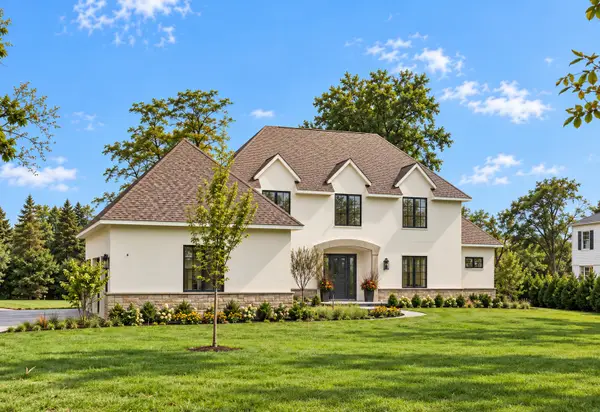
Move right into this exceptional brick Georgian, where timeless architecture meets extensive updates, an outstanding floor plan, and gracious living in a coveted neighborhood. Featuring a new DaVinci roof (2025) and a beautifully updated gourmet kitchen (2026), this home combines classic elegance with modern amenities, versatile living spaces, and exceptional privacy. A gorgeous landscaped front entrance by Chalet (2025), accented by a bluestone walkway, welcomes you to the grand foyer with its elegant bridal staircase. The gracious living room features a new fireplace surround, while the inviting library/lounge offers a private retreat for work or relaxation. The dining room is ideal for intimate family dinners and larger gatherings, with a butler's pantry providing additional cabinetry and convenient access to the stunning kitchen. Designed for everyday living and effortless entertaining, the newly renovated kitchen features top-of-the-line appliances, quartzite countertops and backsplash, an oversized island with breakfast bar, and a walk-in pantry. The adjoining breakfast area and planning desk provide both convenience and functionality, while French doors open to the expansive, beautifully landscaped backyard set on over 1.3 acres and large bluestone patio. The exceptional private grounds feature a tranquil water feature and charming pergola, creating a serene outdoor retreat. The kitchen flows seamlessly into the spectacular vaulted-ceiling family room, complete with a stylish wet bar (2021) and expansive windows overlooking the private, fenced backyard. A first-floor bedroom and full bath offers flexibility as a guest retreat or private office. A spacious laundry room and mudroom complete the first floor. The second floor features four generously sized bedrooms and well-appointed baths, including a luxurious primary suite. This peaceful retreat offers a generous walk-in closet, spa-inspired bath with tub, separate shower and private water closet, and a private balcony overlooking the beautifully landscaped grounds. The back staircase leads to an expansive recreation or bonus room with endless possibilities, complemented by a separate office/craft room or homework area. The finished lower level further expands the living space with a large recreation room, exercise room, full bathroom, tons of storage, and private office or optional sixth bedroom. Additional highlights include beautiful hardwood floors throughout, with the second-floor flooring and staircase refinished (2021), a four-car garage with epoxy flooring, generator, and lawn irrigation system. Enjoy a peaceful setting just moments from shopping, schools, Open Lands walking paths, and everyday amenities. A truly extraordinary home in an outstanding neighborhood!...
Contact an agent
Home facts
- Year built:1996
- Subdivision & Development:North Carrol Meadows
- Listing ID #:12784757
- Updated:October 22, 2026 at 11:17 AM
Rooms and interior
- Bedrooms:5
- Total bathrooms:6
- Full bathrooms:5
- Half bathrooms:1
- Rooms Total:17
- Dining Description:Breakfast Room, Separate Dining Room
- Bathrooms Description:Double Sinks, Separate Shower, Whirlpool
- Kitchen Description:Cooktop, Dishwasher, Disposal, Double Oven, Freezer, Microwave, Refrigerator
- Basement Description:Finished, Full
- Living area:5,752 sq. ft.
Heating and cooling
- Cooling:Central Air, Zoned
- Heating:Forced Air, Gas
- Central air:Yes
Structure and exterior
- Year built:1996
- Building area:5,752 sq. ft.
- Lot area:1.36 Acres
- Lot Features:Landscaped, Mature Trees, Natural Preserve Adjacent, Wooded
- Architectural Style:Georgian
- Foundation Description:Concrete Perimeter
- Levels:2 Story
Schools
- High school:Lake Forest High School
- Middle school:Deer Path Middle School
- Elementary school:Everett Elementary School
Utilities
- Water:Lake Michigan, Public
- Sewer:Public Sewer
Finances and disclosures
- Price:$2,500,000
- Price per sq. ft.:$434.63
- Tax amount:$33,684 (2025)
Features and amenities
- Laundry features:Dryer, Washer
- Amenities:CO Detectors, Ceiling Fan(s), Generator, Multiple Water Heaters, Security System, Sprinkler-Lawn, Sump Pump, TV-Cable
Parking
- Total parking spaces:4
- Parking description:Attached Garage, Brick Driveway, Circular Driveway, Garage
- Garage:Yes
- Garage spaces:4
 Copyright 2026 Midwest Real Estate Data LLC. All rights reserved. The data relating to real estate for sale on this web site comes in part from the Broker Reciprocity Program of the Midwest Real Estate Data LLC. Listing information is deemed reliable but not guaranteed. MLSNI Member Broker: Frank Scibior
New listings near 351 Wallace Road
- Open Sat, 11am to 1pmNew
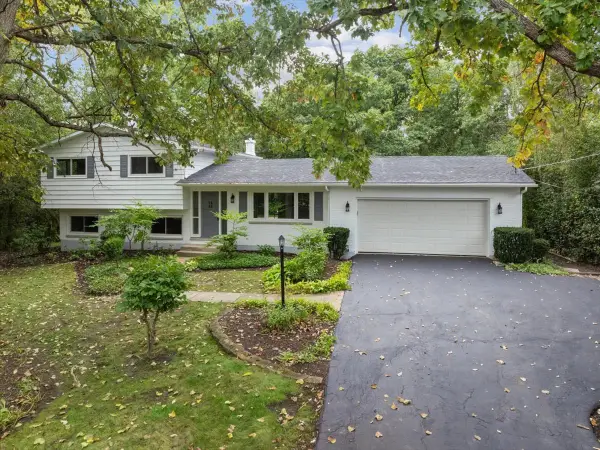 $699,000Active3 beds 2 baths1,576 sq. ft.
26890 N Longwood Road, Lake Forest, IL 60045
MLS# 12791286Listed by: BAIRD & WARNER - New
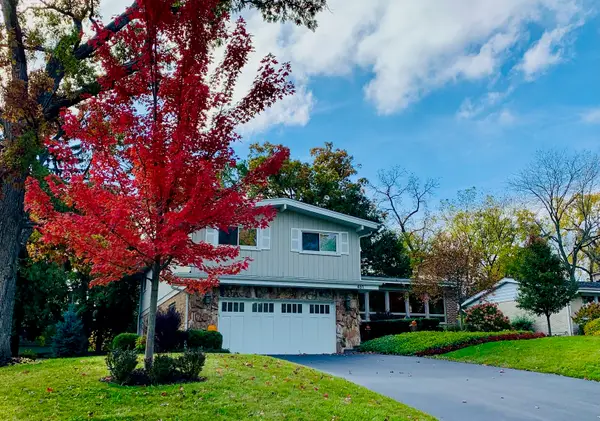 $1,399,000Active5 beds 4 baths3,404 sq. ft.
451 Heather Lane, Lake Forest, IL 60045
MLS# 12786703Listed by: BERG PROPERTIES - New
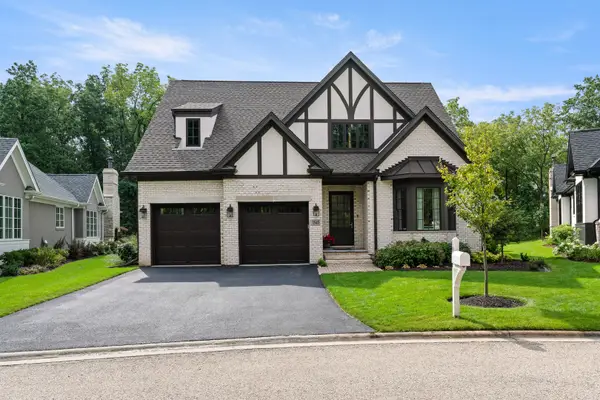 $1,729,000Active4 beds 4 baths2,844 sq. ft.
1945 Amberley Court, Lake Forest, IL 60045
MLS# 12789685Listed by: JAMESON SOTHEBY'S INTERNATIONAL REALTY - New
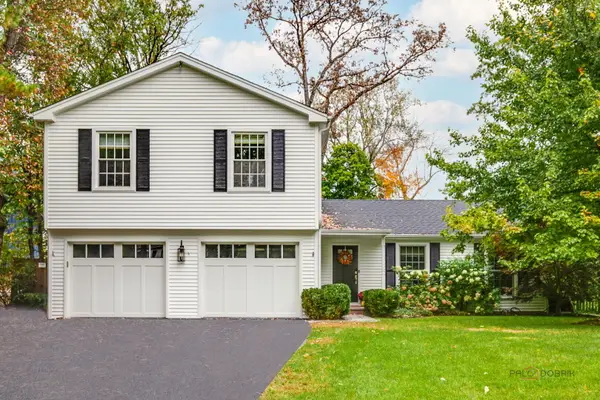 $1,125,000Active4 beds 4 baths2,244 sq. ft.
10 E Louis Avenue, Lake Forest, IL 60045
MLS# 12786345Listed by: COMPASS - New
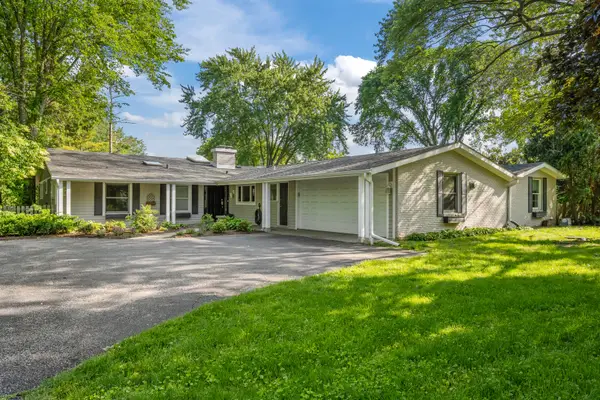 $999,000Active4 beds 6 baths4,967 sq. ft.
1161 Winwood Drive, Lake Forest, IL 60045
MLS# 12788845Listed by: COMPASS 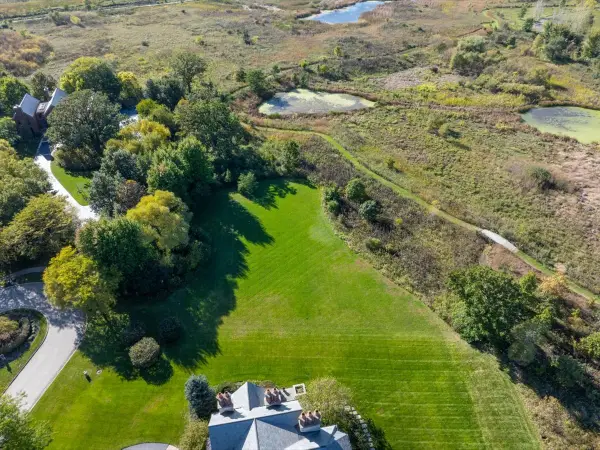 $1,589,000Pending1.35 Acres
1350 W Whitmore Court, Lake Forest, IL 60045
MLS# 12776532Listed by: COMPASS- Open Sat, 11am to 2pmNew
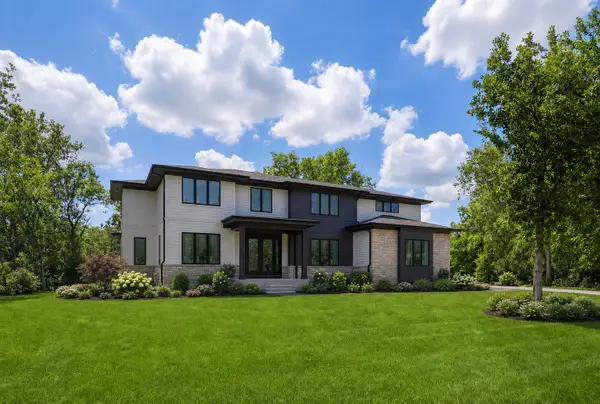 $2,750,000Active6 beds 7 baths6,000 sq. ft.
1138 S Ridge Road, Lake Forest, IL 60045
MLS# 12788027Listed by: @PROPERTIES CHRISTIE'S INTERNATIONAL REAL ESTATE 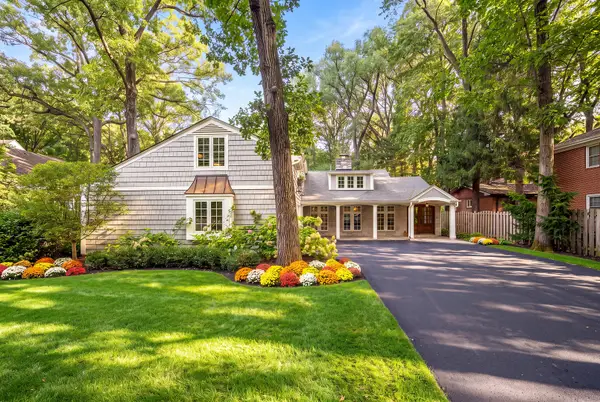 $1,290,000Pending5 beds 3 baths3,091 sq. ft.
1040 S Green Bay Road, Lake Forest, IL 60045
MLS# 12787578Listed by: JAMESON SOTHEBY'S INTERNATIONAL REALTY- New
 $3,250,000Active4 beds 5 baths5,077 sq. ft.
270 Majestic Oak Court, Lake Forest, IL 60045
MLS# 12787122Listed by: JAMESON SOTHEBY'S INTERNATIONAL REALTY


Protect your home and budget from life's surprises with an Assurant Home Warranty, backed by a partner that supports you through every step of homeownership. Explore Plans.
© 2023 - 2026 ERA Franchise Systems LLC. All rights reserved. ERA Franchise Systems LLC fully supports the principles of the Fair Housing Act and the Equal Opportunity Act. ERA, ERA Real Estate powered, and their respective logos are registered service marks of ERA Franchise Systems LLC. Each office is independently owned and operated.