
400 Washington Road, Lake Forest, IL 60045
Local realty services provided by:ERA Naper Realty
400 Washington Road,Lake Forest, IL 60045
$3,995,000
- 6 Beds
- 9 Baths
- 8,991 sq. ft.
- Single family
- Active
Listed by: elizabeth jakaitis
Office: jameson sotheby's international realty
MLS#:12696840
Source:MLSNI
Price summary
- Price:$3,995,000
- Price per sq. ft.:$444.33
About this home
Timeless architecture, extraordinary scale, and an exceptional East Lake Forest lifestyle come together at 400 Washington Road. Set on a beautifully landscaped acre just blocks from Lake Michigan, Lake Forest Beach, historic Market Square, and Metra, this impressive 6-bedroom, 5.4-bath Georgian offers the rare combination of architectural distinction, beautifully proportioned living spaces, and remarkable flexibility for today's lifestyle. Originally designed by renowned architect Henry Ives Cobb, the home has been thoughtfully updated and meticulously maintained while preserving the craftsmanship, character, and sense of permanence that make it so special. Significant recent investment has addressed not only the home's visible finishes, but also many of the important behind-the-scenes elements, giving the next owner the benefit of a historic residence that has been carefully stewarded for modern living. A stately circular drive winds beneath magnificent white oak trees, creating an unforgettable approach to the home's iconic Georgian facade. Inside, approximately 6,873 square feet across the first and second floors provides an exceptional sense of space without sacrificing warmth or livability. Gracious formal rooms flow comfortably into the spaces where life happens every day, including an inviting family room, handsome private office with fireplace, and an updated kitchen featuring premium Sub-Zero and Miele appliances. Fresh, beautifully maintained interiors and thoughtfully restored architectural details allow the home's original character to shine while feeling polished and move-in ready. Upstairs, four spacious ensuite bedrooms provide privacy and comfort, along with a generous second-floor laundry room. One of the home's most compelling features is its third level, an additional approximately 2,100 square feet of above-grade living space filled with natural light. With additional bedrooms, a study, media room, recreation space, and kitchenette, this level offers incredible possibilities for a home office suite, children's hangout, guest quarters, au pair accommodations, creative studio, or private space for extended family. The basement adds a fitness area, extensive storage, a climate-controlled 2,000-bottle wine cellar. Outdoor living is equally inviting. A screened porch and expansive stone terrace overlook the beautifully landscaped grounds, offering effortless spaces for summer dinners, weekend gatherings, or simply enjoying the privacy and beauty of the property. With substantial recent improvements including new 2024 roof, attentive maintenance, and enduring architectural quality, 400 Washington Road offers something increasingly rare: a distinguished historic home that feels both established and exceptionally well cared for. Grand yet comfortable, historic yet highly functional, it is a remarkable opportunity in one of Lake Forest's most desirable locations to make new memories....
Contact an agent
Home facts
- Year built:1900
- Listing ID #:12696840
- Updated:September 30, 2026 at 11:47 AM
Rooms and interior
- Bedrooms:6
- Total bathrooms:9
- Full bathrooms:5
- Half bathrooms:4
- Rooms Total:14
- Dining Description:Separate Dining Room
- Bathrooms Description:Double Shower, Double Sinks, Separate Shower, Soaking Tub, Steam Shower
- Kitchen Description:Bar Fridge, Cooktop, Dishwasher, Disposal, Freezer, High End Refrigerator, Microwave, Range, Range Hood, Wine Refrigerator
- Basement Description:Full, Partially Finished
- Living area:8,991 sq. ft.
Heating and cooling
- Cooling:Zoned
- Heating:Radiator(s), Steam
Structure and exterior
- Year built:1900
- Building area:8,991 sq. ft.
- Lot area:0.97 Acres
- Architectural Style:Georgian
- Exterior Features:Balcony
- Levels:3 Story
Schools
- High school:Lake Forest High School
- Middle school:Deer Path Middle School
- Elementary school:Sheridan Elementary School
Utilities
- Water:Lake Michigan
Finances and disclosures
- Price:$3,995,000
- Price per sq. ft.:$444.33
- Tax amount:$48,345 (2025)
Features and amenities
- Laundry features:Dryer, Washer
Parking
- Total parking spaces:3
- Parking description:Asphalt, Circular Driveway, Detached Garage, Garage
- Garage:Yes
- Garage spaces:3
 Copyright 2026 Midwest Real Estate Data LLC. All rights reserved. The data relating to real estate for sale on this web site comes in part from the Broker Reciprocity Program of the Midwest Real Estate Data LLC. Listing information is deemed reliable but not guaranteed.
New listings near 400 Washington Road
- New
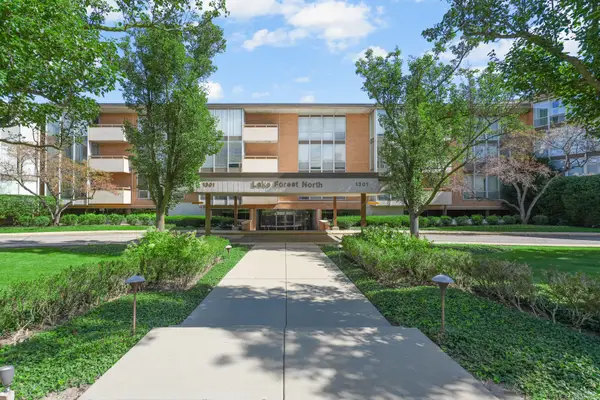 $364,900Active2 beds 2 baths1,220 sq. ft.
1301 N Western Avenue #217, Lake Forest, IL 60045
MLS# 12739589Listed by: RAINES REALTY LTD. - New
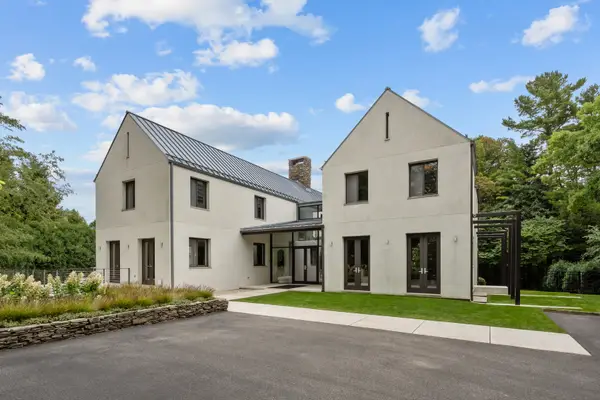 $4,950,000Active6 beds 8 baths8,078 sq. ft.
435 Thorne Lane, Lake Forest, IL 60045
MLS# 12718757Listed by: COMPASS - New
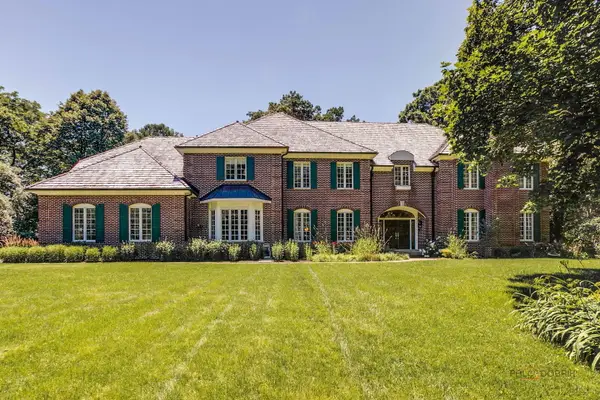 $2,400,000Active6 beds 6 baths7,683 sq. ft.
610 S Ridge Road, Lake Forest, IL 60045
MLS# 12769386Listed by: @PROPERTIES CHRISTIE'S INTERNATIONAL REAL ESTATE - New
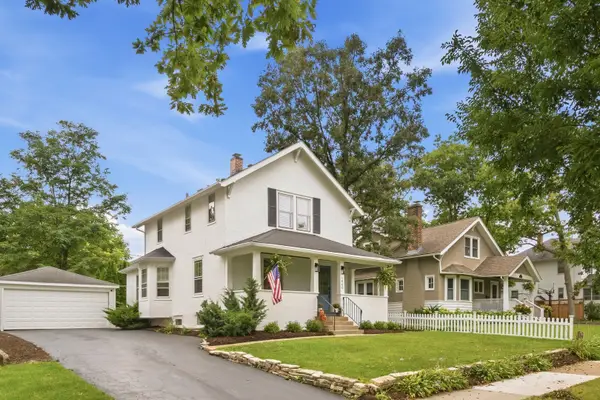 $849,000Active3 beds 3 baths2,052 sq. ft.
1060 Griffith Road, Lake Forest, IL 60045
MLS# 12764318Listed by: EXIT STRATEGY REALTY 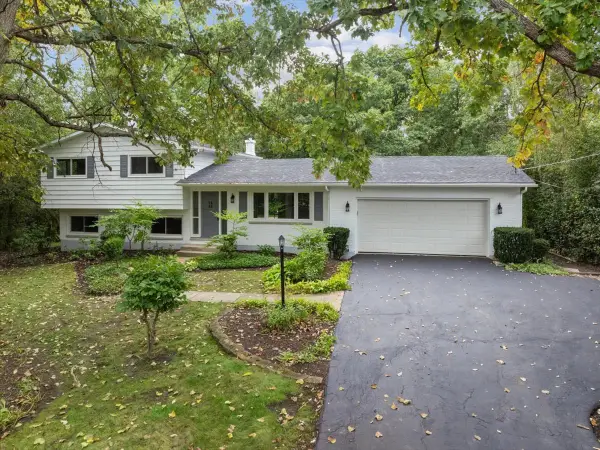 $700,000Pending3 beds 2 baths1,576 sq. ft.
26890 N Longwood Road, Lake Forest, IL 60045
MLS# 12768838Listed by: BAIRD & WARNER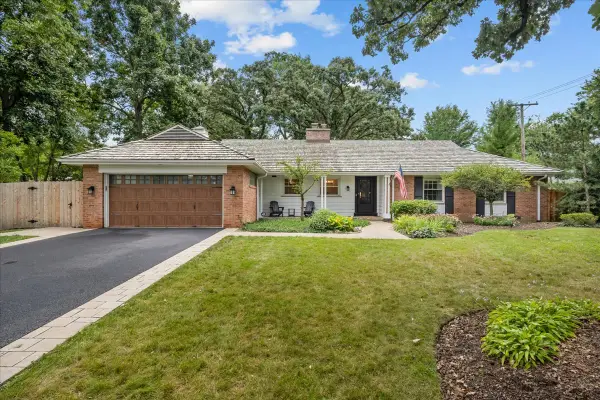 $775,000Pending3 beds 2 baths1,965 sq. ft.
975 Inverlieth Terrace, Lake Forest, IL 60045
MLS# 12764017Listed by: COMPASS- New
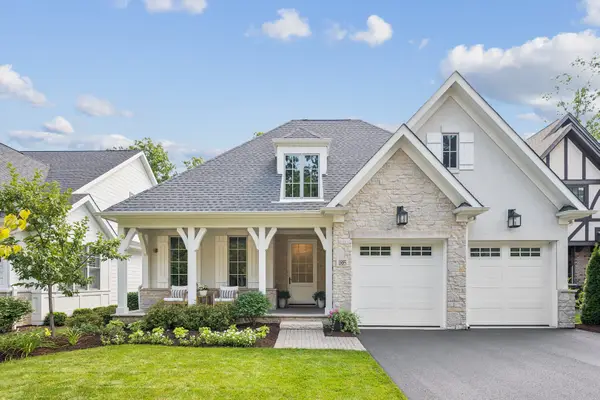 $1,799,500Active3 beds 4 baths2,400 sq. ft.
1885 Amberley Court, Lake Forest, IL 60045
MLS# 12764282Listed by: COMPASS - New
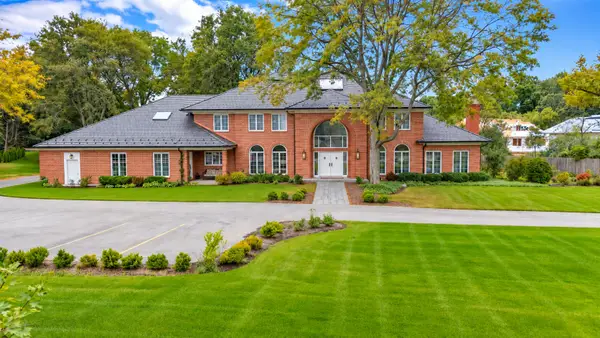 $2,300,000Active6 beds 7 baths6,053 sq. ft.
711 W Old Elm Road, Lake Forest, IL 60045
MLS# 12765207Listed by: REAL BROKER LLC - New
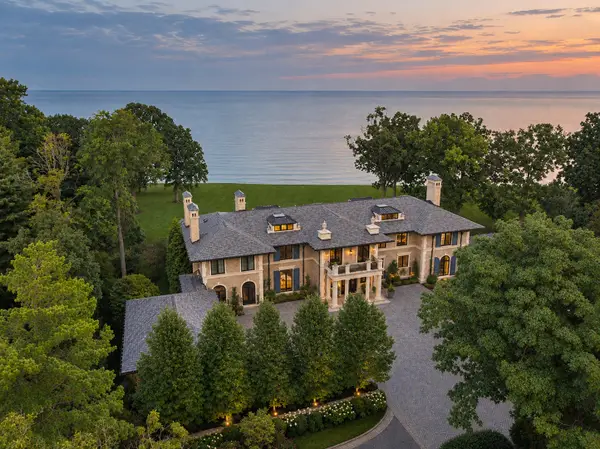 $21,999,900Active6 beds 9 baths20,000 sq. ft.
595 Circle Lane, Lake Forest, IL 60045
MLS# 12765097Listed by: @PROPERTIES CHRISTIE'S INTERNATIONAL REAL ESTATE - New
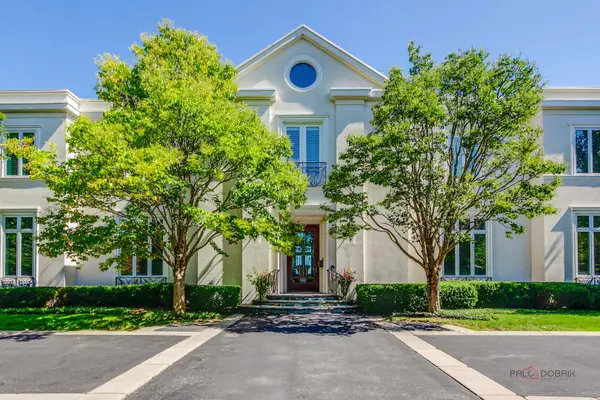 $6,350,000Active5 beds 7 baths7,019 sq. ft.
901 Lake Road, Lake Forest, IL 60045
MLS# 12752322Listed by: JAMESON SOTHEBY'S INTERNATIONAL REALTY


Protect your home and budget from life's surprises with an Assurant Home Warranty, backed by a partner that supports you through every step of homeownership. Explore Plans.
© 2023 - 2026 ERA Franchise Systems LLC. All rights reserved. ERA Franchise Systems LLC fully supports the principles of the Fair Housing Act and the Equal Opportunity Act. ERA, ERA Real Estate powered, and their respective logos are registered service marks of ERA Franchise Systems LLC. Each office is independently owned and operated.