
455 Hunter Lane, Lake Forest, IL 60045
Local realty services provided by:ERA Partners
455 Hunter Lane,Lake Forest, IL 60045
$1,475,000
- 6 Beds
- 6 Baths
- 3,384 sq. ft.
- Single family
- Pending
Listed by: elizabeth de wet
Office: jameson sotheby's international realty
MLS#:12674824
Source:MLSNI
Price summary
- Price:$1,475,000
- Price per sq. ft.:$435.87
About this home
Welcome to 455 Hunter Lane, tucked away on a quiet cul-de-sac in the sought-after Ridgelands subdivision and set on 1.3 professionally landscaped acres. Beautifully reimagined and extensively updated by the current owner, this exceptional home combines timeless elegance with modern comfort. Rich hardwood floors lead you into the grand foyer, highlighted by a Venetian plaster ceiling and a beautifully renovated powder room. Just beyond, the home's gracious living and entertaining spaces unfold, including a spacious formal living area that flows seamlessly into the expansive family room. Recently refreshed, the family room features custom built-in cabinetry and triple windows that frame picturesque views of the stunning grounds. The family room opens to a sun-filled breakfast area and a stunning chef's kitchen, showcasing remodeled custom cabinetry, brand-new countertops, backsplash, fixtures, and hardware. Just beyond the breakfast area, a large screened porch provides the perfect setting for outdoor dining, entertaining, or simply relaxing while enjoying views of the beautifully landscaped grounds. The main level also offers a spacious formal dining room, a versatile fifth bedroom or home office, a newly remodeled full bath, and a generous laundry room. Outside, the thoughtfully designed outdoor living spaces continue with an expansive patio featuring a built-in grilling area and stone firepit, creating an ideal setting for gatherings with family and friends or quiet evenings at home, all surrounded by mature landscaping and picturesque grounds. Upstairs, the expansive primary suite offers a large walk-in closet and an oversized bathroom. Bedrooms two and three have been recently painted and feature new hardwood flooring, sharing an updated Jack-and-Jill bathroom. Bedroom four offers generous space and its own en-suite full bath. The finished basement is designed for today's lifestyle, featuring a glass-enclosed exercise room, cozy recreation area, sixth bedroom, and an additional full bath. Completing the home is an oversized three-car garage equipped with provision for two electric vehicle chargers. Additional recent improvements include two new air conditioning units, new lighting throughout most of the home, a new refrigerator, new washer and dryer, and an invisible fence. A rare opportunity to own a meticulously updated home on a spectacular 1.3-acre lot in one of the area's most desirable neighborhoods....
Contact an agent
Home facts
- Year built:1995
- Listing ID #:12674824
- Updated:August 21, 2026 at 10:28 AM
Rooms and interior
- Bedrooms:6
- Total bathrooms:6
- Full bathrooms:5
- Half bathrooms:1
- Rooms Total:14
- Dining Description:Breakfast Room, Separate Dining Room
- Kitchen Description:Cooktop, Dishwasher, Disposal, Double Oven, Freezer, Gas Cooktop, High End Refrigerator, Microwave
- Basement Description:Finished, Full
- Living area:3,384 sq. ft.
Heating and cooling
- Cooling:Central Air
- Heating:Forced Air, Natural Gas, Sep Heating Systems - 2+, Zoned
- Central air:Yes
Structure and exterior
- Year built:1995
- Building area:3,384 sq. ft.
- Lot area:1.34 Acres
- Levels:2 Story
Schools
- High school:Lake Forest High School
- Middle school:Deer Path Middle School
- Elementary school:Cherokee Elementary School
Utilities
- Water:Public
- Sewer:Public Sewer
Finances and disclosures
- Price:$1,475,000
- Price per sq. ft.:$435.87
- Tax amount:$16,336 (2025)
Features and amenities
- Laundry features:Dryer, Washer
Parking
- Total parking spaces:3
- Parking description:Asphalt, Attached Garage, Garage
- Garage:Yes
- Garage spaces:3
 Copyright 2026 Midwest Real Estate Data LLC. All rights reserved. The data relating to real estate for sale on this web site comes in part from the Broker Reciprocity Program of the Midwest Real Estate Data LLC. Listing information is deemed reliable but not guaranteed. MLSNI Member Broker: Frank Scibior
New listings near 455 Hunter Lane
- New
 $3,499,000Active5 beds 7 baths5,100 sq. ft.
1241 Ash Lawn Drive, Lake Forest, IL 60045
MLS# 12727526Listed by: @PROPERTIES CHRISTIE'S INTERNATIONAL REAL ESTATE - New
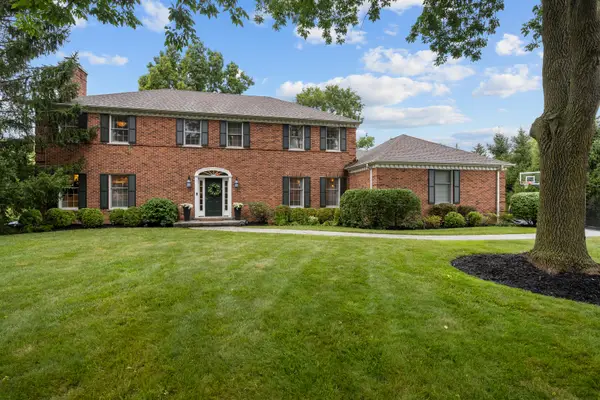 $1,625,000Active4 beds 3 baths3,806 sq. ft.
130 W Blackthorn Lane, Lake Forest, IL 60045
MLS# 12738773Listed by: JAMESON SOTHEBY'S INTERNATIONAL REALTY - New
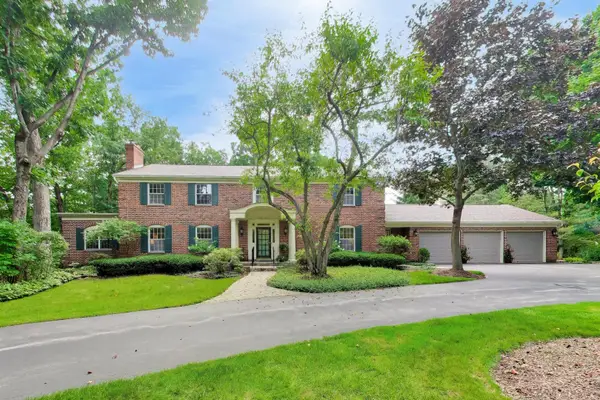 $1,795,000Active5 beds 4 baths4,166 sq. ft.
1041 Havenwood Lane, Lake Forest, IL 60045
MLS# 12737925Listed by: @PROPERTIES CHRISTIE'S INTERNATIONAL REAL ESTATE - New
 $889,000Active3 beds 3 baths2,064 sq. ft.
139 Washington Circle, Lake Forest, IL 60045
MLS# 12735081Listed by: COLDWELL BANKER REALTY - New
 $1,579,000Active4 beds 5 baths4,346 sq. ft.
1070 Sir William Lane, Lake Forest, IL 60045
MLS# 12729952Listed by: @PROPERTIES CHRISTIE'S INTERNATIONAL REAL ESTATE - New
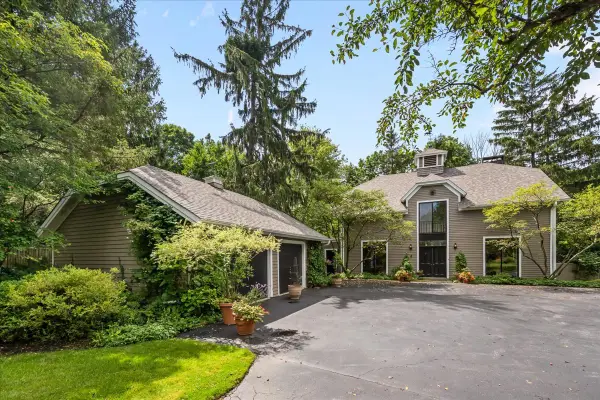 $1,495,000Active5 beds 3 baths2,730 sq. ft.
Address Withheld By Seller, Lake Forest, IL 60045
MLS# 12732254Listed by: COMPASS 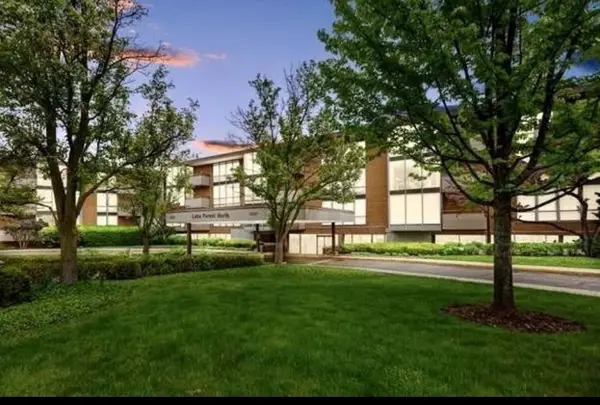 $319,900Pending2 beds 2 baths1,274 sq. ft.
1301 N Western Avenue #237, Lake Forest, IL 60045
MLS# 12734382Listed by: COLDWELL BANKER REALTY- New
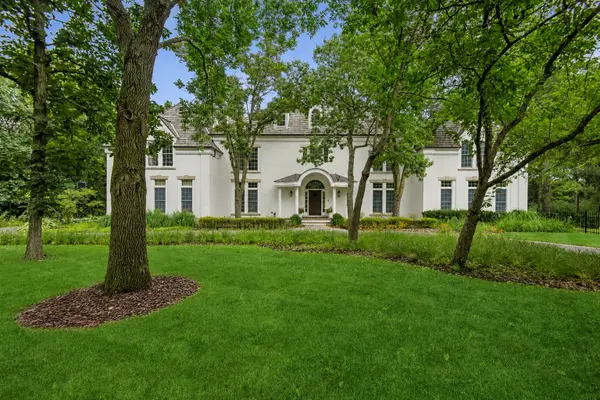 $2,600,000Active5 beds 7 baths6,151 sq. ft.
1671 Alexis Court, Lake Forest, IL 60045
MLS# 12730604Listed by: BAIRD & WARNER 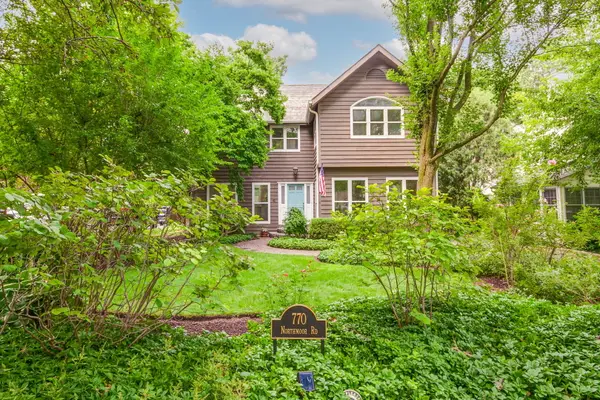 $899,000Pending3 beds 3 baths2,317 sq. ft.
770 Northmoor Road, Lake Forest, IL 60045
MLS# 12730437Listed by: JAMESON SOTHEBY'S INTERNATIONAL REALTY- New
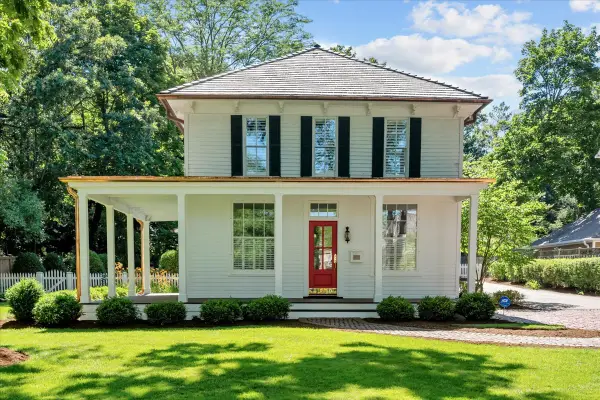 $2,495,000Active5 beds 5 baths3,701 sq. ft.
464 Oakwood Avenue, Lake Forest, IL 60045
MLS# 12733232Listed by: COMPASS


Protect your home and budget from life's surprises with an Assurant Home Warranty, backed by a partner that supports you through every step of homeownership. Explore Plans.
© 2023 - 2026 ERA Franchise Systems LLC. All rights reserved. ERA Franchise Systems LLC fully supports the principles of the Fair Housing Act and the Equal Opportunity Act. ERA, ERA Real Estate powered, and their respective logos are registered service marks of ERA Franchise Systems LLC. Each office is independently owned and operated.