
499 W Old Mill Road, Lake Forest, IL 60045
Local realty services provided by:ERA Naper Realty
499 W Old Mill Road,Lake Forest, IL 60045
$4,200,000
- 4 Beds
- 7 Baths
- 5,576 sq. ft.
- Single family
- Active
Listed by: donna mancuso, jean anderson
Office: jameson sotheby's international realty
MLS#:12628867
Source:MLSNI
Price summary
- Price:$4,200,000
- Price per sq. ft.:$753.23
About this home
This sprawling Tudor style estate is nestled on nearly 10 enchanting acres. Fully fenced, this amazing property borders a public prairie reserve that has been restored to and beyond the historic Jens Jensen design. The grounds are the design pallet that has created award winning gardens across the entire North-Shore and Wisconsin. Featuring a butterfly garden, an organic potager garden, orchard, vineyard, sprawling lawns, and a stocked fishing and water lily pond. The homes interior has been masterfully decorated and restored to its century old elegance. From the original unique ceiling moldings to the Walnut paneling and bookcases this home is beyond compare. The living room features 10 foot ceilings and is perfectly scaled for entertaining and gathering with family and special friends. The elegant dining room with fireplace and leaded glass windows make seasonal dining inside a very special occasion. Across the marble foyer from the dining room is a Southern facing Cypress paneled library that takes full advantage of the properties fabulous vistas and natural light. Altounian builders expertly crafted the chef's kitchen outfitted with fabulous white shaker cabinets, top-of-the-line appliances and exceptional details and finishes. Adjoining the kitchen via the pool breezeway is the bright and airy family room with seamless access to the terrace, a sleek fireplace and a custom bar, as well as access to a pool bathroom. Above the four car garage is a vaulted ceiling three room in-law suite, with full bath, currently being used as an exercise room, yoga studio and craft space. On the 2nd level you will find four beautiful en-suite bedrooms and baths, including the spacious primary suite with luxurious bath and enormous closet. Venture outdoors and enjoy your own private oasis. The entertainment area revolves around a pool and spa, an outdoor fireplace, multiple gathering areas with seating for thirty, and a pergola dining terrace, featuring an all stainless steel kitchen that can easily accommodate twelve - all working in perfect harmony to create an unparalleled al fresco dining experience. Offering almost 6,000 square feet of living space and a one-of-a-kind outdoor haven this home has been crafted to meet your every need - indoors and out. Horses are allowed, and there is the possibility to also subdivide the property....
Contact an agent
Home facts
- Year built:1935
- Listing ID #:12628867
- Updated:September 30, 2026 at 11:47 AM
Rooms and interior
- Bedrooms:4
- Total bathrooms:7
- Full bathrooms:5
- Half bathrooms:2
- Rooms Total:12
- Dining Description:Separate Dining Room
- Bathrooms Description:Double Sinks, Separate Shower
- Kitchen Description:Bar Fridge, Dishwasher, Disposal, Double Oven, High End Refrigerator, Microwave, Range, Range Hood, Wine Refrigerator
- Basement Description:Full, Unfinished
- Living area:5,576 sq. ft.
Heating and cooling
- Cooling:Central Air
- Heating:Natural Gas
- Central air:Yes
Structure and exterior
- Roof:Shake
- Year built:1935
- Building area:5,576 sq. ft.
- Lot area:9.62 Acres
- Architectural Style:Tudor
- Exterior Features:Dog Run, Fire Pit, Outdoor Grill
- Levels:3 Story
Schools
- High school:Lake Forest High School
- Middle school:Deer Path Middle School
- Elementary school:Everett Elementary School
Utilities
- Water:Lake Michigan
- Sewer:Public Sewer
Finances and disclosures
- Price:$4,200,000
- Price per sq. ft.:$753.23
- Tax amount:$45,361 (2025)
Features and amenities
- Laundry features:Dryer, Washer
- Amenities:CO Detectors, Ceiling Fan(s), Intercom, Security System, Sprinkler-Lawn, TV-Cable
Parking
- Total parking spaces:10
- Parking description:Attached Garage, Garage
- Garage:Yes
- Garage spaces:4
 Copyright 2026 Midwest Real Estate Data LLC. All rights reserved. The data relating to real estate for sale on this web site comes in part from the Broker Reciprocity Program of the Midwest Real Estate Data LLC. Listing information is deemed reliable but not guaranteed.
New listings near 499 W Old Mill Road
- New
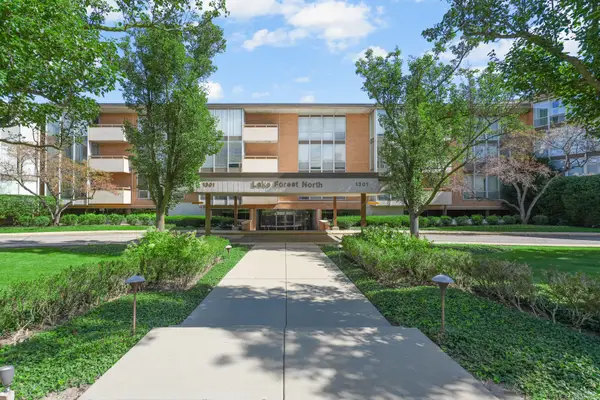 $364,900Active2 beds 2 baths1,220 sq. ft.
1301 N Western Avenue #217, Lake Forest, IL 60045
MLS# 12739589Listed by: RAINES REALTY LTD. - New
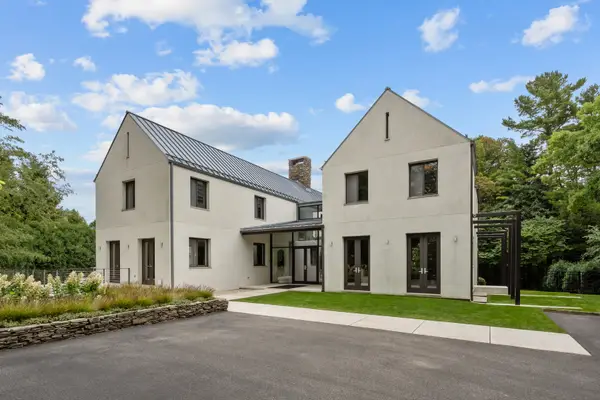 $4,950,000Active6 beds 8 baths8,078 sq. ft.
435 Thorne Lane, Lake Forest, IL 60045
MLS# 12718757Listed by: COMPASS - New
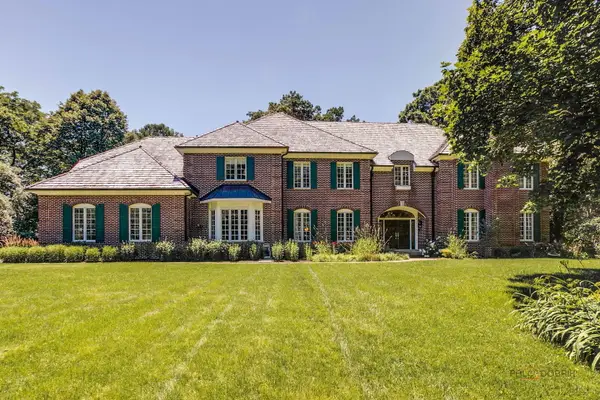 $2,400,000Active6 beds 6 baths7,683 sq. ft.
610 S Ridge Road, Lake Forest, IL 60045
MLS# 12769386Listed by: @PROPERTIES CHRISTIE'S INTERNATIONAL REAL ESTATE - New
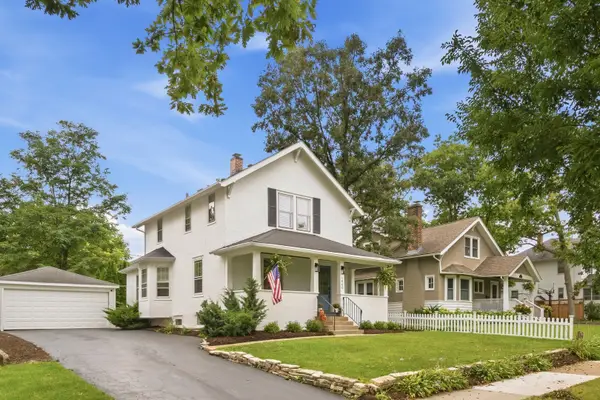 $849,000Active3 beds 3 baths2,052 sq. ft.
1060 Griffith Road, Lake Forest, IL 60045
MLS# 12764318Listed by: EXIT STRATEGY REALTY 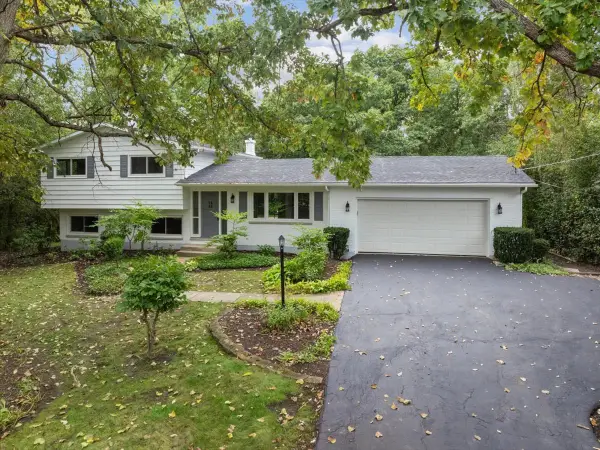 $700,000Pending3 beds 2 baths1,576 sq. ft.
26890 N Longwood Road, Lake Forest, IL 60045
MLS# 12768838Listed by: BAIRD & WARNER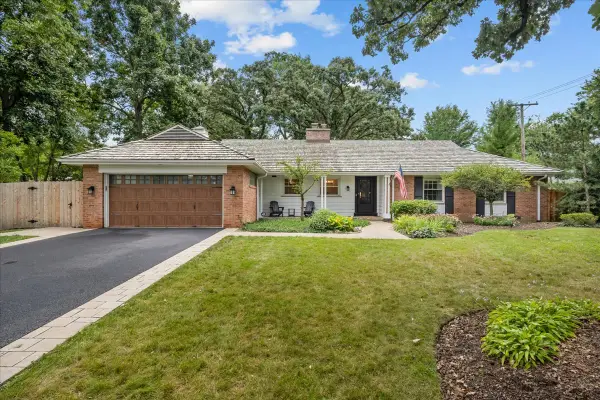 $775,000Pending3 beds 2 baths1,965 sq. ft.
975 Inverlieth Terrace, Lake Forest, IL 60045
MLS# 12764017Listed by: COMPASS- New
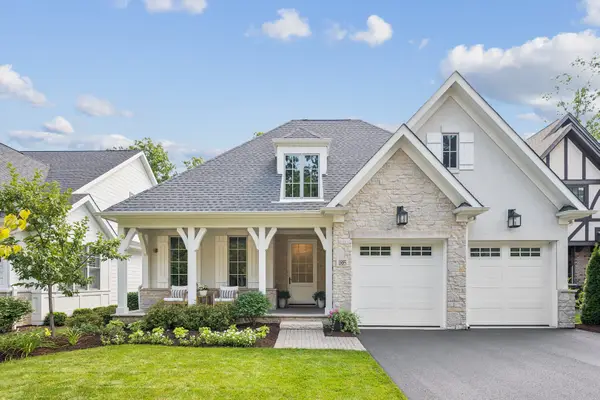 $1,799,500Active3 beds 4 baths2,400 sq. ft.
1885 Amberley Court, Lake Forest, IL 60045
MLS# 12764282Listed by: COMPASS - New
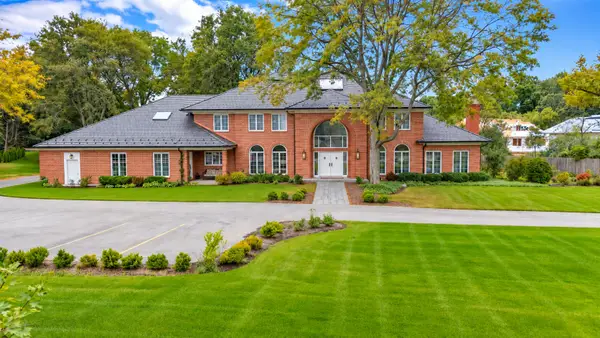 $2,300,000Active6 beds 7 baths6,053 sq. ft.
711 W Old Elm Road, Lake Forest, IL 60045
MLS# 12765207Listed by: REAL BROKER LLC - New
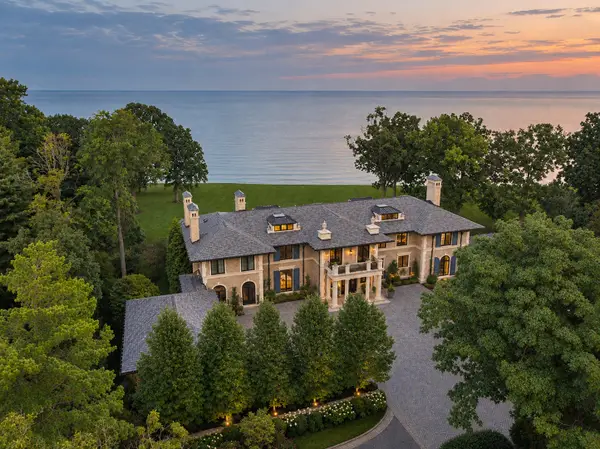 $21,999,900Active6 beds 9 baths20,000 sq. ft.
595 Circle Lane, Lake Forest, IL 60045
MLS# 12765097Listed by: @PROPERTIES CHRISTIE'S INTERNATIONAL REAL ESTATE - New
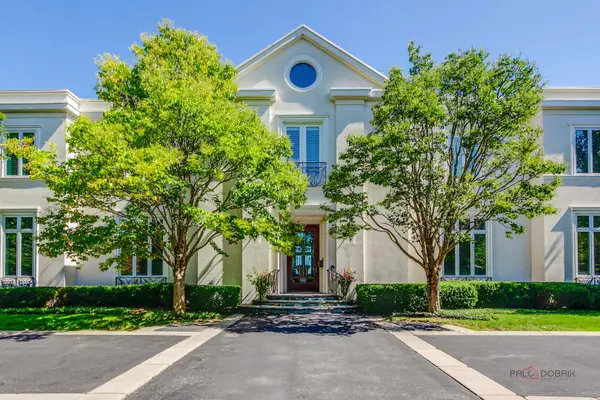 $6,350,000Active5 beds 7 baths7,019 sq. ft.
901 Lake Road, Lake Forest, IL 60045
MLS# 12752322Listed by: JAMESON SOTHEBY'S INTERNATIONAL REALTY


Protect your home and budget from life's surprises with an Assurant Home Warranty, backed by a partner that supports you through every step of homeownership. Explore Plans.
© 2023 - 2026 ERA Franchise Systems LLC. All rights reserved. ERA Franchise Systems LLC fully supports the principles of the Fair Housing Act and the Equal Opportunity Act. ERA, ERA Real Estate powered, and their respective logos are registered service marks of ERA Franchise Systems LLC. Each office is independently owned and operated.