
610 S Ridge Road, Lake Forest, IL 60045
Local realty services provided by:ERA Partners
610 S Ridge Road,Lake Forest, IL 60045
$2,400,000
- 6 Beds
- 6 Baths
- 7,683 sq. ft.
- Single family
- Active
Listed by: ann lyon
Office: @properties christie's international real estate
MLS#:12769386
Source:MLSNI
Price summary
- Price:$2,400,000
- Price per sq. ft.:$312.38
About this home
Incredible value! Enjoy multigenerational living if desired under one roof, delivering maximum space, privacy, and functionality! Beyond a private gated entrance on nearly 2 beautifully landscaped acres, this exceptional all-brick estate offers an impressive combination of timeless elegance, modern updates, and extraordinary living space. With 7,700 square feet above grade, this luxurious residence features 6 or 7 bedrooms, 5 full bathrooms, one half bath, and an ideal floor plan designed for today's lifestyle. Thoughtfully updated throughout, the home showcases a new roof (2022), updated mechanical systems, stylish designer lighting, and the added peace of mind of a Generator. Rich hardwood floors throughout the first floor, soaring volume ceilings, custom millwork, skylights, and five fireplaces create a warm yet sophisticated atmosphere throughout the home. Designed for both everyday living and grand-scale entertaining, the expansive floor plan includes elegant formal living and dining rooms, a private library, and a spectacular family room with vaulted ceilings, a dramatic floor-to-ceiling brick fireplace, and direct access to the sunroom overlooking the private grounds. 10' and 9' ceilings. The gourmet kitchen is beautifully appointed with premium stainless-steel appliances, a paneled refrigerator, dual sinks, an oversized center island with breakfast bar seating, and abundant custom cabinetry. A 2016 addition includes a fabulous custom 2nd gourmet kitchen, dining area, huge island w/ breakfast bar, spacious living area, green house/sunroom, connected through the mudroom/laundry room which opens to the first-floor bedroom and full bath. This area provides the perfect arrangement for extended family, guests, or multigenerational living. The luxurious primary suite is a private retreat featuring tray ceilings, a cozy fireplace, large walk-in closet, and a spa-inspired bath complete with dual vanities, a soaking tub, steam shower, fireplace and separate shower. Four additional generously sized bedrooms and a large bonus room (or very large bedroom with full bath and wet bar) complete the second level, offering exceptional flexibility for family living, recreation, or home office space. The expansive finished basement increases the homes versatility with abundant recreation and entertainment space. Additional amenities include zoned heating and cooling, an irrigation system, security system, backup sump pump, and an oversized, heated 4 car garage. Outside, the expansive patio overlooks nearly two acres of professionally landscaped grounds, creating an ideal setting for outdoor entertainment or peaceful relaxation. Move right in and enjoy this remarkable home which seamlessly blends luxury, comfort, and functionality with many recent improvements, just minutes from downtown Lake Forest, shopping, dining, parks, fabulous schools, the train and Lake Michigan....
Contact an agent
Home facts
- Year built:1989
- Listing ID #:12769386
- Updated:November 14, 2026 at 12:32 PM
Rooms and interior
- Bedrooms:6
- Total bathrooms:6
- Full bathrooms:5
- Half bathrooms:1
- Rooms Total:16
- Dining Description:Eating Area, Separate Dining Room
- Bathrooms Description:Double Sinks, Separate Shower, Steam Shower, Whirlpool
- Kitchen Description:Dishwasher, Disposal, Double Oven, High End Refrigerator, Kitchen
- Basement Description:Finished, Full
- Living area:7,683 sq. ft.
Heating and cooling
- Cooling:Central Air, Zoned
- Heating:Forced Air, Gas
- Central air:Yes
Structure and exterior
- Roof:Shake
- Year built:1989
- Building area:7,683 sq. ft.
- Lot area:1.86 Acres
- Lot Features:Landscaped, Mature Trees
- Architectural Style:Georgian
- Foundation Description:Concrete Perimeter
- Levels:2 Story
Schools
- High school:Lake Forest High School
- Middle school:Deer Path Middle School
- Elementary school:Cherokee Elementary School
Utilities
- Water:Lake Michigan
- Sewer:Public Sewer
Finances and disclosures
- Price:$2,400,000
- Price per sq. ft.:$312.38
- Tax amount:$42,517 (2025)
Features and amenities
- Laundry features:Dryer, Washer
- Amenities:Ceiling Fan(s), Central Vacuum, Generator, Security System, Sprinkler-Lawn, Sump Pump
Parking
- Total parking spaces:4
- Parking description:Asphalt, Attached Garage, Brick Driveway, Garage
- Garage:Yes
- Garage spaces:4
 Copyright 2026 Midwest Real Estate Data LLC. All rights reserved. The data relating to real estate for sale on this web site comes in part from the Broker Reciprocity Program of the Midwest Real Estate Data LLC. Listing information is deemed reliable but not guaranteed. MLSNI Member Broker: Frank Scibior
New listings near 610 S Ridge Road
- Open Sun, 1 to 3pmNew
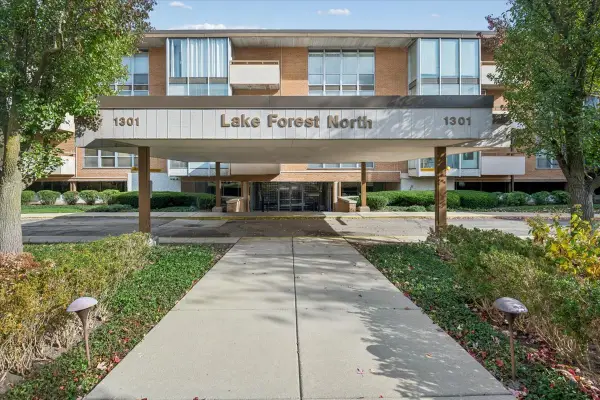 $425,000Active2 beds 2 baths1,227 sq. ft.
1301 N Western Avenue #329, Lake Forest, IL 60045
MLS# 12801379Listed by: BAIRD & WARNER - New
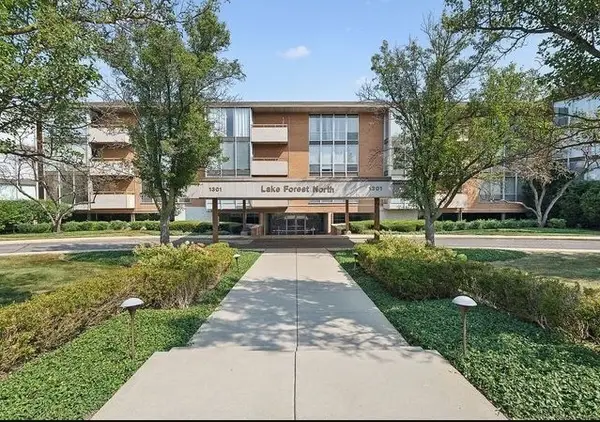 $262,000Active1 beds 2 baths999 sq. ft.
1301 N Western Avenue #308, Lake Forest, IL 60045
MLS# 12801646Listed by: REAL BROKER LLC - New
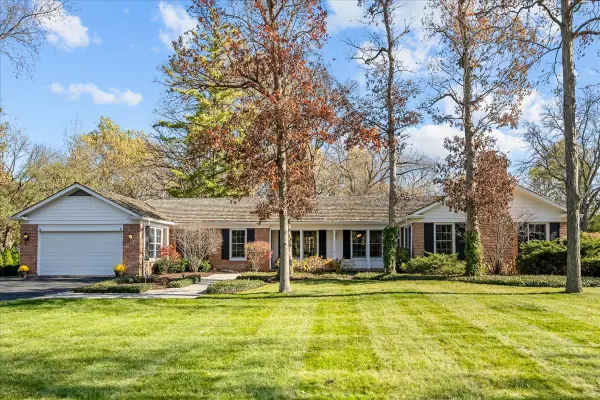 $1,275,000Active5 beds 4 baths3,805 sq. ft.
1097 Oak Knoll Drive, Lake Forest, IL 60045
MLS# 12806096Listed by: COMPASS - New
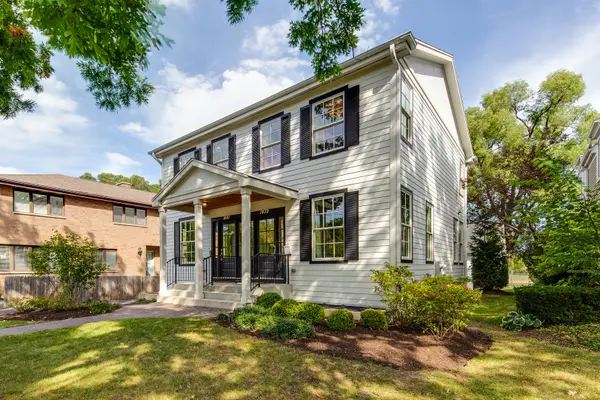 $1,575,000Active6 beds 6 baths
1439 N Mckinley Road, Lake Forest, IL 60045
MLS# 12798153Listed by: BAIRD & WARNER - New
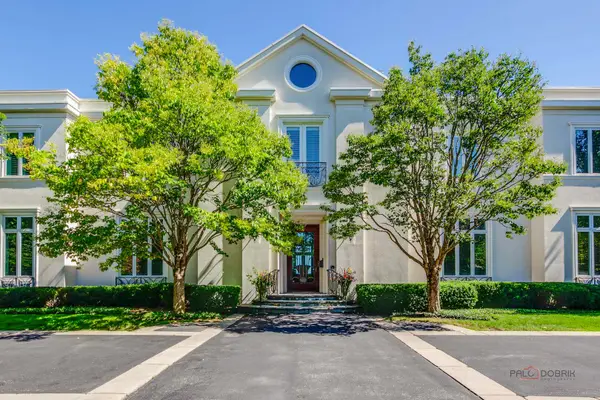 $5,995,000Active5 beds 7 baths7,019 sq. ft.
901 Lake Road, Lake Forest, IL 60045
MLS# 12804510Listed by: JAMESON SOTHEBY'S INTERNATIONAL REALTY - New
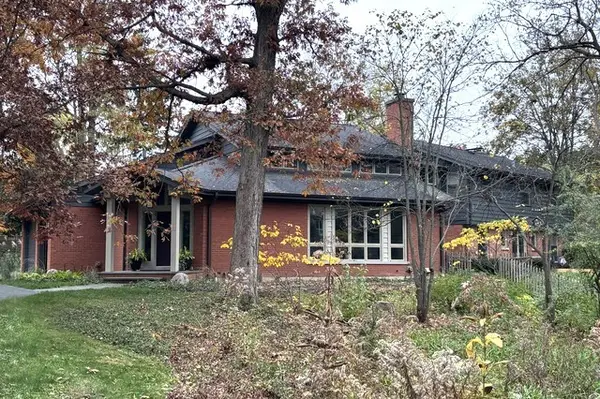 $2,550,000Active5 beds 5 baths5,438 sq. ft.
1175 Edgewood Road, Lake Forest, IL 60045
MLS# 12799782Listed by: BERKSHIRE HATHAWAY HOMESERVICES CHICAGO - New
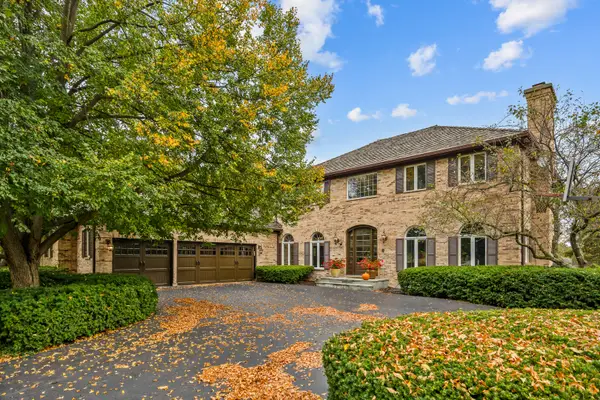 $1,995,000Active4 beds 5 baths4,387 sq. ft.
677 Buena Road, Lake Forest, IL 60045
MLS# 12787117Listed by: RE/MAX SUBURBAN - Open Sun, 12 to 2pmNew
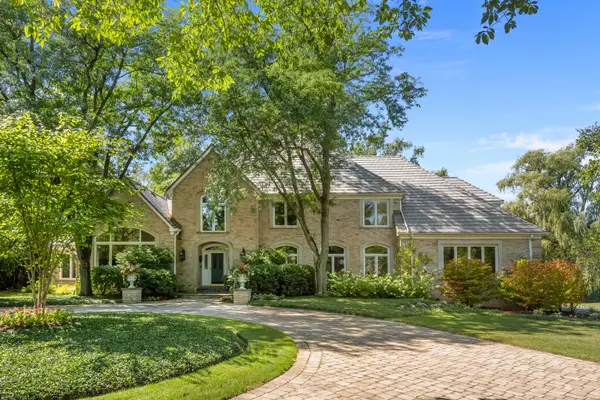 $1,950,000Active4 beds 5 baths4,744 sq. ft.
950 Lakewood Drive, Lake Forest, IL 60045
MLS# 12796468Listed by: COMPASS - New
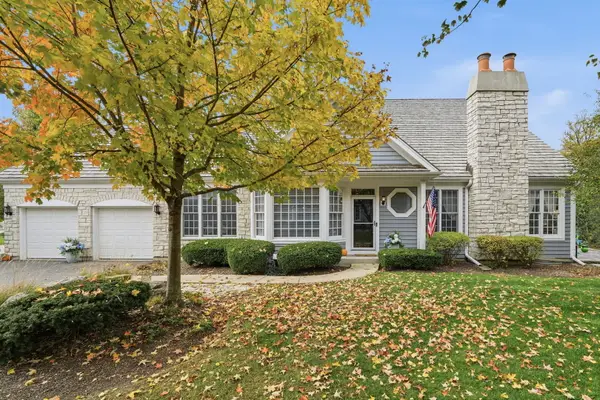 $949,900Active4 beds 4 baths2,367 sq. ft.
598 Wharton Drive, Lake Forest, IL 60045
MLS# 12800254Listed by: EXP REALTY - New
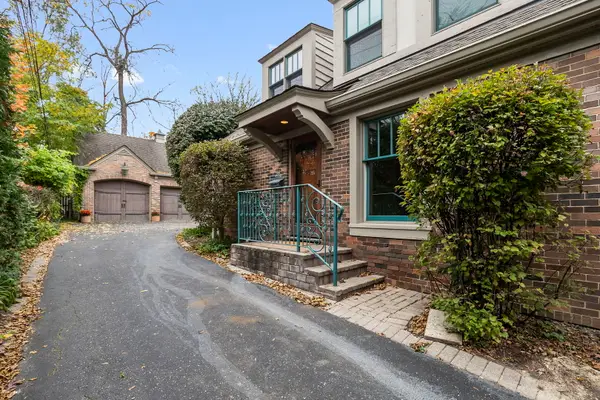 $1,245,000Active3 beds 3 baths1,944 sq. ft.
64 Washington Road, Lake Forest, IL 60045
MLS# 12794836Listed by: COLDWELL BANKER REALTY


Protect your home and budget from life's surprises with an Assurant Home Warranty, backed by a partner that supports you through every step of homeownership. Explore Plans.
© 2023 - 2026 ERA Franchise Systems LLC. All rights reserved. ERA Franchise Systems LLC fully supports the principles of the Fair Housing Act and the Equal Opportunity Act. ERA, ERA Real Estate powered, and their respective logos are registered service marks of ERA Franchise Systems LLC. Each office is independently owned and operated.