
1030 Suzy Street, Lake Holiday, IL 60548
Local realty services provided by:Results Realty ERA Powered
1030 Suzy Street,Lake Holiday, IL 60548
$315,000
- 3 Beds
- 3 Baths
- 1,104 sq. ft.
- Single family
- Active
Listed by: jed parish
Office: @properties christies international real estate
MLS#:12703248
Source:MLSNI
Price summary
- Price:$315,000
- Price per sq. ft.:$285.33
- Monthly HOA dues:$85.75
About this home
Welcome home to this beautifully maintained and thoughtfully updated ranch located in the desirable Lake Holiday community, where exceptional amenities and everyday comfort come together. Whether you're searching for your first home, downsizing, or simply looking for a move-in-ready property in a vibrant neighborhood, this home checks every box. Step inside to discover a bright, open interior featuring updated finishes, newer carpet, and Andersen windows installed in 2017 that flood the home with natural light while improving energy efficiency. The updated kitchen includes modern appliances and flows seamlessly into the main living spaces, making everyday living and entertaining effortless. Downstairs, the finished basement provides valuable additional square footage perfect for movie nights, a playroom, hobby space, or a private home office. The list of recent improvements continues with a new HVAC system (2018), water heater (2021), and sump pump (2023), allowing buyers to move in with confidence. Outside, enjoy your own backyard retreat featuring a heated above-ground pool that's ready for summer gatherings. A two-car attached garage completes this outstanding package. Lake Holiday offers an unmatched lifestyle centered around a beautiful 328-acre private lake. Residents enjoy boating, fishing, private beaches, boat launches, a full-service marina, walking trails, playgrounds, picnic areas, a campground, dog park, skate park, exercise stations, Frisbee golf, and a community lodge for events. With 24-hour private security, quiet streets, and a true sense of community, make this home in Lake Holiday your next home....
Contact an agent
Home facts
- Year built:1999
- Listing ID #:12703248
- Updated:July 20, 2026 at 11:14 AM
Rooms and interior
- Bedrooms:3
- Total bathrooms:3
- Full bathrooms:2
- Half bathrooms:1
- Rooms Total:6
- Kitchen Description:Dishwasher, Microwave, Range, Refrigerator
- Basement Description:Full, Partially Finished
- Living area:1,104 sq. ft.
Heating and cooling
- Cooling:Central Air
- Heating:Forced Air, Natural Gas
- Central air:Yes
Structure and exterior
- Roof:Asphalt
- Year built:1999
- Building area:1,104 sq. ft.
- Lot area:0.35 Acres
- Architectural Style:Ranch
- Foundation Description:Concrete Perimeter
- Levels:1 Story
Schools
- High school:Sandwich Community High School
- Middle school:Herman E Dummer
- Elementary school:Lynn G Haskin Elementary School
Utilities
- Water:Private, Shared Well
Finances and disclosures
- Price:$315,000
- Price per sq. ft.:$285.33
- Tax amount:$6,850 (2025)
Features and amenities
- Laundry features:Dryer, Washer
- Amenities:Water-Softener Owned
Parking
- Total parking spaces:2
- Parking description:Attached Garage, Concrete, Garage
- Garage:Yes
- Garage spaces:2
 Copyright 2026 Midwest Real Estate Data LLC. All rights reserved. The data relating to real estate for sale on this web site comes in part from the Broker Reciprocity Program of the Midwest Real Estate Data LLC. Listing information is deemed reliable but not guaranteed.
New listings near 1030 Suzy Street
- New
 $320,000Active3 beds 2 baths1,436 sq. ft.
158 Tammy Lane, Lake Holiday, IL 60552
MLS# 12702238Listed by: COLDWELL BANKER REAL ESTATE GROUP  $499,900Pending4 beds 3 baths3,288 sq. ft.
30 Holiday Drive, Lake Holiday, IL 60552
MLS# 12705418Listed by: LAKE HOLIDAY HOMES, INC- New
 $364,900Active4 beds 3 baths2,150 sq. ft.
924 Suzy Street, Sandwich, IL 60548
MLS# 12707018Listed by: RE/MAX CLASSIC - New
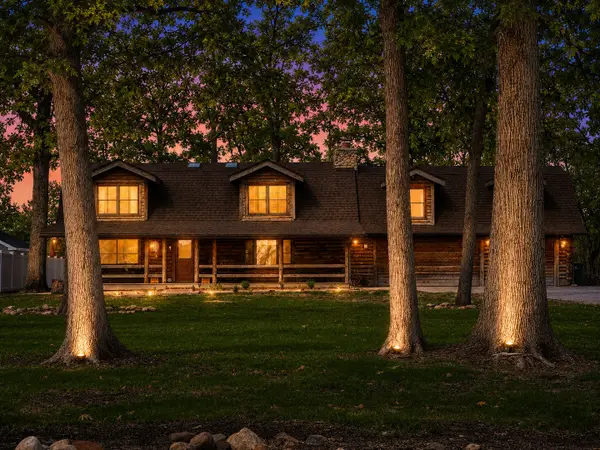 $469,900Active4 beds 4 baths2,639 sq. ft.
4615 E 2619th Road, Sandwich, IL 60548
MLS# 12706583Listed by: BETTER HOMES & GARDENS - New
 $329,000Active4 beds 3 baths1,664 sq. ft.
481 Lasalle Drive, Lake Holiday, IL 60552
MLS# 12704289Listed by: KETTLEY & COMPANY REALTORS INC - New
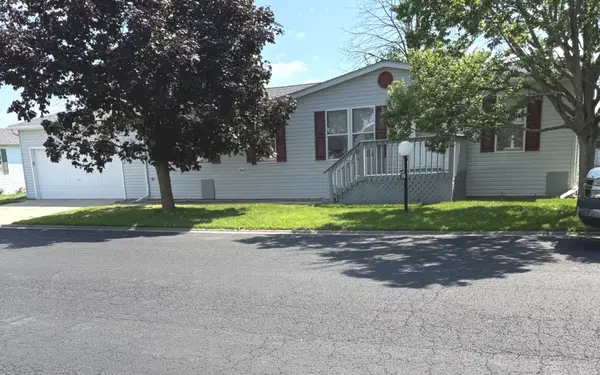 $85,000Active3 beds 2 baths
459 Meadowlark Circle, Sandwich, IL 60548
MLS# 12690188Listed by: SWANSON REAL ESTATE 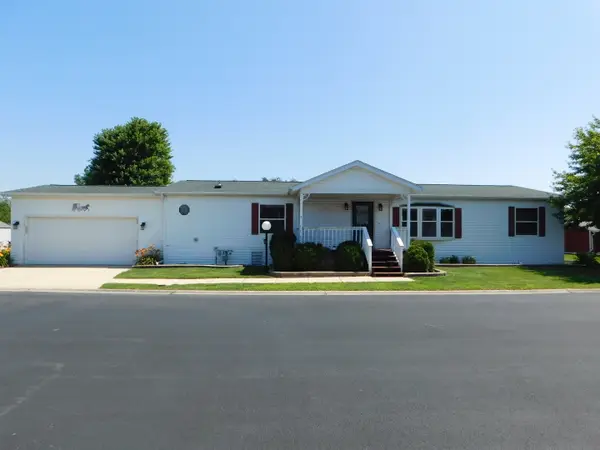 $79,900Pending3 beds 2 baths
746 Mallard Circle, Sandwich, IL 60548
MLS# 12699389Listed by: KETTLEY & CO. INC. - SANDWICH- New
 $85,000Active3 beds 2 baths
25 Cedar Lane, Sandwich, IL 60548
MLS# 12705677Listed by: REALTY OF AMERICA 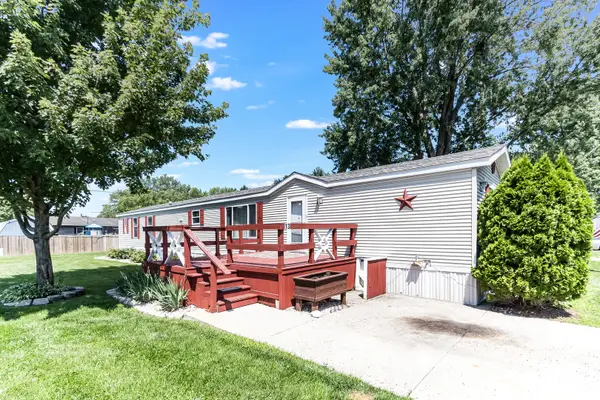 $80,000Active2 beds 2 baths
13 Countryside Estates, Sandwich, IL 60548
MLS# 12680795Listed by: COLDWELL BANKER REAL ESTATE GROUP


Protect your home and budget from life's surprises with an Assurant Home Warranty, backed by a partner that supports you through every step of homeownership. Explore Plans.
© 2023 - 2026 ERA Franchise Systems LLC. All rights reserved. ERA Franchise Systems LLC fully supports the principles of the Fair Housing Act and the Equal Opportunity Act. ERA, ERA Real Estate powered, and their respective logos are registered service marks of ERA Franchise Systems LLC. Each office is independently owned and operated.