
1045 Linda Lane, Lake Holiday, IL 60548
Local realty services provided by:ERA Naper Realty
1045 Linda Lane,Lake Holiday, IL 60548
$439,900
- 4 Beds
- 3 Baths
- 2,922 sq. ft.
- Single family
- Active
Listed by: nicole lorenzen
Office: lake holiday homes, inc
MLS#:12619430
Source:MLSNI
Price summary
- Price:$439,900
- Price per sq. ft.:$150.55
- Monthly HOA dues:$75.83
About this home
Originally built by a custom home builder as his personal residence, 1045 Linda Lane exudes charm and showcases many perks throughout! This one of a kind 2 story home located on a corner lot featuring a dreamy wrap around front porch, boasts 4 bedrooms, 2.5 bathrooms, Anderson windows & doors, ample living space on the main floor, a private entrance into what could be an office/flex/dining space, a generous side yard, partially finished basement, & so much more! Imagine enjoying your morning coffee or evening cocktail on your new front porch, and soaking in the good life in the sought after Lake Holiday community - Does it get any better? Let's step inside and find out - upon entry, you'll be greeted by an oak staircase to your left leading to the 2nd level, a convenient coat closet, and a sun drenched front room that could serve a multitude of purposes! Also nearby is a main floor 1/2 bath. Just off the front room is a flex space/office/dining room option with hardwood floors, a bay window, and its own private entrance out onto the wraparound porch. Next up, is the spacious eat-in kitchen with ample storage and great sight lines to the dining area, and the main fireside living room. The kitchen showcases SS appliances, stylish stainless steel floating shelves, breakfast bar seating, table space, as well as a long coffee bar/extra storage. Off the kitchen via the sliding glass door, is a sprawling 12x43 rear deck w/ added privacy and a nearby 220amp outlet for a hot tub! The living room is home to a fireplace encased by two built in bookcases and features gas logs for cozy evenings in! Off the living room is an expansive laundry room w/ an adjacent walk-in pantry, deep utility sink, built in drop down iron board with electric, & storage cabinets, and access to the exterior side yard as well as the attached 2 car garage. Heading upstairs, (Be sure to take note of the BRAND NEW carpeting!) the first of 4 bedrooms has a staircase that leads up to unfinished attic space (approx 15x30) that could easily be finished off to be something unique and added SF! The other 2 guest bedrooms are ideal in size, and near the first full bath complete with a tub/shower combo. At the end of the hall, you'll find a linen closet and entrance to the primary suite w/ great light coming in through the windows, a large closet within the room, and a secondary closet within the primary en suite that boasts 2 separate vanities, one with added space for a make-up seat, and a door to close off the toilet, tub/shower, and 2nd vanity for extra privacy! Last but not least, let's head down to the basement - a partially finished rec room, large storage room, and partial crawl complete the home! MANY improvements have been done over the years, including; New A/C (2021), New furnace (2020), Hot water heater (2017), roof, gutters, gutter guards, some exterior doors, attic fan & vents, attic windows (2012), brand new carpet upstairs with a lifetime warranty (2025), LVT floors in the primary en suite (approx 2yo), microwave (2020), & more! "Be On Vacation Every Day of the Year" at 1045 Linda Lane!...
Contact an agent
Home facts
- Year built:1990
- Subdivision & Development:Lake Holiday
- Listing ID #:12619430
- Updated:August 17, 2026 at 11:13 AM
Rooms and interior
- Bedrooms:4
- Total bathrooms:3
- Full bathrooms:2
- Half bathrooms:1
- Rooms Total:10
- Kitchen Description:Dishwasher, Microwave, Range, Refrigerator
- Basement Description:Partial, Partially Finished
- Living area:2,922 sq. ft.
Heating and cooling
- Cooling:Central Air
- Heating:Forced Air, Natural Gas
- Central air:Yes
Structure and exterior
- Roof:Asphalt
- Year built:1990
- Building area:2,922 sq. ft.
- Lot area:0.36 Acres
- Lot Features:Corner Lot, Water Rights
- Architectural Style:Traditional
- Foundation Description:Concrete Perimeter
- Levels:2 Story
Schools
- High school:Sandwich Community High School
- Middle school:Sandwich Middle School
Utilities
- Water:Private, Shared Well
Finances and disclosures
- Price:$439,900
- Price per sq. ft.:$150.55
- Tax amount:$6,647 (2025)
Features and amenities
- Laundry features:Dryer, Washer
- Amenities:Backup Sump Pump, CO Detectors, Ceiling Fan(s), Sump Pump, Water-Softener Owned
Parking
- Total parking spaces:2
- Parking description:Asphalt, Attached Garage, Garage, Gravel
- Garage:Yes
- Garage spaces:2
 Copyright 2026 Midwest Real Estate Data LLC. All rights reserved. The data relating to real estate for sale on this web site comes in part from the Broker Reciprocity Program of the Midwest Real Estate Data LLC. Listing information is deemed reliable but not guaranteed.
New listings near 1045 Linda Lane
- New
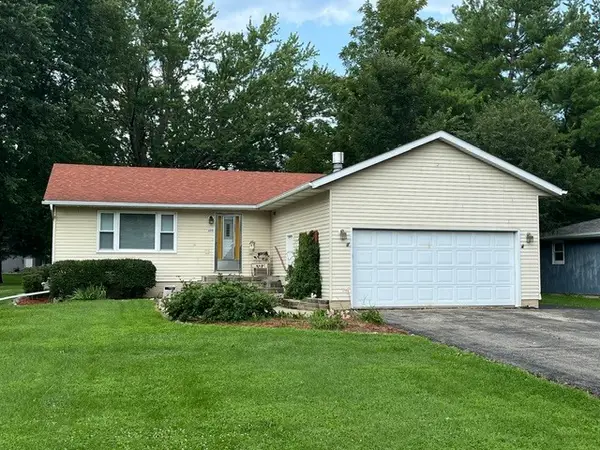 $310,000Active3 beds 2 baths1,056 sq. ft.
699 Karen Drive, Lake Holiday, IL 60552
MLS# 12731928Listed by: SWANSON REAL ESTATE - New
 $45,000Active2 beds 1 baths
50 Maple Lane, Sandwich, IL 60548
MLS# 12729609Listed by: EXCEL REALTY GROUP - New
 $569,900Active5 beds 4 baths3,211 sq. ft.
1457 Nova Road, Sandwich, IL 60548
MLS# 12727013Listed by: REAL BROKER, LLC - New
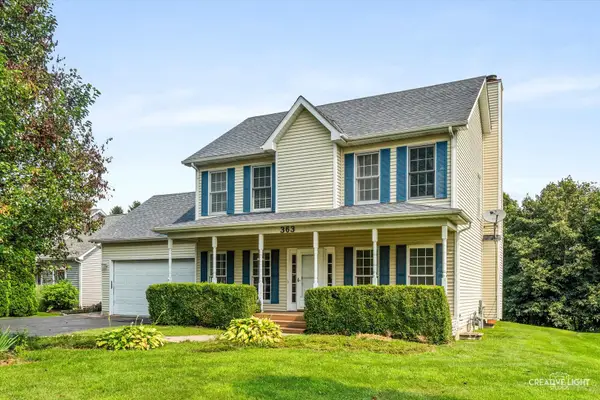 $369,900Active4 beds 4 baths1,660 sq. ft.
363 Dee Court, Somonauk, IL 60552
MLS# 12728825Listed by: SWANSON REAL ESTATE  $375,000Pending4 beds 2 baths1,976 sq. ft.
1750 Suzy Street, Lake Holiday, IL 60548
MLS# 12726194Listed by: SWANSON REAL ESTATE- New
 $339,900Active3 beds 2 baths1,600 sq. ft.
1007 Nancy Road, Lake Holiday, IL 60548
MLS# 12725406Listed by: MURPHY REAL ESTATE GROUP - New
 $43,000Active3 beds 2 baths
98 Maple Lane, Sandwich, IL 60548
MLS# 12726357Listed by: LEGACY REAL ESTATE  $699,900Pending3 beds 3 baths2,520 sq. ft.
1301 Holiday Drive, Sandwich, IL 60548
MLS# 12725936Listed by: HOMESMART REALTY GROUP $284,900Pending4 beds 1 baths1,474 sq. ft.
749 Cynthia Drive, Lake Holiday, IL 60548
MLS# 12717845Listed by: LAKE HOLIDAY HOMES, INC $674,900Active4 beds 3 baths2,480 sq. ft.
823 Holiday Drive, Lake Holiday, IL 60548
MLS# 12718148Listed by: LAKE HOLIDAY HOMES, INC


Protect your home and budget from life's surprises with an Assurant Home Warranty, backed by a partner that supports you through every step of homeownership. Explore Plans.
© 2023 - 2026 ERA Franchise Systems LLC. All rights reserved. ERA Franchise Systems LLC fully supports the principles of the Fair Housing Act and the Equal Opportunity Act. ERA, ERA Real Estate powered, and their respective logos are registered service marks of ERA Franchise Systems LLC. Each office is independently owned and operated.