
519 Hickory Circle, Lake Holiday, IL 60552
Local realty services provided by:ERA Naper Realty
519 Hickory Circle,Lake Holiday, IL 60552
$396,900
- 3 Beds
- 3 Baths
- 2,741 sq. ft.
- Single family
- Pending
Listed by: joseph frieders
Office: swanson real estate
MLS#:12744146
Source:MLSNI
Price summary
- Price:$396,900
- Price per sq. ft.:$144.8
- Monthly HOA dues:$85.75
About this home
Tucked away just one block from the water's edge at beautiful Lake Holiday, at the end of a quiet cul de sac, you'll find this stunning Cape Cod inspired home filled with character, warmth, and charm. From the moment you pull onto the new blacktop driveway, this home makes an impression. The inviting full length front porch has been freshened up with new decking and stairs, creating the perfect spot to enjoy those warm summer evenings. Add in the fish pond, attractive landscaping, and quaint front patio, and there are plenty of places to sit back, relax, and enjoy the peaceful setting. The home has also been recently restained, helping protect its beautiful exterior for years to come. Step inside and prepare to be impressed by the soaring wood plank ceilings, exposed beams, and stunning hardwood floors. The large sunken living room is warmed by a fireplace and offers the kind of character and ambiance you just don't find in every home. The user friendly kitchen features ample cabinet and counter space along with a spacious breakfast area, perfect for everyday living as well as entertaining. Just beyond is the three-season room, another wonderful place to enjoy your morning coffee, a good book, or simply some peace and quiet. Two bedrooms and a full guest bath are conveniently located on the main floor. The private primary suite is reached by a beautiful open stairway and is truly something special. Soaring ceilings, a private bath, and even a second floor balcony create a relaxing retreat with plenty of personality and a touch of romance. The finished lower level adds even more living space and possibilities. There's room for a teenager hangout, exercise area, craft or hobby room, home office, or perhaps a related-living arrangement. A huge family room and another full bath complete this versatile level. Car enthusiasts and hobbyists will appreciate the oversized 24' x 30' two car garage, complete with a floored attic and pull-down stair access for additional storage. Out back, a large deck overlooks the beautifully cared-for yard and one of the larger lots at Lake Holiday. There's plenty of room for kids, pets, gardens, outdoor entertaining, or whatever fits your lifestyle. Add it all up: a great cul de sac location just a block from the lake, loads of character, generous indoor and outdoor living spaces, an oversized garage, and a home that is as clean and well cared for as they come. 519 Hickory Circle is a winner! Come experience everything the Lake Holiday lifestyle has to offer, whether your idea of the perfect day is being out on the water or simply relaxing at home. All of this is located within the sought after Somonauk School District and an easy drive to shopping, dining, and everyday conveniences. You owe it to yourself to take a look!...
Contact an agent
Home facts
- Year built:1990
- Listing ID #:12744146
- Updated:September 07, 2026 at 08:07 AM
Rooms and interior
- Bedrooms:3
- Total bathrooms:3
- Full bathrooms:3
- Rooms Total:10
- Kitchen Description:Kitchen, Range, Refrigerator
- Basement Description:Full, Partially Finished
- Living area:2,741 sq. ft.
Heating and cooling
- Cooling:Central Air
- Heating:Forced Air, Natural Gas
- Central air:Yes
Structure and exterior
- Roof:Asphalt
- Year built:1990
- Building area:2,741 sq. ft.
- Lot area:0.59 Acres
- Lot Features:Cul-De-Sac, Irregular Lot, Water Rights
- Architectural Style:Cape Cod
- Exterior Features:Balcony
- Foundation Description:Concrete Perimeter
- Levels:1.5 Story
Schools
- High school:Somonauk High School
- Middle school:Somonauk Middle School
- Elementary school:James R. Wood Elementary School
Utilities
- Water:Private
Finances and disclosures
- Price:$396,900
- Price per sq. ft.:$144.8
- Tax amount:$5,865 (2025)
Features and amenities
- Amenities:CO Detectors, Ceiling Fan(s), Radon Mitigation System, Sump Pump
Parking
- Total parking spaces:2
- Parking description:Asphalt, Attached Garage, Garage
- Garage:Yes
- Garage spaces:2
 Copyright 2026 Midwest Real Estate Data LLC. All rights reserved. The data relating to real estate for sale on this web site comes in part from the Broker Reciprocity Program of the Midwest Real Estate Data LLC. Listing information is deemed reliable but not guaranteed.
New listings near 519 Hickory Circle
- New
 $79,000Active3 beds 2 baths
25 Cedar Lane, Sandwich, IL 60548
MLS# 12748636Listed by: REALTY OF AMERICA  $399,000Pending4 beds 3 baths1,988 sq. ft.
1684 Hilda Drive, Lake Holiday, IL 60548
MLS# 12728503Listed by: SWANSON REAL ESTATE- New
 $349,900Active4 beds 3 baths2,324 sq. ft.
537 Erma Drive, Lake Holiday, IL 60552
MLS# 12744717Listed by: LAKE HOLIDAY HOMES, INC  $299,900Pending3 beds 3 baths1,888 sq. ft.
476 Lasalle Drive, Lake Holiday, IL 60552
MLS# 12609824Listed by: EXP REALTY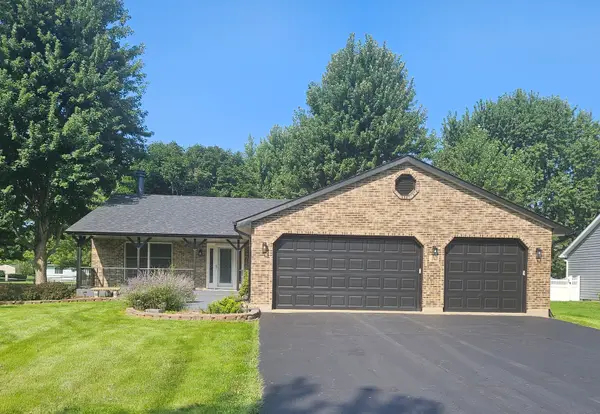 $389,500Pending4 beds 3 baths1,500 sq. ft.
48 Clarece Trail, Lake Holiday, IL 60552
MLS# 12741874Listed by: COLDWELL BANKER REAL ESTATE GROUP $329,900Pending6 beds 2 baths1,986 sq. ft.
1925 Suzy Street, Lake Holiday, IL 60548
MLS# 12739411Listed by: MICHELE MORRIS REALTY $75,000Active0 Acres
1484 Nova Road, Lake Holiday, IL 60548
MLS# 12735020Listed by: EXP REALTY $425,000Active4 beds 4 baths2,610 sq. ft.
1483 Nova Road, Lake Holiday, IL 60548
MLS# 12738064Listed by: EXP REALTY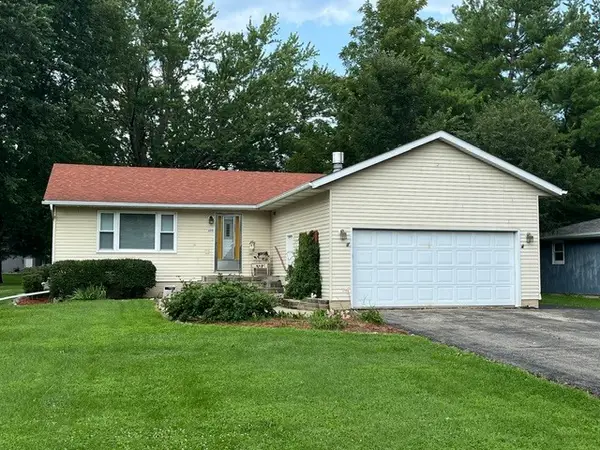 $299,900Active3 beds 2 baths1,056 sq. ft.
699 Karen Drive, Lake Holiday, IL 60552
MLS# 12731928Listed by: SWANSON REAL ESTATE


Protect your home and budget from life's surprises with an Assurant Home Warranty, backed by a partner that supports you through every step of homeownership. Explore Plans.
© 2023 - 2026 ERA Franchise Systems LLC. All rights reserved. ERA Franchise Systems LLC fully supports the principles of the Fair Housing Act and the Equal Opportunity Act. ERA, ERA Real Estate powered, and their respective logos are registered service marks of ERA Franchise Systems LLC. Each office is independently owned and operated.