
938 Suzy Street, Lake Holiday, IL 60548
Local realty services provided by:ERA Naper Realty
938 Suzy Street,Lake Holiday, IL 60548
$394,900
- 3 Beds
- 4 Baths
- 1,808 sq. ft.
- Single family
- Pending
Listed by: joseph frieders
Office: swanson real estate
MLS#:12768302
Source:MLSNI
Price summary
- Price:$394,900
- Price per sq. ft.:$218.42
- Monthly HOA dues:$85.75
About this home
This beautiful Lake Holiday home just might check all the boxes on your wish list! From the moment you pull up, you'll appreciate the meticulously maintained exterior and welcoming front porch. Step inside to a spacious foyer leading to the bright and inviting living room, warmed by a cozy fireplace for those chilly fall and winter evenings. From there, you'll discover the stunning updated kitchen featuring quartz countertops, beautiful cabinetry, and a stylish tile backsplash. This expansive kitchen and dining area stretches across the rear of the home, providing plenty of room for everyday living as well as entertaining family and friends during the holidays. Abundant natural light and wonderful backyard views make this a great place to start your day. A large first floor laundry room adds everyday convenience and leads to the impressive 22' x 30' deep garage, a rare find with plenty of room for vehicles, storage, hobbies, and more. Upstairs, the spacious master suite offers plenty of room for your bedroom furniture, along with his and hers closets. The large private bath features a soaking tub, separate shower, and double bowl vanity. The recently updated finished basement provides even more living space with a large family room, a beautiful full bath, and two generous storage and utility rooms. Step through the patio doors and discover your own private backyard retreat. The updated deck leads down to a large, low maintenance concrete patio overlooking the fenced yard. There's plenty of space to relax, entertain, or let the kids play, plus a handy storage shed for all your outdoor necessities. This entire property has been exceptionally well cared for and is truly move in ready, with numerous updates completed over the past several years. Including the new roof in 2025 and all new windows and patio door in 2024. And then there's the Lake Holiday lifestyle! Enjoy excellent fishing, boating, beaches, clubs, community activities, and events throughout the year all while remaining within easy reach of schools, shopping, dining, and everyday necessities. Beautifully maintained, thoughtfully updated, and offering plenty of space inside and out, this is one Lake Holiday home you'll definitely want to see!...
Contact an agent
Home facts
- Year built:1997
- Listing ID #:12768302
- Updated:September 28, 2026 at 01:56 PM
Rooms and interior
- Bedrooms:3
- Total bathrooms:4
- Full bathrooms:3
- Half bathrooms:1
- Rooms Total:7
- Dining Description:Breakfast Room
- Basement Description:Finished, Full
- Living area:1,808 sq. ft.
Heating and cooling
- Cooling:Central Air
- Heating:Forced Air, Natural Gas
- Central air:Yes
Structure and exterior
- Roof:Asphalt
- Year built:1997
- Building area:1,808 sq. ft.
- Lot area:0.38 Acres
- Lot Features:Water Rights
- Architectural Style:Traditional
- Foundation Description:Concrete Perimeter
- Levels:2 Story
Schools
- High school:Sandwich Community High School
- Middle school:Sandwich Middle School
- Elementary school:Lynn G Haskin Elementary School
Utilities
- Water:Private
Finances and disclosures
- Price:$394,900
- Price per sq. ft.:$218.42
- Tax amount:$6,350 (2025)
Features and amenities
- Amenities:Water-Softener Owned
Parking
- Total parking spaces:2
- Parking description:Attached Garage, Concrete, Garage
- Garage:Yes
- Garage spaces:2
 Copyright 2026 Midwest Real Estate Data LLC. All rights reserved. The data relating to real estate for sale on this web site comes in part from the Broker Reciprocity Program of the Midwest Real Estate Data LLC. Listing information is deemed reliable but not guaranteed.
New listings near 938 Suzy Street
- New
 $379,000Active3 beds 4 baths1,468 sq. ft.
1304 Reva Lane, Lake Holiday, IL 60548
MLS# 12768846Listed by: COLDWELL BANKER REAL ESTATE GROUP - New
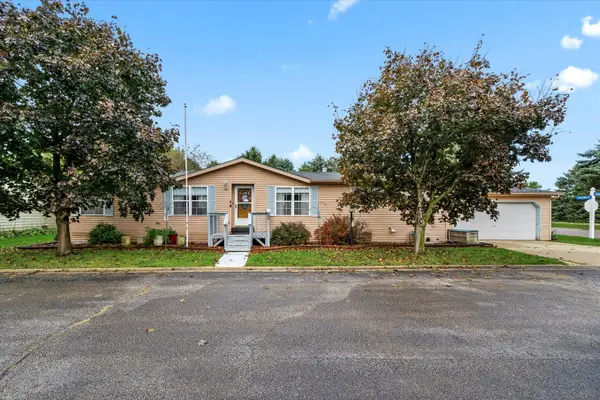 $82,900Active3 beds 2 baths
303 Mallard Lane, Sandwich, IL 60548
MLS# 12766145Listed by: SWANSON REAL ESTATE - New
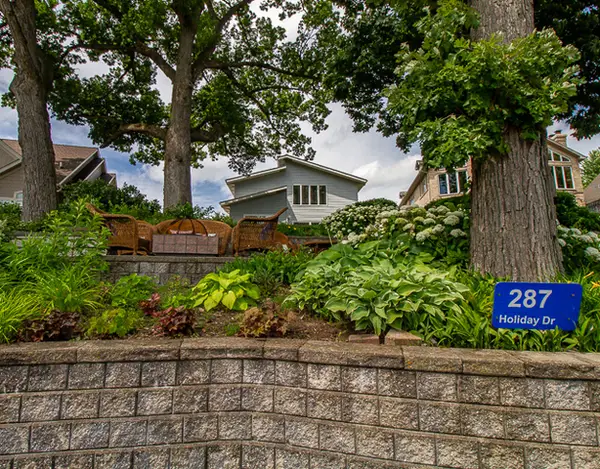 $775,000Active7 beds 7 baths6,762 sq. ft.
287 Holiday Drive, Lake Holiday, IL 60552
MLS# 12767408Listed by: LAKE HOLIDAY HOMES, INC - New
 $26,000Active2 beds 2 baths
17 Cedar Lane, Sandwich, IL 60548
MLS# 12749514Listed by: KETTLEY & CO. REALTORS, INC. - YORKVILLE  $364,500Active3 beds 3 baths2,000 sq. ft.
1416 Sandwich Drive, Lake Holiday, IL 60548
MLS# 12759250Listed by: COLDWELL BANKER REAL ESTATE GROUP $28,995Active2 beds 2 baths
92 Oak Avenue, Sandwich, IL 60548
MLS# 12758825Listed by: KETTLEY & CO. REALTORS, INC. - SANDWICH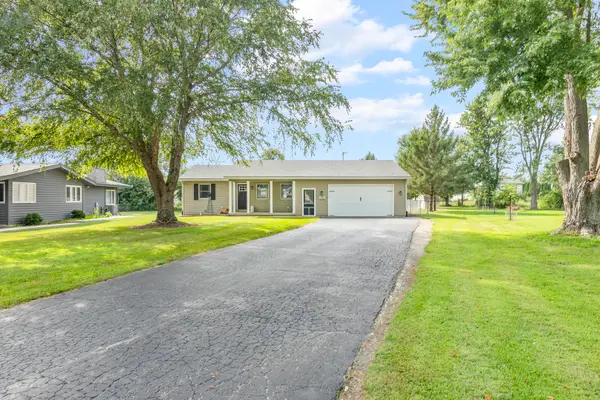 $335,500Active3 beds 2 baths1,250 sq. ft.
150 Holiday Drive, Somonauk, IL 60552
MLS# 12752819Listed by: EXP REALTY $565,000Active4 beds 4 baths2,905 sq. ft.
4609 E 2619th Road, Sandwich, IL 60548
MLS# 12758011Listed by: COLDWELL BANKER REAL ESTATE GROUP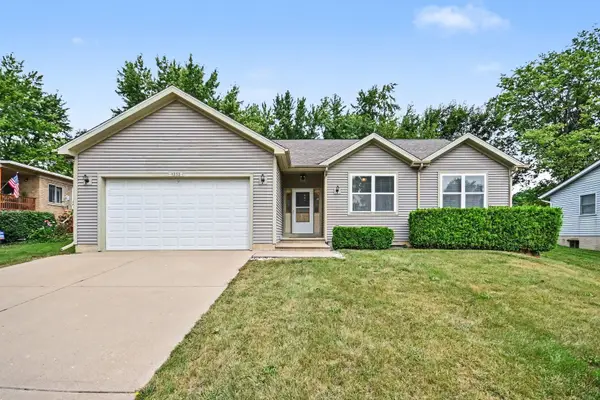 $344,000Active3 beds 2 baths1,708 sq. ft.
1232 Lakewood Drive, Somonauk, IL 60552
MLS# 12756927Listed by: INNOVATED REALTY SOLUTIONS


Protect your home and budget from life's surprises with an Assurant Home Warranty, backed by a partner that supports you through every step of homeownership. Explore Plans.
© 2023 - 2026 ERA Franchise Systems LLC. All rights reserved. ERA Franchise Systems LLC fully supports the principles of the Fair Housing Act and the Equal Opportunity Act. ERA, ERA Real Estate powered, and their respective logos are registered service marks of ERA Franchise Systems LLC. Each office is independently owned and operated.