
1077 Viewpoint Drive, Lake In The Hills, IL 60156
Local realty services provided by:ERA Naper Realty
1077 Viewpoint Drive,Lake in the Hills, IL 60156
$349,900
- 3 Beds
- 4 Baths
- 1,900 sq. ft.
- Single family
- Active
Upcoming open houses
- Sun, Oct 2501:00 pm - 03:00 pm
Listed by: alice picchi
Office: keller williams success realty
MLS#:12701115
Source:MLSNI
Price summary
- Price:$349,900
- Price per sq. ft.:$184.16
About this home
Spacious duplex that lives like a single-family home with NO HOA! Offering 3 bedrooms, 3.1 bathrooms, a FULL finished basement with a full bath, and an attached 2-car garage, this home provides the space and flexibility today's buyers are looking for. The dramatic two-story dining room and soaring vaulted ceilings create an open, airy feel, while the eat-in kitchen offers plenty of room for everyday living and entertaining. The full finished basement is ideal for a family room, home office, gym, recreation space, or guest suite. Step outside to enjoy the private fenced backyard and deck, perfect for relaxing or hosting gatherings. Conveniently located near parks, playgrounds, and the Prairie Trail for walking, running, and biking, this home also offers easy access to schools, the Randall Road shopping and dining corridor, grocery stores, entertainment, and commuter routes. With generous living space, a finished basement, fenced yard, attached 2-car garage, and no HOA, this home is an outstanding opportunity in a highly desirable location. Additional features include a brand-new central air conditioner (June 2026), furnace (2019), water heater (2019), roof (2012), and newer appliances, providing added value and peace of mind. Home sold as-is. Pool table included....
Contact an agent
Home facts
- Year built:1997
- Subdivision & Development:Evergreen Ridge
- Listing ID #:12701115
- Updated:October 22, 2026 at 12:02 PM
Rooms and interior
- Bedrooms:3
- Total bathrooms:4
- Full bathrooms:3
- Half bathrooms:1
- Rooms Total:8
- Dining Description:Eating Area, Separate Dining Room
- Bathrooms Description:Double Sinks, Separate Shower, Whirlpool
- Kitchen Description:Dishwasher, Disposal, Microwave, Range, Refrigerator
- Basement Description:Finished, Full
- Living area:1,900 sq. ft.
Heating and cooling
- Cooling:Central Air
- Heating:Forced Air, Gas
- Central air:Yes
Structure and exterior
- Year built:1997
- Building area:1,900 sq. ft.
- Exterior Features:Fire Pit
Schools
- High school:H D Jacobs High School
- Middle school:Westfield Community School
- Elementary school:Lake In The Hills Elementary Sch
Utilities
- Water:Public
- Sewer:Public Sewer
Finances and disclosures
- Price:$349,900
- Price per sq. ft.:$184.16
- Tax amount:$7,966 (2025)
Features and amenities
- Laundry features:Dryer, Washer
- Amenities:CO Detectors, Ceiling Fan(s), Sump Pump, Water-Softener Owned
Parking
- Total parking spaces:2
- Parking description:Asphalt, Attached Garage, Garage
- Garage:Yes
- Garage spaces:2
 Copyright 2026 Midwest Real Estate Data LLC. All rights reserved. The data relating to real estate for sale on this web site comes in part from the Broker Reciprocity Program of the Midwest Real Estate Data LLC. Listing information is deemed reliable but not guaranteed.
New listings near 1077 Viewpoint Drive
- Open Sat, 10am to 12pmNew
 $475,000Active4 beds 3 baths3,291 sq. ft.
5450 Alexandria Drive, Lake In The Hills, IL 60156
MLS# 12791436Listed by: BERKSHIRE HATHAWAY HOMESERVICES STARCK REAL ESTATE - New
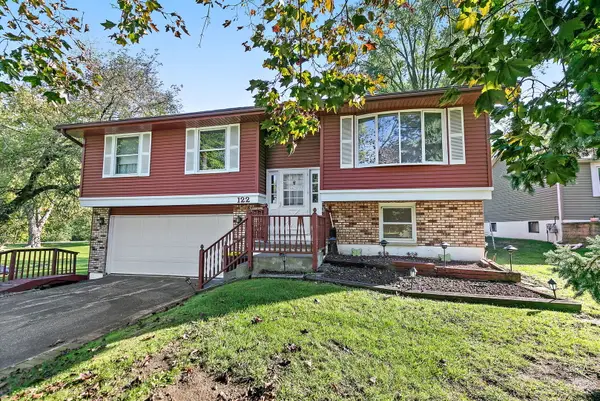 $269,000Active4 beds 3 baths1,608 sq. ft.
122 Indian Trail, Lake In The Hills, IL 60156
MLS# 12788593Listed by: BERKSHIRE HATHAWAY HOMESERVICES STARCK REAL ESTATE - New
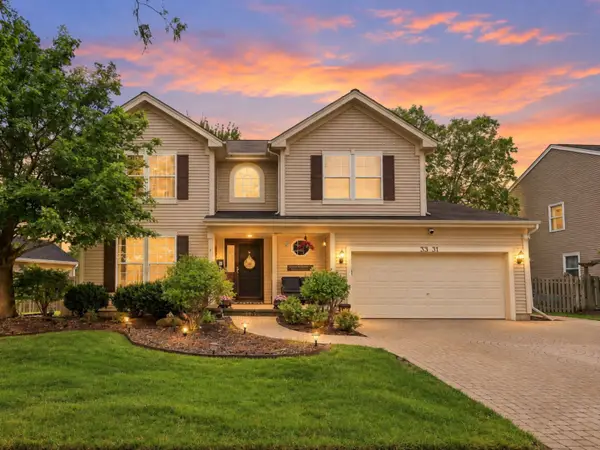 $469,000Active4 beds 3 baths2,427 sq. ft.
3331 Montgomery Drive, Lake In The Hills, IL 60156
MLS# 12791052Listed by: BERKSHIRE HATHAWAY HOMESERVICES STARCK REAL ESTATE - Open Sat, 1 to 3pmNew
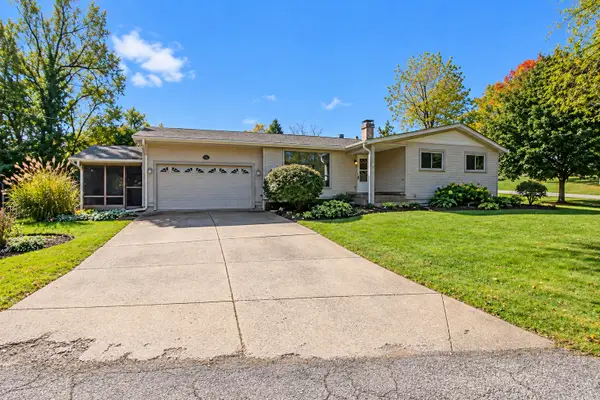 $340,000Active3 beds 2 baths1,280 sq. ft.
135 Hickory Road, Lake In The Hills, IL 60156
MLS# 12780679Listed by: KELLER WILLIAMS SUCCESS REALTY - Open Sun, 12 to 2pmNew
 $269,900Active3 beds 1 baths1,344 sq. ft.
16 W Oak Street, Lake In The Hills, IL 60156
MLS# 12788878Listed by: BAIRD & WARNER - New
 $319,900Active2 beds 3 baths1,871 sq. ft.
101 Northlight Passe #101, Lake In The Hills, IL 60156
MLS# 12788291Listed by: BERKSHIRE HATHAWAY HOMESERVICES STARCK REAL ESTATE - New
 $253,000Active2 beds 2 baths1,232 sq. ft.
170 Village Creek Drive #12A, Lake In The Hills, IL 60156
MLS# 12785841Listed by: KELLER WILLIAMS NORTH SHORE WEST - New
 $390,000Active4 beds 3 baths2,493 sq. ft.
5475 Savoy Drive, Lake In The Hills, IL 60156
MLS# 12787147Listed by: BERKSHIRE HATHAWAY HOMESERVICES STARCK REAL ESTATE 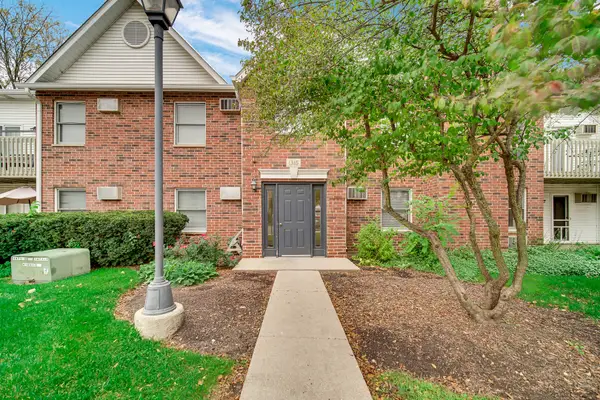 $184,900Pending2 beds 2 baths878 sq. ft.
1315 Cunat Court #1D, Lake In The Hills, IL 60156
MLS# 12786331Listed by: KELLER WILLIAMS NORTH SHORE WEST


Protect your home and budget from life's surprises with an Assurant Home Warranty, backed by a partner that supports you through every step of homeownership. Explore Plans.
© 2023 - 2026 ERA Franchise Systems LLC. All rights reserved. ERA Franchise Systems LLC fully supports the principles of the Fair Housing Act and the Equal Opportunity Act. ERA, ERA Real Estate powered, and their respective logos are registered service marks of ERA Franchise Systems LLC. Each office is independently owned and operated.