
168 Cool Stone Bend, Lake In The Hills, IL 60156
Local realty services provided by:ERA Partners
168 Cool Stone Bend,Lake in the Hills, IL 60156
$394,800
- 3 Beds
- 3 Baths
- 1,500 sq. ft.
- Single family
- Active
Listed by: brian gentzle
Office: suburban life realty, ltd.
MLS#:12779280
Source:MLSNI
Price summary
- Price:$394,800
- Price per sq. ft.:$263.2
About this home
Welcome to this light, bright, and beautiful home in the desirable Big Sky subdivision, conveniently located just off the Randall Road corridor! Thoughtfully updated from top to bottom, this move-in-ready home features an open floor plan, cathedral ceilings, warm neutral colors, and a welcoming feel throughout. The updated kitchen features newly refinished cabinetry, while the bathrooms have also been beautifully refinished. The spacious living areas provide an inviting setting for everyday living and entertaining. Step outside to enjoy the partially fenced yard and nicely sized patio, perfect for relaxing, grilling, or enjoying time outdoors. A paved bike path is located at the end of the street, adding even more convenience for recreation and outdoor activities. Ideally located close to schools and just minutes from shopping, movie theaters, restaurants, bike paths, and expressway access along the Randall Road corridor. A wonderful opportunity to own a beautifully updated home in a convenient and desirable location....
Contact an agent
Home facts
- Year built:1994
- Subdivision & Development:Big Sky
- Listing ID #:12779280
- Updated:October 08, 2026 at 11:26 AM
Rooms and interior
- Bedrooms:3
- Total bathrooms:3
- Full bathrooms:2
- Half bathrooms:1
- Rooms Total:7
- Dining Description:Eating Area
- Bathrooms Description:Double Sinks, Whirlpool
- Kitchen Description:Dishwasher, Disposal, Microwave, Range, Refrigerator
- Living area:1,500 sq. ft.
Heating and cooling
- Cooling:Central Air
- Heating:Forced Air, Natural Gas
- Central air:Yes
Structure and exterior
- Roof:Asphalt
- Year built:1994
- Building area:1,500 sq. ft.
- Levels:2 Story
Schools
- High school:H D Jacobs High School
- Middle school:Westfield Community School
- Elementary school:Lincoln Prairie Elementary Schoo
Utilities
- Water:Public
- Sewer:Public Sewer
Finances and disclosures
- Price:$394,800
- Price per sq. ft.:$263.2
- Tax amount:$7,585 (2025)
Features and amenities
- Laundry features:Dryer, Washer
- Amenities:CO Detectors, Ceiling Fan(s)
Parking
- Total parking spaces:2
- Parking description:Asphalt, Attached Garage, Garage
- Garage:Yes
- Garage spaces:2
 Copyright 2026 Midwest Real Estate Data LLC. All rights reserved. The data relating to real estate for sale on this web site comes in part from the Broker Reciprocity Program of the Midwest Real Estate Data LLC. Listing information is deemed reliable but not guaranteed. MLSNI Member Broker: Frank Scibior
New listings near 168 Cool Stone Bend
- Open Sun, 11am to 1pmNew
 $339,900Active4 beds 2 baths1,500 sq. ft.
1403 Jefferson Street, Lake In The Hills, IL 60156
MLS# 12779797Listed by: LEGACY PROPERTIES, A SARAH LEONARD COMPANY, LLC - New
 $385,000Active3 beds 3 baths1,660 sq. ft.
625 David Street, Lake In The Hills, IL 60156
MLS# 12764658Listed by: COMPASS - New
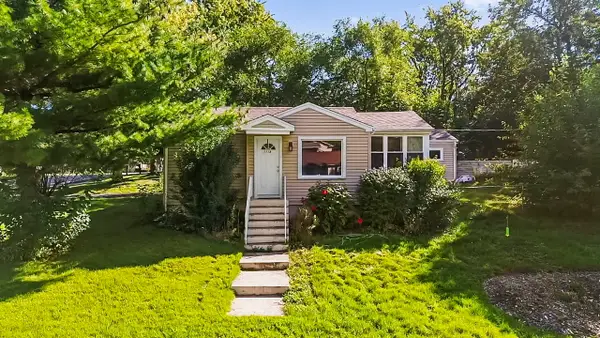 $235,900Active2 beds 1 baths620 sq. ft.
1118 Sycamore Street, Lake In The Hills, IL 60156
MLS# 12776236Listed by: EXP REALTY - New
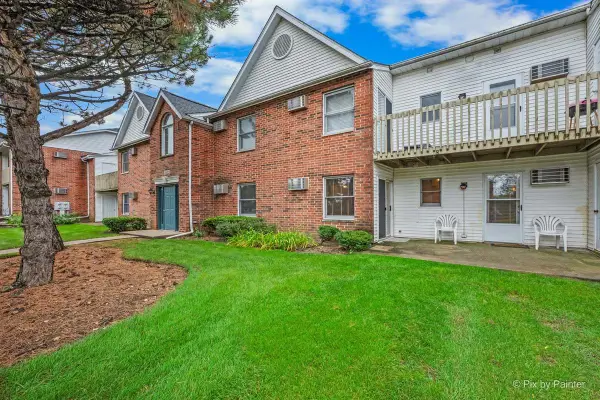 $185,000Active2 beds 2 baths881 sq. ft.
1372 Cunat Court #1D, Lake In The Hills, IL 60156
MLS# 12772513Listed by: BERKSHIRE HATHAWAY HOMESERVICES STARCK REAL ESTATE - New
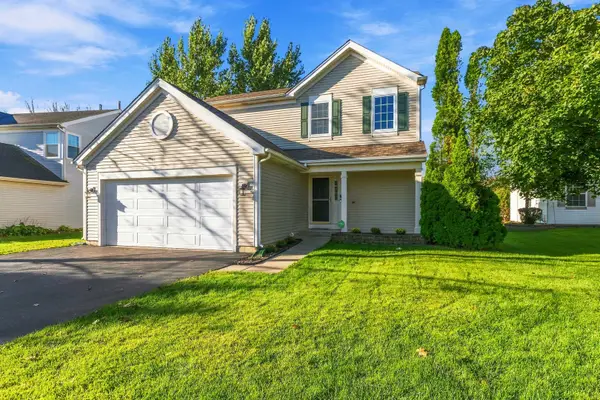 $349,900Active3 beds 2 baths2,174 sq. ft.
5 Flowerfield Court, Lake In The Hills, IL 60156
MLS# 12773118Listed by: EXP REALTY - New
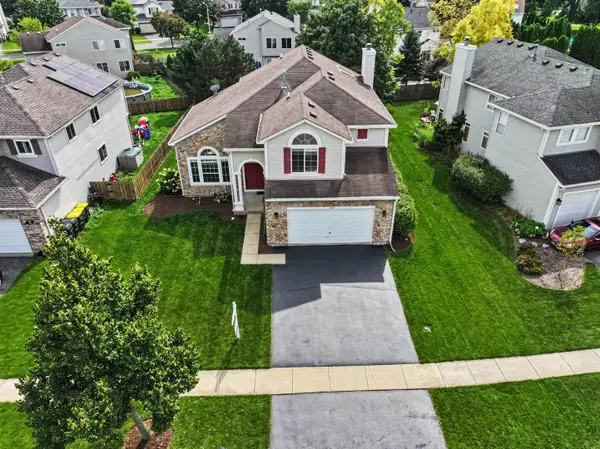 $480,000Active4 beds 3 baths3,291 sq. ft.
5450 Alexandria Drive, Lake In The Hills, IL 60156
MLS# 12775041Listed by: BERKSHIRE HATHAWAY HOMESERVICES STARCK REAL ESTATE - Open Sat, 10am to 12pmNew
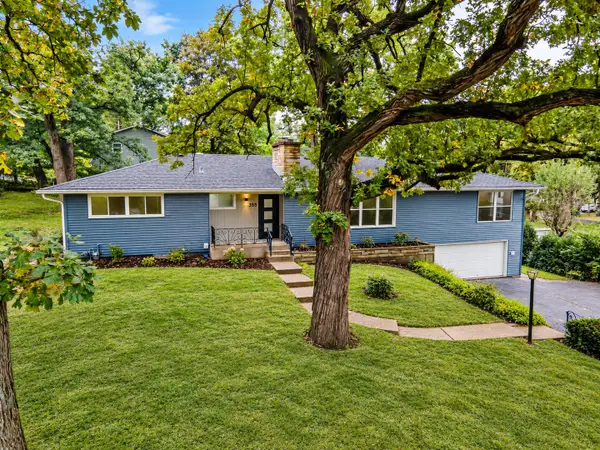 $499,900Active5 beds 3 baths3,192 sq. ft.
355 Hiawatha Drive, Lake In The Hills, IL 60156
MLS# 12732031Listed by: HOMESMART CONNECT LLC - New
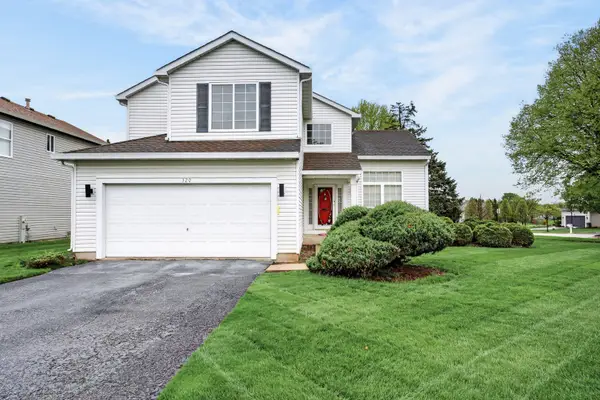 $385,000Active5 beds 3 baths2,220 sq. ft.
320 Starwood Pass, Lake In The Hills, IL 60156
MLS# 12773694Listed by: REDFIN CORPORATION 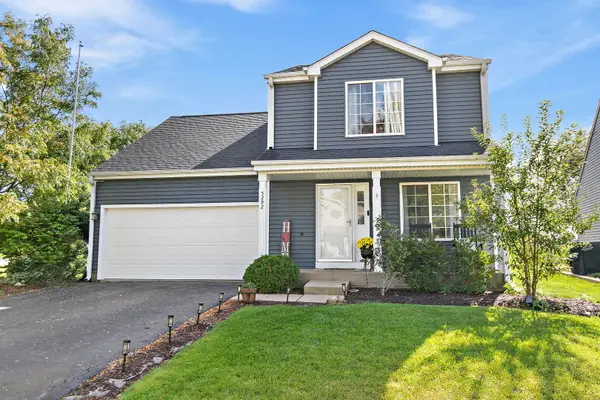 $394,900Pending5 beds 3 baths2,432 sq. ft.
5292 Spencer Place, Lake In The Hills, IL 60156
MLS# 12769800Listed by: KELLER WILLIAMS EXPERIENCE


Protect your home and budget from life's surprises with an Assurant Home Warranty, backed by a partner that supports you through every step of homeownership. Explore Plans.
© 2023 - 2026 ERA Franchise Systems LLC. All rights reserved. ERA Franchise Systems LLC fully supports the principles of the Fair Housing Act and the Equal Opportunity Act. ERA, ERA Real Estate powered, and their respective logos are registered service marks of ERA Franchise Systems LLC. Each office is independently owned and operated.