
3885 Thornberry Way, Lake In The Hills, IL 60156
Local realty services provided by:Results Realty ERA Powered
3885 Thornberry Way,Lake in the Hills, IL 60156
$449,900
- 4 Beds
- 3 Baths
- 2,671 sq. ft.
- Single family
- Active
Listed by: randy schulenburg
Office: schulenburg realty, inc
MLS#:12707442
Source:MLSNI
Price summary
- Price:$449,900
- Price per sq. ft.:$168.44
- Monthly HOA dues:$2.92
About this home
Step inside to discover your dream home located on a cul-de-sac with a premium fenced yard with shed, patio, and an amazing Sun Room that was built with high end construction. The two story entry greets you as you enter through your covered front porch to an open floor plan with all hard surface flooring on the main level. Check out the YouTube Video for a full tour to get the feel for this spacious home. Main level includes an updated kitchen with granite counters, plant/herb window above kitchen sink, all appliances, laundry with washer/dryer and sink, 1/2 bath, living room, dining room, eat in kitchen, family room with wood burning fireplace and Sun Room. The upper level includes 4 spacious bedrooms, full hall bath and master bathroom with whirlpool tub and separate shower. Basement includes a finished rec room and a workshop area in the utility room. Crawl space is perfect for extra storage. You will love the outdoor living with a large concrete patio, private fenced yard with shed and dedicated space for sitting among friends while enjoying making new memories around great conversation. Peace of mind with NEW: Furnace (2025), Shed (2025), Water Heater (2022), APEC Reverse Osmosis under sink (2026), Roof and Skylights (July 2026). Excellent schools! Close to shopping, restaurants, Northwestern Hospital, fitness center, recreation, Sunset Park and just a five minute drive to popular Tom's Farm & Market in Huntley. Easy to show. Act quickly today to make this dream home yours....
Contact an agent
Home facts
- Year built:1992
- Subdivision & Development:Spring Lake Farms
- Listing ID #:12707442
- Updated:August 17, 2026 at 11:12 AM
Rooms and interior
- Bedrooms:4
- Total bathrooms:3
- Full bathrooms:2
- Half bathrooms:1
- Rooms Total:9
- Dining Description:Separate Dining Room
- Bathrooms Description:Double Sinks, Separate Shower, Whirlpool
- Kitchen Description:Dishwasher, Disposal, Microwave, Range, Refrigerator
- Basement Description:Finished, Partial
- Living area:2,671 sq. ft.
Heating and cooling
- Cooling:Central Air
- Heating:Forced Air, Natural Gas
- Central air:Yes
Structure and exterior
- Roof:Asphalt
- Year built:1992
- Building area:2,671 sq. ft.
- Lot area:0.22 Acres
- Lot Features:Cul-De-Sac
- Architectural Style:Colonial
- Foundation Description:Concrete Perimeter
- Levels:2 Story
Schools
- High school:Crystal Lake South High School
- Middle school:Richard F Bernotas Middle School
- Elementary school:Glacier Ridge Elementary School
Utilities
- Water:Public
- Sewer:Public Sewer
Finances and disclosures
- Price:$449,900
- Price per sq. ft.:$168.44
- Tax amount:$10,033 (2025)
Features and amenities
- Laundry features:Dryer, Washer
- Amenities:CO Detectors, Ceiling Fan(s), Radon Mitigation System, Sump Pump, TV-Cable, Water-Softener Rented
Parking
- Total parking spaces:2
- Parking description:Asphalt, Attached Garage, Garage
- Garage:Yes
- Garage spaces:2
 Copyright 2026 Midwest Real Estate Data LLC. All rights reserved. The data relating to real estate for sale on this web site comes in part from the Broker Reciprocity Program of the Midwest Real Estate Data LLC. Listing information is deemed reliable but not guaranteed.
New listings near 3885 Thornberry Way
- New
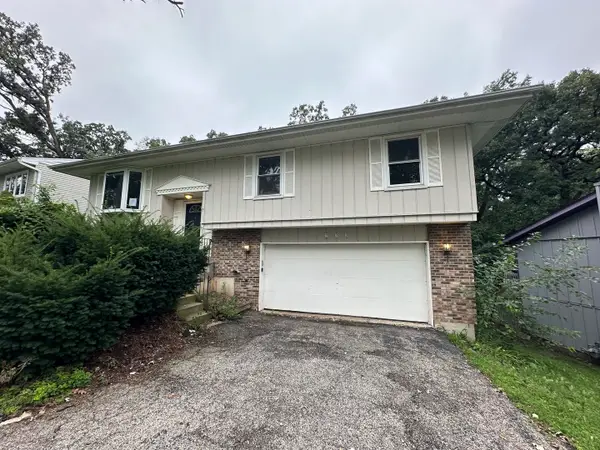 $255,000Active4 beds 3 baths1,916 sq. ft.
223 Indian Trail, Lake In The Hills, IL 60156
MLS# 12733831Listed by: COMPASS - New
 $359,999Active3 beds 2 baths1,735 sq. ft.
944 Viewpoint Drive, Lake In The Hills, IL 60156
MLS# 12733228Listed by: LEGACY PROPERTIES, A SARAH LEONARD COMPANY, LLC - New
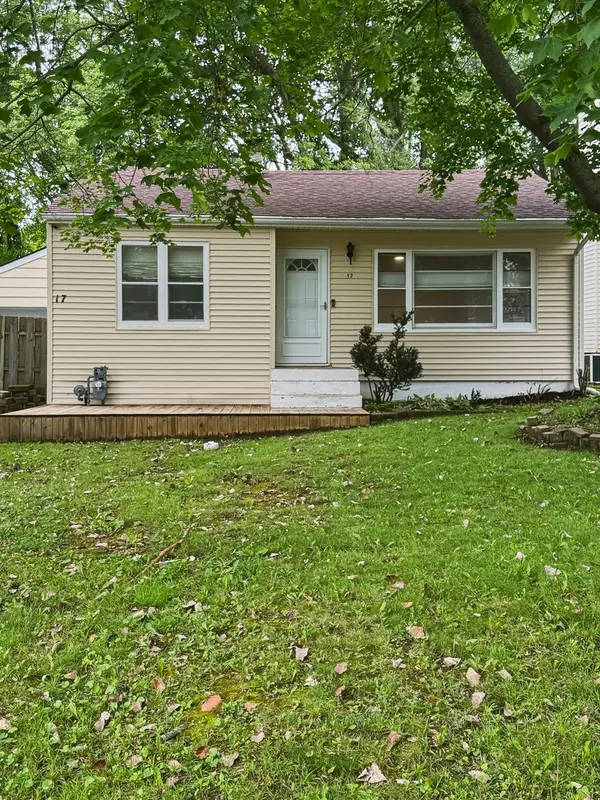 $249,900Active2 beds 1 baths744 sq. ft.
17 Indian Trail, Lake In The Hills, IL 60156
MLS# 12726970Listed by: RBT REALTY LLC - New
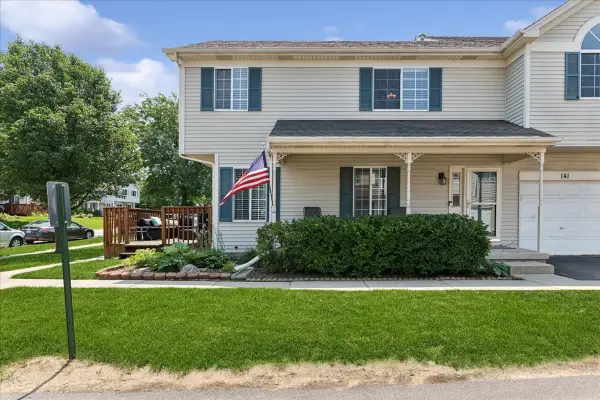 $270,000Active2 beds 3 baths1,232 sq. ft.
141 Village Creek Drive #141, Lake In The Hills, IL 60156
MLS# 12683213Listed by: BAIRD & WARNER - New
 $550,000Active4 beds 4 baths2,432 sq. ft.
3356 Sonoma Circle, Lake In The Hills, IL 60156
MLS# 12684408Listed by: BERKSHIRE HATHAWAY HOMESERVICES STARCK REAL ESTATE - New
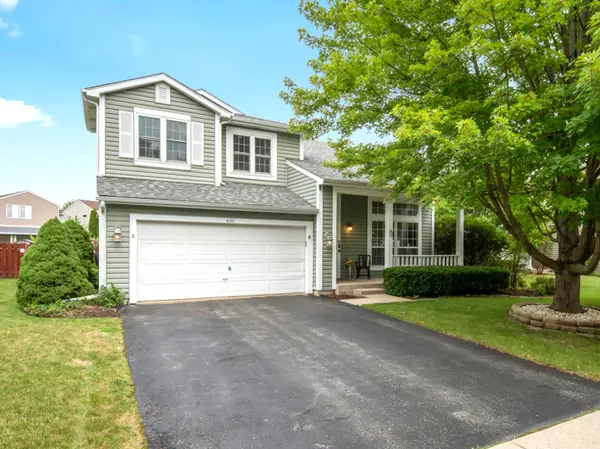 $485,000Active5 beds 4 baths2,484 sq. ft.
4811 Bordeaux Drive, Lake In The Hills, IL 60156
MLS# 12725727Listed by: COLDWELL BANKER REAL ESTATE GROUP - New
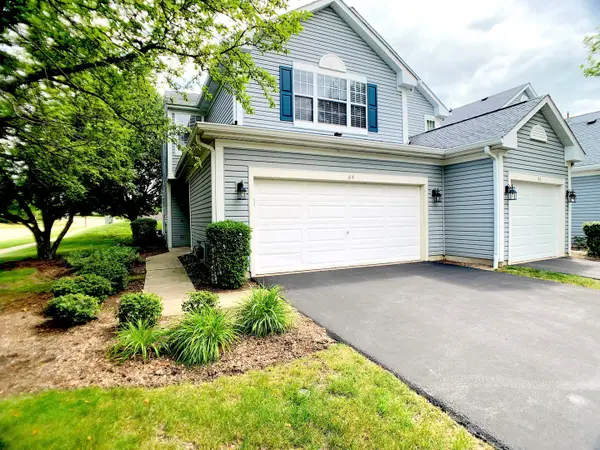 $329,900Active3 beds 3 baths1,511 sq. ft.
84 Harvest Gate, Lake In The Hills, IL 60156
MLS# 12731739Listed by: IPROPERTIES 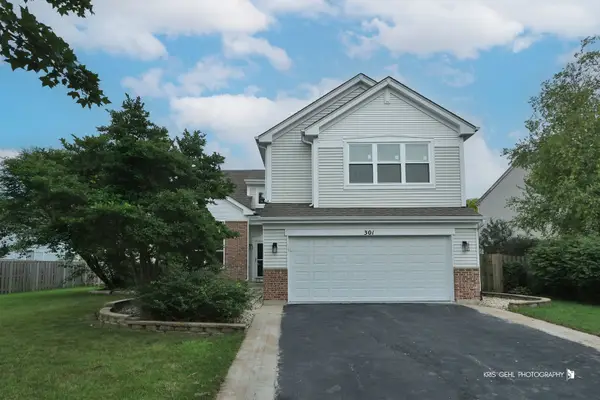 $435,000Pending4 beds 3 baths3,117 sq. ft.
301 Ferryville Drive, Lake In The Hills, IL 60156
MLS# 12731780Listed by: RE/MAX PLAZA $272,900Pending2 beds 1 baths972 sq. ft.
308 Ramble Road, Lake In The Hills, IL 60156
MLS# 12729108Listed by: CENTURY 21 NEW HERITAGE - HAMPSHIRE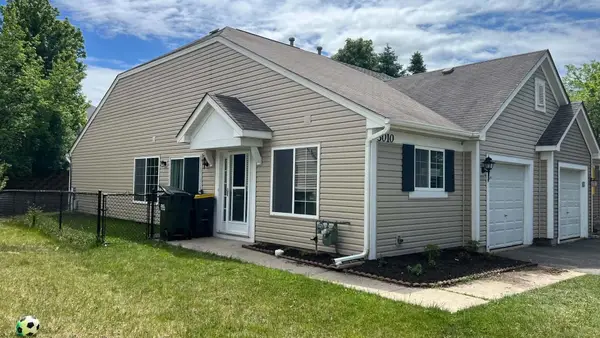 $270,000Pending2 beds 2 baths1,016 sq. ft.
3010 Ronan Drive, Lake In The Hills, IL 60156
MLS# 12729920Listed by: BROKEROCITY


Protect your home and budget from life's surprises with an Assurant Home Warranty, backed by a partner that supports you through every step of homeownership. Explore Plans.
© 2023 - 2026 ERA Franchise Systems LLC. All rights reserved. ERA Franchise Systems LLC fully supports the principles of the Fair Housing Act and the Equal Opportunity Act. ERA, ERA Real Estate powered, and their respective logos are registered service marks of ERA Franchise Systems LLC. Each office is independently owned and operated.