
502 Plum Street, Lake In The Hills, IL 60156
Local realty services provided by:ERA Partners
502 Plum Street,Lake in the Hills, IL 60156
$358,750
- 3 Beds
- 2 Baths
- - sq. ft.
- Single family
- Sold
Listed by: tyler lewke, marlene jones
Office: keller williams success realty
MLS#:12687844
Source:MLSNI
Sorry, we are unable to map this address
Price summary
- Price:$358,750
About this home
Corner lot ranch, fully renovated TOP TO BOTTOM. Tidy cement walkway and PAVER STAIRWAY lead to a WRAPAROUND FRONT DECK - the curb appeal lands before you even get to the door. Inside: WOOD LAMINATE FLOORS throughout, COFFERED CEILINGS, wainscoting, chair rail. The kitchen got the full treatment - WHITE FLAT-PANEL CABINETRY, MASSIVE ISLAND, GRANITE COUNTERS, glass subway tile backsplash, stainless appliances, open to dining. Living room anchored by CUSTOM BUILT-INS and a STONE TV WALL. Primary suite has an UPDATED EN-SUITE with stand-up shower. Two additional bedrooms share a custom full bath with tile surround and BUBBLE TUB. Mudroom off the side entry with BUILT-IN HALL TREE keeps everything in its place. Downstairs: FINISHED BASEMENT with built-in bar, family room, laundry, and storage. The footprint works hard. OVERSIZED 2-CAR GARAGE WITH DUAL OVERHEAD DOORS. Moments from the lake. Minutes to Three Oaks Recreation Area, shopping, and dining.
Contact an agent
Home facts
- Year built:1973
- Subdivision & Development:Lake in the Hills Estates
- Listing ID #:12687844
- Updated:August 13, 2026 at 10:28 AM
Rooms and interior
- Bedrooms:3
- Total bathrooms:2
- Full bathrooms:2
- Rooms Total:8
- Bathrooms Description:Separate Shower, Soaking Tub
- Kitchen Description:Dishwasher, Disposal, High End Refrigerator, Microwave, Range, Range Hood
- Basement Description:Finished, Full
Heating and cooling
- Cooling:Central Air
- Heating:Forced Air, Natural Gas
- Central air:Yes
Structure and exterior
- Roof:Asphalt
- Year built:1973
- Lot Features:Corner Lot
- Architectural Style:Ranch
- Exterior Features:Fire Pit
- Foundation Description:Concrete Perimeter
- Levels:1 Story
Schools
- High school:H D Jacobs High School
- Middle school:Westfield Community School
- Elementary school:Lake In The Hills Elementary Sch
Utilities
- Water:Public
- Sewer:Public Sewer
Finances and disclosures
- Price:$358,750
- Tax amount:$8,053 (2025)
Features and amenities
- Laundry features:Dryer, Washer
- Amenities:CO Detectors, Ceiling Fan(s), Sump Pump
Parking
- Total parking spaces:2
- Parking description:Asphalt, Detached Garage, Garage
- Garage:Yes
- Garage spaces:2
 Copyright 2026 Midwest Real Estate Data LLC. All rights reserved. The data relating to real estate for sale on this web site comes in part from the Broker Reciprocity Program of the Midwest Real Estate Data LLC. Listing information is deemed reliable but not guaranteed. MLSNI Member Broker: Frank Scibior
New listings near 502 Plum Street
- New
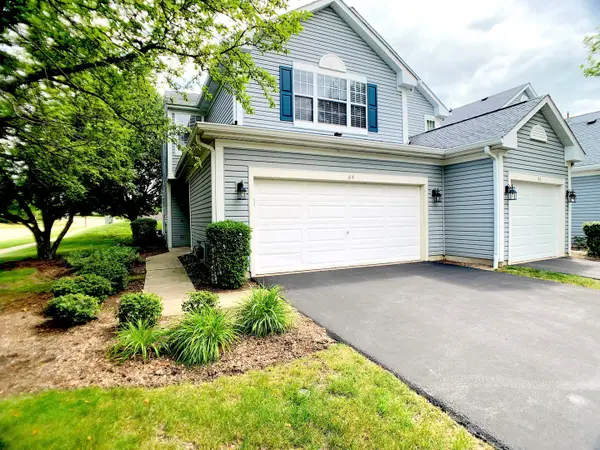 $329,900Active3 beds 3 baths1,511 sq. ft.
84 Harvest Gate, Lake In The Hills, IL 60156
MLS# 12731739Listed by: IPROPERTIES - Open Sat, 11am to 1pmNew
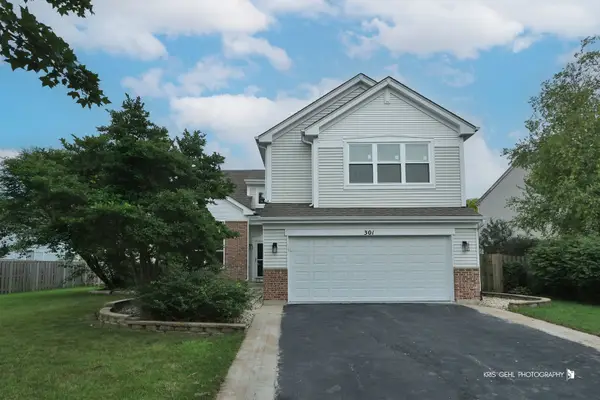 $435,000Active4 beds 3 baths3,117 sq. ft.
301 Ferryville Drive, Lake In The Hills, IL 60156
MLS# 12731780Listed by: RE/MAX PLAZA - New
 $272,900Active2 beds 1 baths972 sq. ft.
308 Ramble Road, Lake In The Hills, IL 60156
MLS# 12729108Listed by: CENTURY 21 NEW HERITAGE - HAMPSHIRE 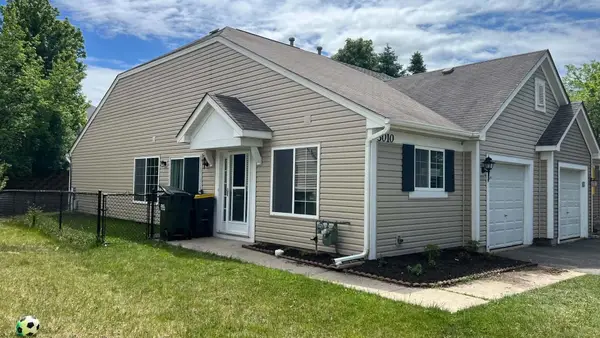 $270,000Pending2 beds 2 baths1,016 sq. ft.
3010 Ronan Drive, Lake In The Hills, IL 60156
MLS# 12729920Listed by: BROKEROCITY- Open Sat, 11am to 1pmNew
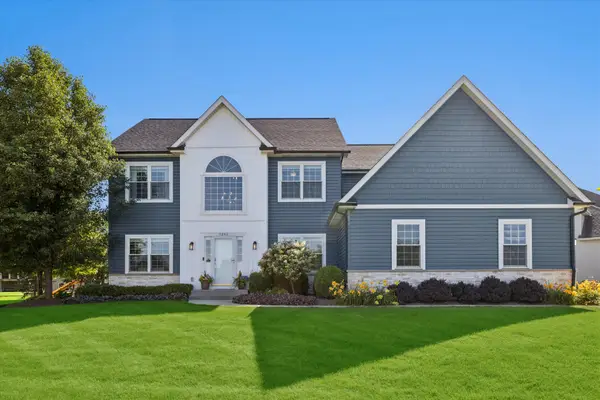 $630,000Active4 beds 5 baths4,328 sq. ft.
5243 Greenshire Circle, Lake In The Hills, IL 60156
MLS# 12729927Listed by: BERKSHIRE HATHAWAY HOMESERVICES CHICAGO - New
 $409,000Active3 beds 3 baths2,252 sq. ft.
5513 Alexandria Drive, Lake In The Hills, IL 60156
MLS# 12727177Listed by: NEXTHOME OAK STREET REALTY - New
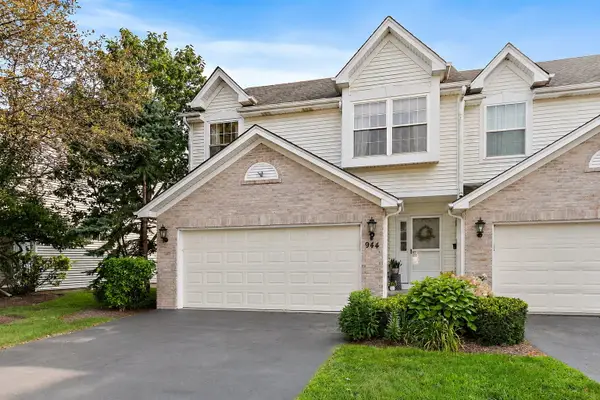 $368,999Active3 beds 2 baths1,735 sq. ft.
944 Viewpoint Drive, Lake In The Hills, IL 60156
MLS# 12728063Listed by: LEGACY PROPERTIES, A SARAH LEONARD COMPANY, LLC - Open Sun, 11am to 2pmNew
 $850,000Active6 beds 4 baths5,320 sq. ft.
503 Barton Creek Drive, Lake In The Hills, IL 60156
MLS# 12707755Listed by: KELLER WILLIAMS SUCCESS REALTY - New
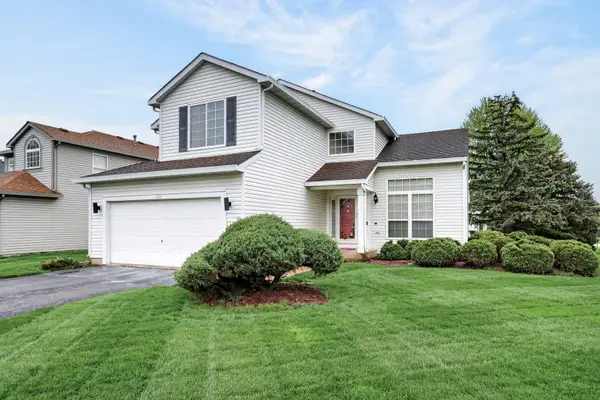 $410,000Active5 beds 3 baths2,220 sq. ft.
320 Starwood Pass, Lake In The Hills, IL 60156
MLS# 12659735Listed by: REDFIN CORPORATION 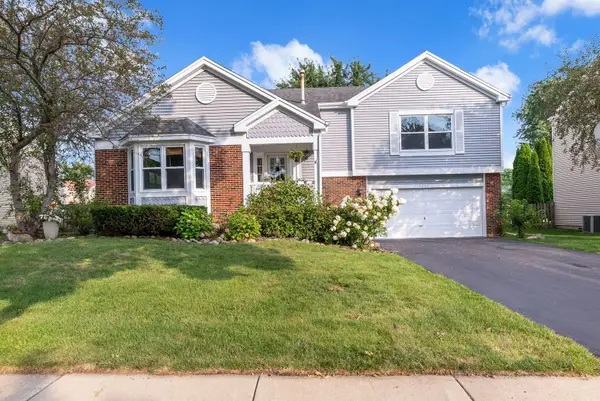 $395,000Pending3 beds 3 baths2,306 sq. ft.
4240 Peartree Drive, Lake In The Hills, IL 60156
MLS# 12726778Listed by: BAIRD & WARNER


Protect your home and budget from life's surprises with an Assurant Home Warranty, backed by a partner that supports you through every step of homeownership. Explore Plans.
© 2023 - 2026 ERA Franchise Systems LLC. All rights reserved. ERA Franchise Systems LLC fully supports the principles of the Fair Housing Act and the Equal Opportunity Act. ERA, ERA Real Estate powered, and their respective logos are registered service marks of ERA Franchise Systems LLC. Each office is independently owned and operated.