
5218 Greenshire Circle, Lake In The Hills, IL 60156
Local realty services provided by:Results Realty ERA Powered
5218 Greenshire Circle,Lake in the Hills, IL 60156
$699,900
- 6 Beds
- 6 Baths
- 5,296 sq. ft.
- Single family
- Active
Upcoming open houses
- Sat, Aug 2210:00 am - 12:00 pm
Listed by: santiago valdez, elizabeth pyle
Office: compass
MLS#:12736947
Source:MLSNI
Price summary
- Price:$699,900
- Price per sq. ft.:$132.16
- Monthly HOA dues:$65
About this home
Set on a premier site in Greenshire, this custom 5,300 Sq Ft home is one of only six properties surrounding Greenshire Pond. Its desirable corner location offers open views in every direction, creating a wonderful sense of light, space, and connection to nature. From the street, the home presents a warm, neighborly presence. Inside, it gradually unfolds to reveal dramatic ceiling heights, generous proportions and an exceptional flow, all enhanced by panoramic views in all directions. A grand, double-height entry filled with windows sets the tone. The bright, open kitchen is equally suited to comfortable everyday living and large gatherings. Three separate family rooms each offer their own distinct character, with thoughtful sound separation that allows everyone to enjoy the home in their own way. A 19x16 Family Room adjacent to the kitchen, a 20x18 loft and a 51x19 English Garden family room. A welcoming formal dining room provides a beautiful setting for celebrations and memorable meals. The walkout lower level is filled with natural light from its western exposure, making it a truly usable extension of the home; perfect for related living, long term guests or work from home. Highlights include a wet bar, second kitchen, and abundant space for entertaining, recreation, or extended living. Each of the six bedrooms offers excellent privacy and generous storage. Outdoors, the water views and the natural surroundings create a peaceful, vibrant setting that feels special in every season. Just steps from Sunset Park, running and biking trails, and only minutes from grocery stores, restaurants, shopping, and more. A truly exceptional home in a fabulous, convenient location....
Contact an agent
Home facts
- Year built:2006
- Subdivision & Development:Greenshire
- Listing ID #:12736947
- Updated:August 20, 2026 at 11:36 PM
Rooms and interior
- Bedrooms:6
- Total bathrooms:6
- Full bathrooms:5
- Half bathrooms:1
- Rooms Total:16
- Dining Description:Breakfast Room, Separate Dining Room
- Bathrooms Description:Double Sinks, Separate Shower, Soaking Tub
- Kitchen Description:Kitchen
- Basement Description:Finished, Full
- Living area:5,296 sq. ft.
Heating and cooling
- Cooling:Central Air, Zoned
- Heating:Forced Air, Natural Gas, Sep Heating Systems - 2+
- Central air:Yes
Structure and exterior
- Roof:Asphalt
- Year built:2006
- Building area:5,296 sq. ft.
- Lot Features:Corner Lot, Landscaped, Natural Preserve Adjacent, Wooded
- Architectural Style:Contemporary
- Foundation Description:Concrete Perimeter
- Levels:3 Story
Schools
- High school:Huntley High School
- Middle school:Martin Elementary School
- Elementary school:Chesak Elementary School
Utilities
- Water:Public
- Sewer:Public Sewer
Finances and disclosures
- Price:$699,900
- Price per sq. ft.:$132.16
- Tax amount:$13,315 (2025)
Parking
- Total parking spaces:3
- Parking description:Asphalt, Attached Garage, Garage
- Garage:Yes
- Garage spaces:3
 Copyright 2026 Midwest Real Estate Data LLC. All rights reserved. The data relating to real estate for sale on this web site comes in part from the Broker Reciprocity Program of the Midwest Real Estate Data LLC. Listing information is deemed reliable but not guaranteed.
New listings near 5218 Greenshire Circle
- Open Sat, 11am to 1pmNew
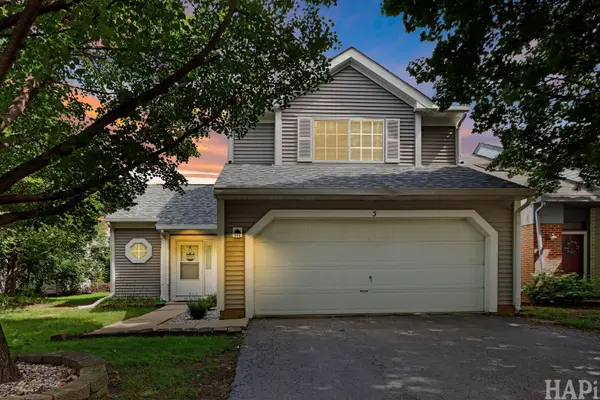 $305,000Active3 beds 3 baths1,388 sq. ft.
3 Crabapple Court, Lake In The Hills, IL 60156
MLS# 12737782Listed by: COMPASS - New
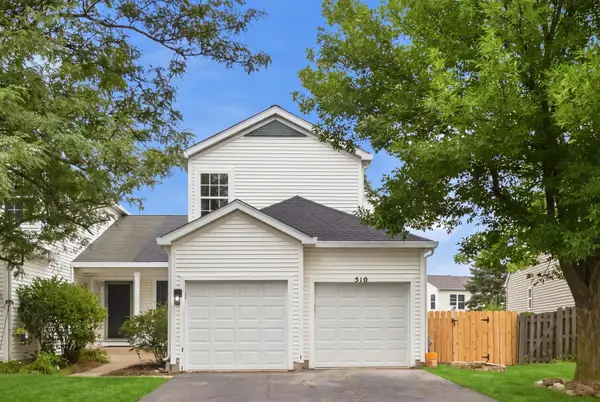 $369,000Active3 beds 3 baths
510 S Annandale Drive, Lake In The Hills, IL 60156
MLS# 12733971Listed by: COLDWELL BANKER REALTY - New
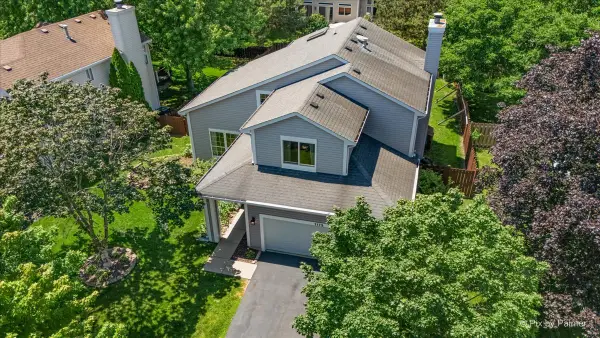 $419,900Active4 beds 4 baths2,760 sq. ft.
1173 Moonstone Run, Lake In The Hills, IL 60156
MLS# 12735994Listed by: REAL 1 REALTY - New
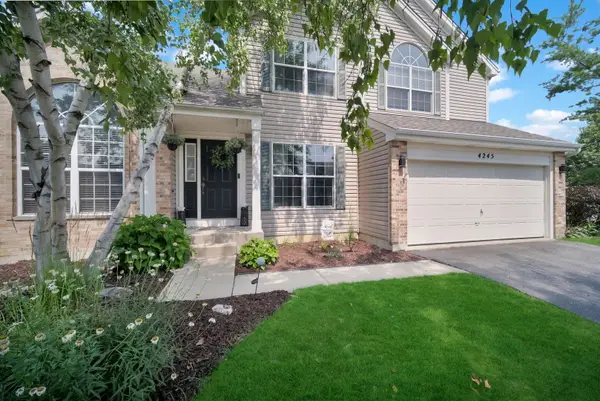 $405,000Active3 beds 3 baths2,354 sq. ft.
4245 Peartree Drive, Lake In The Hills, IL 60156
MLS# 12735626Listed by: ROYCE GROUP REAL ESTATE CO. - New
 $430,000Active4 beds 3 baths2,838 sq. ft.
368 Hiawatha Drive, Lake In The Hills, IL 60156
MLS# 12734525Listed by: BERKSHIRE HATHAWAY HOMESERVICES CHICAGO - New
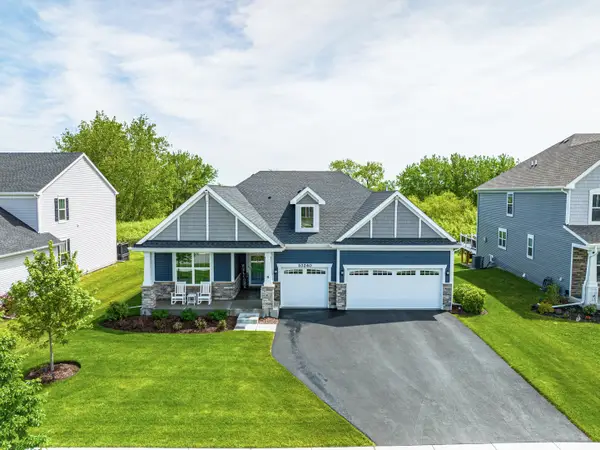 $729,900Active4 beds 4 baths2,386 sq. ft.
10240 Amos Street, Huntley, IL 60142
MLS# 12734837Listed by: RE/MAX SUBURBAN - New
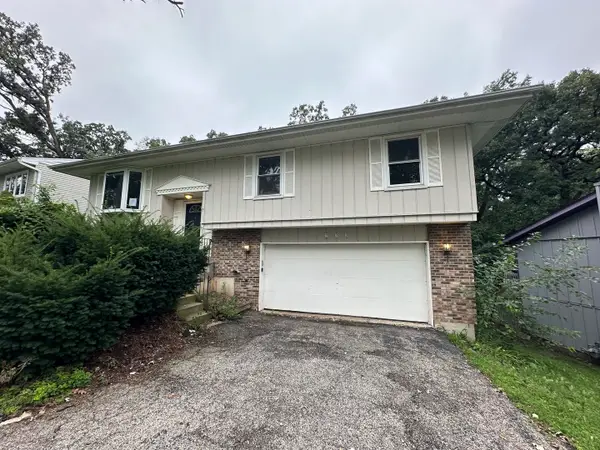 $255,000Active4 beds 3 baths1,916 sq. ft.
223 Indian Trail, Lake In The Hills, IL 60156
MLS# 12733831Listed by: COMPASS  $359,999Pending3 beds 2 baths1,735 sq. ft.
944 Viewpoint Drive, Lake In The Hills, IL 60156
MLS# 12733228Listed by: LEGACY PROPERTIES, A SARAH LEONARD COMPANY, LLC- New
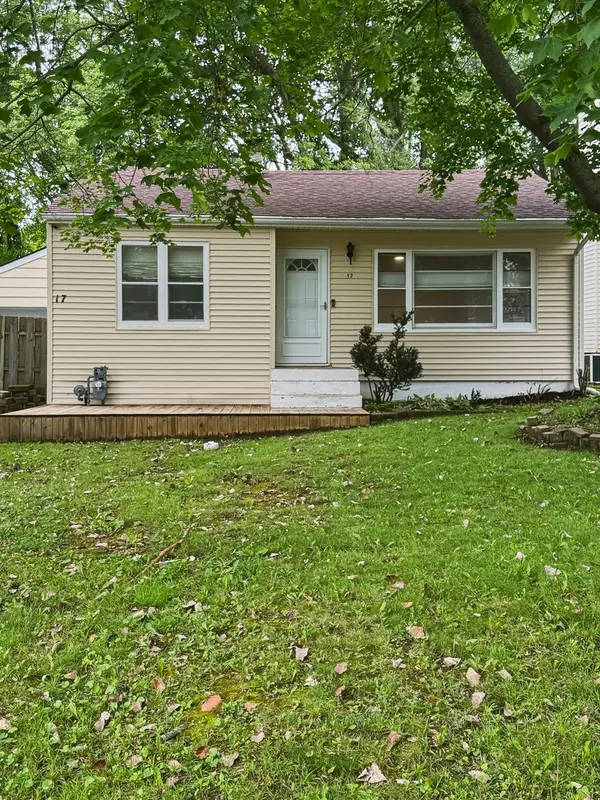 $249,900Active2 beds 1 baths744 sq. ft.
17 Indian Trail, Lake In The Hills, IL 60156
MLS# 12726970Listed by: RBT REALTY LLC - Open Sun, 1 to 3pmNew
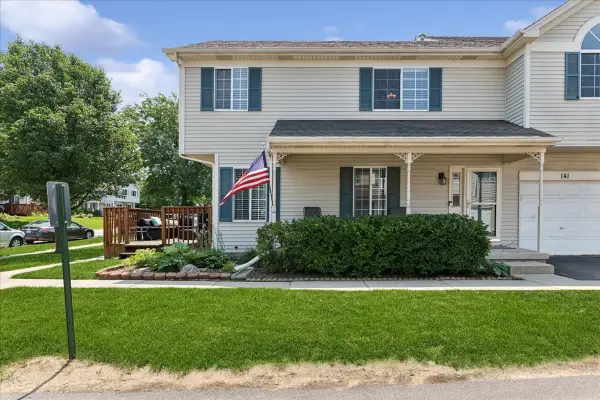 $270,000Active2 beds 3 baths1,238 sq. ft.
141 Village Creek Drive #141, Lake In The Hills, IL 60156
MLS# 12683213Listed by: BAIRD & WARNER


Protect your home and budget from life's surprises with an Assurant Home Warranty, backed by a partner that supports you through every step of homeownership. Explore Plans.
© 2023 - 2026 ERA Franchise Systems LLC. All rights reserved. ERA Franchise Systems LLC fully supports the principles of the Fair Housing Act and the Equal Opportunity Act. ERA, ERA Real Estate powered, and their respective logos are registered service marks of ERA Franchise Systems LLC. Each office is independently owned and operated.