
1317 N Cedar Lake Road, Lake Villa, IL 60046
Local realty services provided by:ERA Naper Realty
Listed by: jim starwalt
Office: better homes and garden real estate star homes
MLS#:12648752
Source:MLSNI
Price summary
- Price:$425,000
- Price per sq. ft.:$149.18
About this home
| IN-LAW SUITE W/ PRIVATE ENTRANCE | 1+ ACRE | 3-CAR GARAGE | FLEXIBLE FLOORPLAN | Bring the boats, the trailers, & the whole family: this brick ranch on just over an acre has room for all of it! Inside, the 21' living room sets the tone with a vaulted ceiling & exposed wood beams, & its sliding doors open to a sunroom wrapped in glass on three sides. The dining room carries the same beamed ceiling, while the 17' kitchen offers oak cabinetry, an island, stainless appliances, & room for a full-size table. Through the red door on the left side of the home is a private suite with its own front entrance. Inside, a series of connected rooms with vaulted ceilings & a half bath gives you plenty of space to arrange however you need. Set it up as a guest retreat with room to spread out, a home office, studio, or hobby space. The main home has four bedrooms spread across opposite sides of the floorplan. One of the larger bedrooms has glass sliders that open to the backyard, & the other includes a walk-in closet. The remaining two bedrooms share a Jack-and-Jill bath. A second full bath near the kitchen features a granite-topped vanity, a tall storage cabinet, & a tiled tub surround. A laundry room with a utility sink & a nearby half bath keep everyday essentials close at hand. Out back, a brick paver patio with a natural gas grill line steps right off the sunroom, & the fenced yard stretches out under mature trees with plenty of open lawn for gardening, play, or pets. Out front, the attached 3-car garage & expansive driveway give you room for multiple vehicles, trailers, or lake toys without crowding anyone in....
Contact an agent
Home facts
- Year built:1975
- Listing ID #:12648752
- Updated:October 27, 2026 at 02:00 PM
Rooms and interior
- Bedrooms:4
- Total bathrooms:4
- Full bathrooms:2
- Half bathrooms:2
- Rooms Total:10
- Dining Description:Separate Dining Room
- Kitchen Description:Dishwasher, Microwave, Range, Refrigerator, Stainless Steel Appliance(s)
- Living area:2,849 sq. ft.
Heating and cooling
- Cooling:Central Air
- Heating:Forced Air, Gas
- Central air:Yes
Structure and exterior
- Roof:Asphalt
- Year built:1975
- Building area:2,849 sq. ft.
- Lot area:1.01 Acres
- Lot Features:Corner Lot, Mature Trees
- Architectural Style:Ranch
- Exterior Features:Dog Run
- Levels:1 Story
Schools
- High school:Grant Community High School
- Middle school:Peter J Palombi School
- Elementary school:William L Thompson School
Finances and disclosures
- Price:$425,000
- Price per sq. ft.:$149.18
- Tax amount:$10,303 (2025)
Features and amenities
- Laundry features:Dryer, Washer
- Amenities:CO Detectors, Water-Softener Owned
Parking
- Total parking spaces:13
- Parking description:Asphalt, Attached Garage, Driveway, Garage, Side Apron
- Garage:Yes
- Garage spaces:3
 Copyright 2026 Midwest Real Estate Data LLC. All rights reserved. The data relating to real estate for sale on this web site comes in part from the Broker Reciprocity Program of the Midwest Real Estate Data LLC. Listing information is deemed reliable but not guaranteed.
New listings near 1317 N Cedar Lake Road
- New
 $475,000Active5 beds 3 baths2,744 sq. ft.
752 Sun Lake Road, Lake Villa, IL 60046
MLS# 12794606Listed by: COLDWELL BANKER REALTY - New
 $475,000Active3 beds 3 baths2,755 sq. ft.
807 Park Avenue, Lake Villa, IL 60046
MLS# 12793352Listed by: REAL BROKER, LLC - New
 $449,000Active2 beds 2 baths2,970 sq. ft.
331 Woodhill Lane, Lake Villa, IL 60046
MLS# 12792598Listed by: BLUE FENCE REAL ESTATE INC. - New
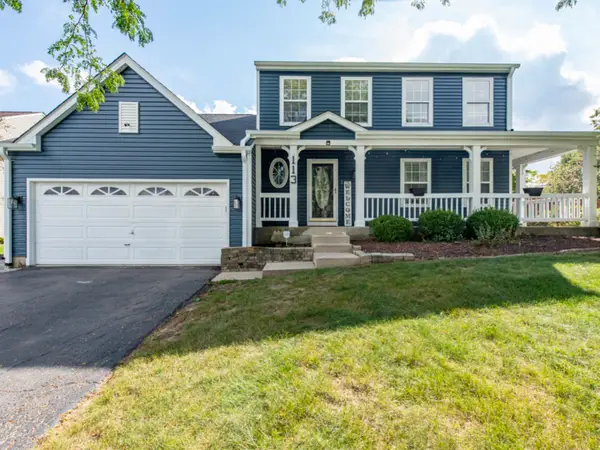 $449,900Active5 beds 4 baths1,875 sq. ft.
113 Oakton Lane, Lake Villa, IL 60046
MLS# 12790383Listed by: CENTURY 21 CIRCLE - New
 $354,900Active3 beds 2 baths2,256 sq. ft.
20949 W Verona Avenue, Lake Villa, IL 60046
MLS# 12779729Listed by: KELLER WILLIAMS NORTH SHORE WEST - New
 $595,000Active4 beds 4 baths3,306 sq. ft.
36897 N Nathan Hale Drive, Lake Villa, IL 60046
MLS# 12787013Listed by: KELLER WILLIAMS NORTH SHORE WEST  $560,000Active4 beds 3 baths3,542 sq. ft.
36647 N Yew Tree Drive, Lake Villa, IL 60046
MLS# 12785680Listed by: REAL BROKER LLC $398,000Pending3 beds 3 baths2,327 sq. ft.
821 Woodhill Court, Lake Villa, IL 60046
MLS# 12778793Listed by: RE/MAX PLAZA $269,000Active3 beds 1 baths1,150 sq. ft.
518 Rae Avenue, Lake Villa, IL 60046
MLS# 12784076Listed by: LPT REALTY


Protect your home and budget from life's surprises with an Assurant Home Warranty, backed by a partner that supports you through every step of homeownership. Explore Plans.
© 2023 - 2026 ERA Franchise Systems LLC. All rights reserved. ERA Franchise Systems LLC fully supports the principles of the Fair Housing Act and the Equal Opportunity Act. ERA, ERA Real Estate powered, and their respective logos are registered service marks of ERA Franchise Systems LLC. Each office is independently owned and operated.