
21271 W Park Drive, Lake Villa, IL 60046
Local realty services provided by:ERA Partners
21271 W Park Drive,Lake Villa, IL 60046
$414,900
- 5 Beds
- 2 Baths
- 1,400 sq. ft.
- Single family
- Active
Listed by: waldemar komendzinski
Office: realty one chicago llc.
MLS#:12768625
Source:MLSNI
Price summary
- Price:$414,900
- Price per sq. ft.:$296.36
About this home
Enjoy the best of country-style living while staying close to everything! Situated on a beautiful acre-plus lot, this spacious ranch offers an open-concept layout, a full basement, and plenty of room inside and out. The main living area features cathedral ceilings spanning the living room, dining area, and kitchen, creating a bright and open feel. The kitchen is equipped with 42-inch maple cabinetry, quartz countertops, and stainless-steel appliances. The main level offers 3 bedrooms and 2 full bathrooms, including a primary suite with a private bath. The partially finished basement provides even more living space with 2 additional bedrooms and plenty of potential for recreation, entertaining, a home office, or storage. Step outside onto the deck and enjoy the peaceful setting overlooking the expansive backyard. Need room for vehicles, equipment, tools, or recreational toys? The large pole barn offers exceptional versatility and features a concrete floor, plus an additional exterior concrete pad ideal for a boat, trailer, RV, or extra parking. Located within walking distance of Fourth Lake and Miltmore Lake, this property combines space, privacy, and convenience. A unique property with room to live, work, store, and enjoy! Property is being sold As-is....
Contact an agent
Home facts
- Year built:1973
- Subdivision & Development:West Miltmore
- Listing ID #:12768625
- Updated:September 28, 2026 at 01:56 PM
Rooms and interior
- Bedrooms:5
- Total bathrooms:2
- Full bathrooms:2
- Rooms Total:7
- Kitchen Description:Dishwasher, Range
- Basement Description:Full, Partially Finished
- Living area:1,400 sq. ft.
Heating and cooling
- Cooling:Central Air
- Heating:Forced Air, Natural Gas
- Central air:Yes
Structure and exterior
- Roof:Asphalt
- Year built:1973
- Building area:1,400 sq. ft.
- Lot area:1.02 Acres
- Lot Features:Water Rights, Wooded
- Architectural Style:Ranch
- Foundation Description:Concrete Perimeter
- Levels:1 Story
Finances and disclosures
- Price:$414,900
- Price per sq. ft.:$296.36
- Tax amount:$8,435 (2025)
Features and amenities
- Laundry features:Dryer, Washer
Parking
- Total parking spaces:8
- Parking description:Attached Garage, Concrete, Garage
- Garage:Yes
- Garage spaces:8
 Copyright 2026 Midwest Real Estate Data LLC. All rights reserved. The data relating to real estate for sale on this web site comes in part from the Broker Reciprocity Program of the Midwest Real Estate Data LLC. Listing information is deemed reliable but not guaranteed. MLSNI Member Broker: Frank Scibior
New listings near 21271 W Park Drive
- New
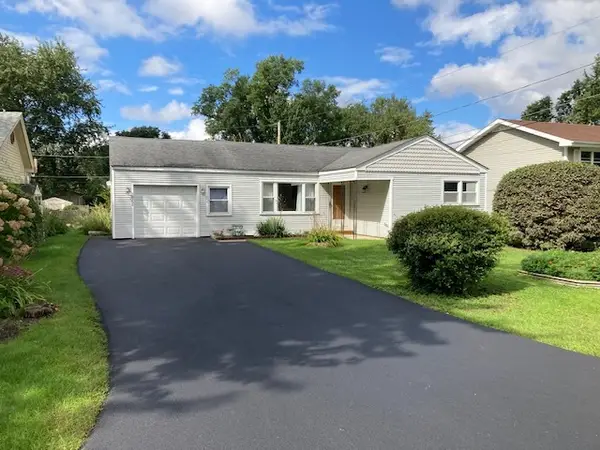 $279,000Active3 beds 1 baths1,441 sq. ft.
36608 N Lawrence Drive, Lake Villa, IL 60046
MLS# 12767605Listed by: VILLAGE REALTY 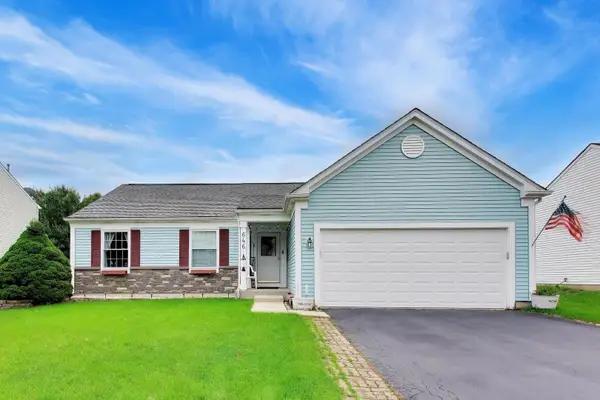 $360,000Pending5 beds 3 baths1,324 sq. ft.
646 Tallgrass Lane, Lake Villa, IL 60046
MLS# 12758862Listed by: @PROPERTIES CHRISTIE'S INTERNATIONAL REAL ESTATE- New
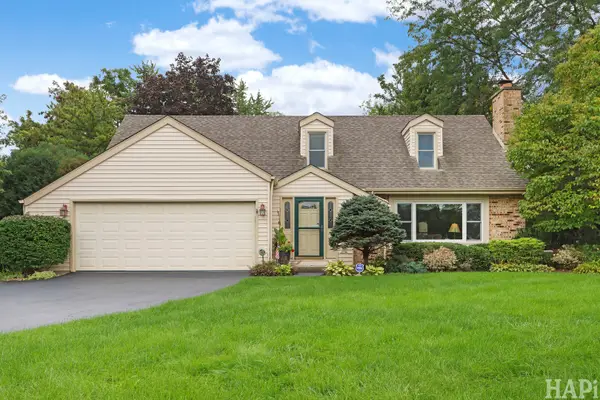 $425,000Active3 beds 3 baths1,654 sq. ft.
24225 W Saxony Drive, Lake Villa, IL 60046
MLS# 12766982Listed by: BAIRD & WARNER - New
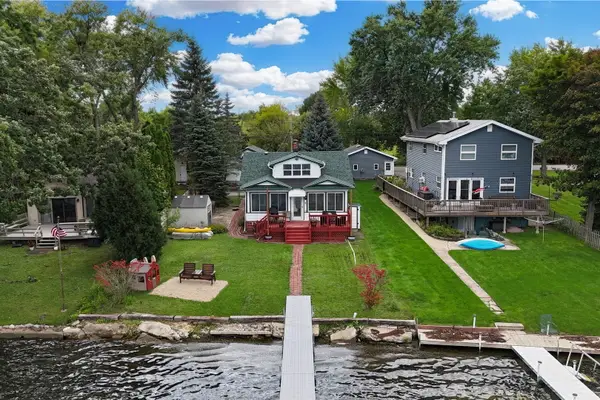 $419,900Active4 beds 2 baths1,527 sq. ft.
37821 N Douglas Lane, Lake Villa, IL 60046
MLS# 12768213Listed by: KELLER WILLIAMS NORTH SHORE WEST - New
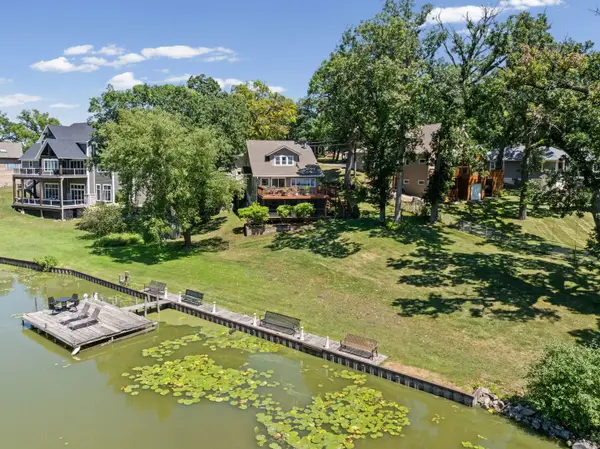 $699,900Active5 beds 3 baths3,000 sq. ft.
24941 W Forest Drive, Lake Villa, IL 60046
MLS# 12767058Listed by: @PROPERTIES CHRISTIE'S INTERNATIONAL REAL ESTATE - New
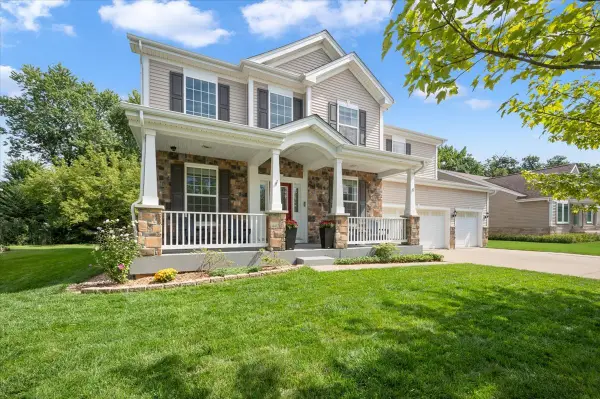 $525,000Active5 beds 3 baths3,246 sq. ft.
9 Lake Vista Court, Lake Villa, IL 60046
MLS# 12751492Listed by: COMPASS 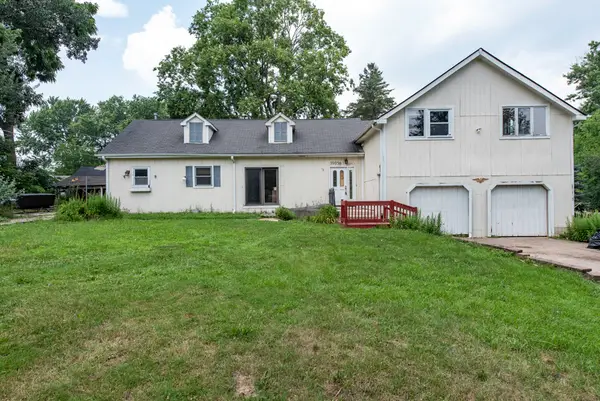 $225,000Pending4 beds 2 baths2,400 sq. ft.
39056 N Poplar Street, Lake Villa, IL 60046
MLS# 12765686Listed by: HOMESMART CONNECT LLC- New
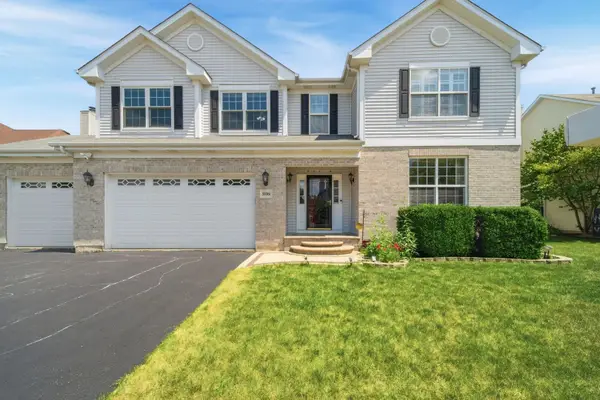 $550,000Active4 beds 3 baths2,862 sq. ft.
37061 N Bonnie Brae Road, Lake Villa, IL 60046
MLS# 12765075Listed by: COLDWELL BANKER REALTY - New
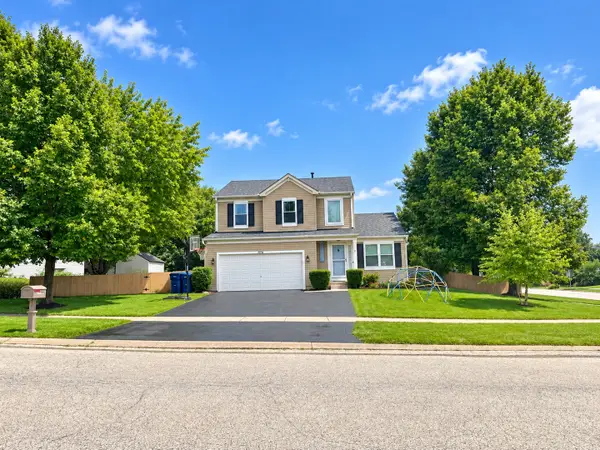 $419,900Active3 beds 3 baths1,765 sq. ft.
1016 Rainy Lake Court, Lake Villa, IL 60046
MLS# 12764513Listed by: RE/MAX ADVISORS


Protect your home and budget from life's surprises with an Assurant Home Warranty, backed by a partner that supports you through every step of homeownership. Explore Plans.
© 2023 - 2026 ERA Franchise Systems LLC. All rights reserved. ERA Franchise Systems LLC fully supports the principles of the Fair Housing Act and the Equal Opportunity Act. ERA, ERA Real Estate powered, and their respective logos are registered service marks of ERA Franchise Systems LLC. Each office is independently owned and operated.