
1166 Tracie Drive, Lake Zurich, IL 60047
Local realty services provided by:Results Realty ERA Powered
1166 Tracie Drive,Lake Zurich, IL 60047
$540,000
- 3 Beds
- 3 Baths
- 2,126 sq. ft.
- Single family
- Active
Listed by: peter janusas
Office: baird & warner
MLS#:12723043
Source:MLSNI
Price summary
- Price:$540,000
- Price per sq. ft.:$254
About this home
Offered to the market for the first time, this lovingly maintained 3-bedroom, 2 1/2-bath raised three-step ranch reflects decades of pride of ownership. The bright, open-concept kitchen flows into the living area and features a skylight, while large windows throughout the home provide an abundance of natural light. A formal dining room and separate front room offer additional space for entertaining, relaxing, or creating a home office. The spacious primary suite includes a large private bath featuring a soaker tub and double-bowl sinks, while the secondary bedrooms are comfortably sized with room to truly make them your own, along with generous closet space. Downstairs, the partially finished basement provides flexible additional living and recreation space, with the pool table included, plus a large crawl space offering plenty of storage. Step outside to a beautifully maintained backyard featuring a deck and screened-in gazebo, which stays with the home-perfect for summer evenings, entertaining, or simply relaxing outdoors. Additional features include a smart thermostat and a Ring doorbell. An exceptionally well-cared-for home ready for its next chapter....
Contact an agent
Home facts
- Year built:1989
- Subdivision & Development:Quail Run
- Listing ID #:12723043
- Updated:August 14, 2026 at 11:20 AM
Rooms and interior
- Bedrooms:3
- Total bathrooms:3
- Full bathrooms:2
- Half bathrooms:1
- Rooms Total:7
- Dining Description:Separate Dining Room
- Bathrooms Description:Double Sinks, Soaking Tub
- Kitchen Description:Dishwasher, Disposal, Electric Oven, Freezer, Gas Cooktop, Gas Oven, Microwave, Range, Refrigerator
- Basement Description:Partial, Partially Finished
- Living area:2,126 sq. ft.
Heating and cooling
- Cooling:Central Air
- Heating:Natural Gas
- Central air:Yes
Structure and exterior
- Roof:Asphalt
- Year built:1989
- Building area:2,126 sq. ft.
- Lot area:0.24 Acres
- Architectural Style:Step Ranch
- Foundation Description:Concrete Perimeter
- Levels:1 Story
Schools
- High school:Lake Zurich High School
- Middle school:Lake Zurich Middle - S Campus
- Elementary school:Isaac Fox Elementary School
Utilities
- Water:Public
- Sewer:Public Sewer
Finances and disclosures
- Price:$540,000
- Price per sq. ft.:$254
- Tax amount:$10,202 (2025)
Features and amenities
- Laundry features:Dryer, Washer
- Amenities:Sprinkler-Lawn, Sump Pump, Water-Softener Owned
Parking
- Total parking spaces:2
- Parking description:Asphalt, Attached Garage, Garage
- Garage:Yes
- Garage spaces:2
 Copyright 2026 Midwest Real Estate Data LLC. All rights reserved. The data relating to real estate for sale on this web site comes in part from the Broker Reciprocity Program of the Midwest Real Estate Data LLC. Listing information is deemed reliable but not guaranteed.
New listings near 1166 Tracie Drive
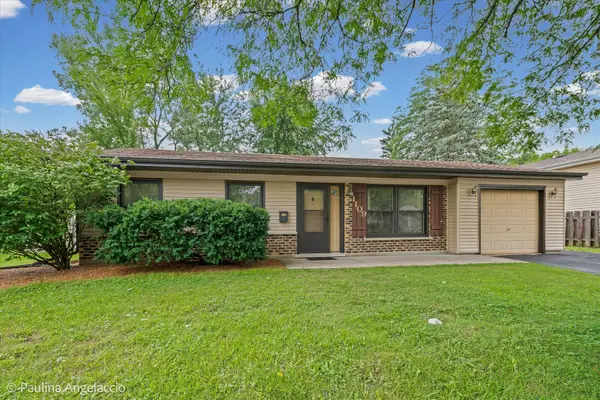 $325,000Pending3 beds 1 baths1,155 sq. ft.
1109 Kingwood Lane, Lake Zurich, IL 60047
MLS# 12726284Listed by: @PROPERTIES CHRISTIE'S INTERNATIONAL REAL ESTATE- Open Sat, 12 to 2pmNew
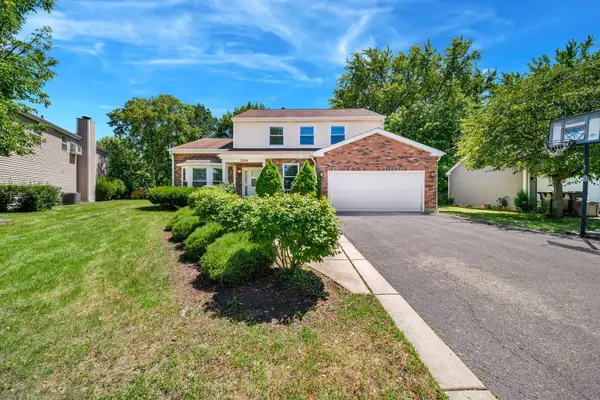 $649,900Active4 beds 3 baths2,111 sq. ft.
1384 Marble Hill Drive, Lake Zurich, IL 60047
MLS# 12731256Listed by: COLDWELL BANKER REALTY - New
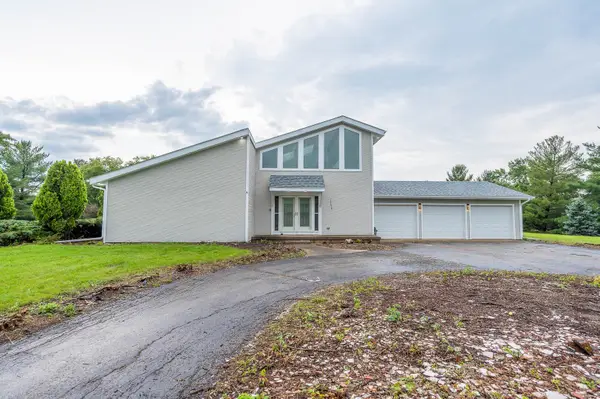 $649,900Active3 beds 3 baths4,551 sq. ft.
25636 Stoney Kirk Court, Lake Zurich, IL 60047
MLS# 12713883Listed by: GRANDVIEW REALTY, LLC - New
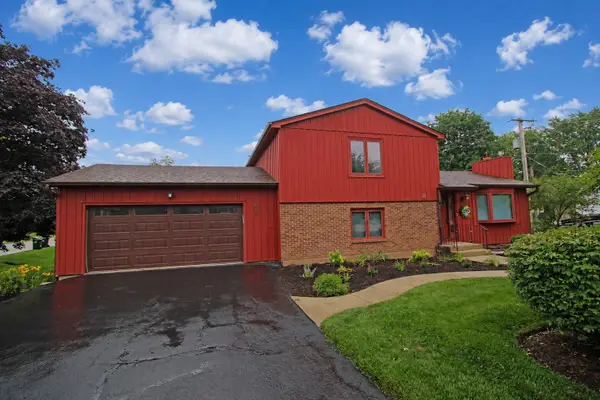 $439,900Active3 beds 2 baths2,030 sq. ft.
220 Fairway Road, Lake Zurich, IL 60047
MLS# 12688706Listed by: RE/MAX SUBURBAN - New
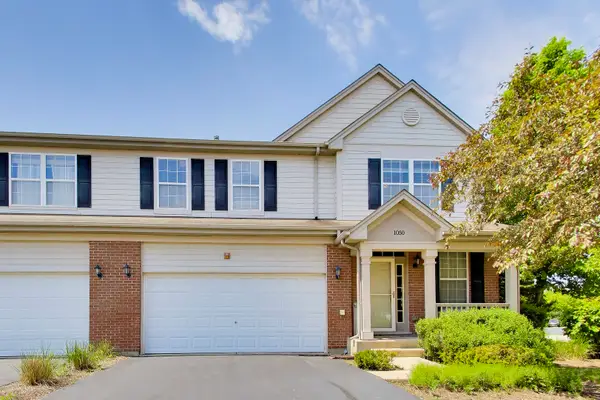 $539,900Active3 beds 4 baths2,290 sq. ft.
1050 Samantha Drive, Lake Zurich, IL 60047
MLS# 12727585Listed by: BAIRD & WARNER - New
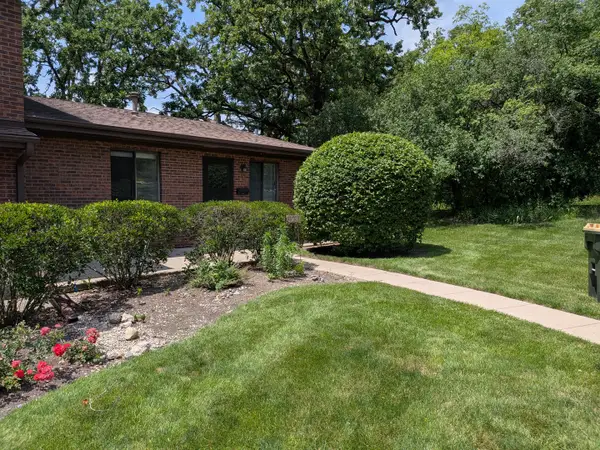 $254,000Active2 beds 1 baths972 sq. ft.
1231 Geneva Lane, Lake Zurich, IL 60047
MLS# 12727129Listed by: CORNERSTONE REALTY, INC. - Open Sat, 1 to 4pmNew
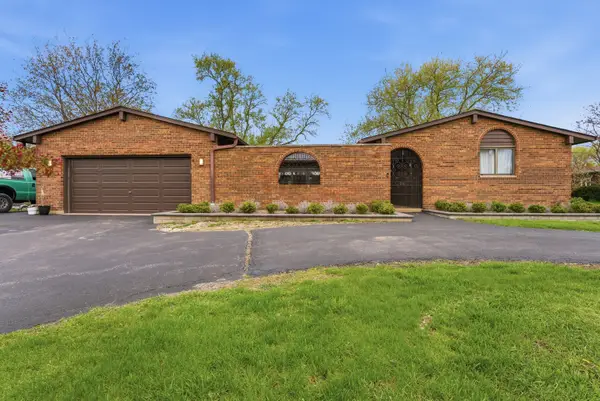 $625,000Active4 beds 3 baths2,372 sq. ft.
24262 W Rose Avenue, Lake Zurich, IL 60047
MLS# 12727180Listed by: REALTY OF AMERICA 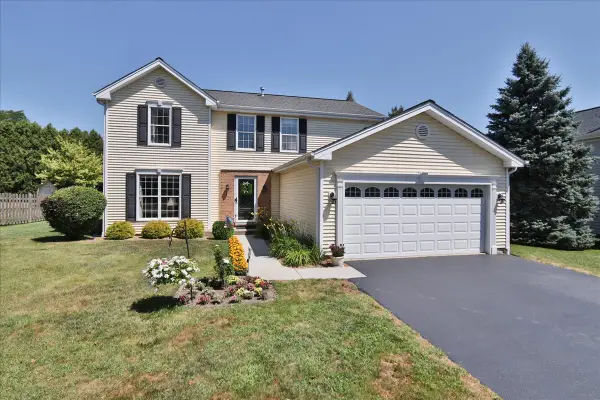 $580,000Pending4 beds 3 baths2,260 sq. ft.
515 Shallow Cove Road, Lake Zurich, IL 60047
MLS# 12716998Listed by: RE/MAX SUBURBAN- Open Sun, 1 to 3pmNew
 $379,000Active3 beds 3 baths2,103 sq. ft.
105 Arcadia Lane, Lake Zurich, IL 60047
MLS# 12724144Listed by: BERKSHIRE HATHAWAY HOMESERVICES STARCK REAL ESTATE


Protect your home and budget from life's surprises with an Assurant Home Warranty, backed by a partner that supports you through every step of homeownership. Explore Plans.
© 2023 - 2026 ERA Franchise Systems LLC. All rights reserved. ERA Franchise Systems LLC fully supports the principles of the Fair Housing Act and the Equal Opportunity Act. ERA, ERA Real Estate powered, and their respective logos are registered service marks of ERA Franchise Systems LLC. Each office is independently owned and operated.