
25 Red Haw Lane, Lake Zurich, IL 60047
Local realty services provided by:ERA Partners
25 Red Haw Lane,Lake Zurich, IL 60047
$450,000
- 4 Beds
- 2 Baths
- 2,101 sq. ft.
- Single family
- Active
Listed by: barbara mashburn
Office: baird & warner
MLS#:12764916
Source:MLSNI
Price summary
- Price:$450,000
- Price per sq. ft.:$214.18
About this home
Expanded Old Mill Grove Ranch!! 2101 sq ft. of great living space. Huge open concept living space, open to kitchen and dining. Terrific space to create the home of your dreams. Master with walk in closet and full bath. 3 additional bedrooms and another full bath. Additional large family room. Could be an additional living space, playroom, rec room- think ping pong, pool table, etc. Mudroom/laundry room. Pulldown stairs to large attic storage area. 2026 - Fresh paint throughout. Beautiful landscape, large fenced yard, concrete patio, 2 car wide brick driveway. Since 2020: HVAC, HWH, Windows, 2 Sliding Glass Doors, Refrigerator, Washer, Dryer, Light Fixtures. Newer Siding and 200 amp elec service... Terrific in town location.
Contact an agent
Home facts
- Year built:1970
- Subdivision & Development:Old Mill Grove
- Listing ID #:12764916
- Updated:October 06, 2026 at 11:19 AM
Rooms and interior
- Bedrooms:4
- Total bathrooms:2
- Full bathrooms:2
- Rooms Total:8
- Kitchen Description:Dishwasher, Disposal, Range, Refrigerator
- Living area:2,101 sq. ft.
Heating and cooling
- Cooling:Central Air
- Heating:Forced Air, Natural Gas
- Central air:Yes
Structure and exterior
- Roof:Asphalt
- Year built:1970
- Building area:2,101 sq. ft.
- Lot area:0.21 Acres
- Architectural Style:Ranch
- Levels:1 Story
Utilities
- Water:Public
- Sewer:Public Sewer
Finances and disclosures
- Price:$450,000
- Price per sq. ft.:$214.18
- Tax amount:$10,244 (2025)
Features and amenities
- Laundry features:Dryer, Washer
- Amenities:Water-Softener Owned
Parking
- Total parking spaces:1
- Parking description:Attached Garage, Brick Driveway, Garage
- Garage:Yes
- Garage spaces:1
 Copyright 2026 Midwest Real Estate Data LLC. All rights reserved. The data relating to real estate for sale on this web site comes in part from the Broker Reciprocity Program of the Midwest Real Estate Data LLC. Listing information is deemed reliable but not guaranteed. MLSNI Member Broker: Frank Scibior
New listings near 25 Red Haw Lane
- New
 $739,900Active4 beds 3 baths2,400 sq. ft.
789 Warwick Lane, Lake Zurich, IL 60047
MLS# 12756140Listed by: COLDWELL BANKER REALTY - New
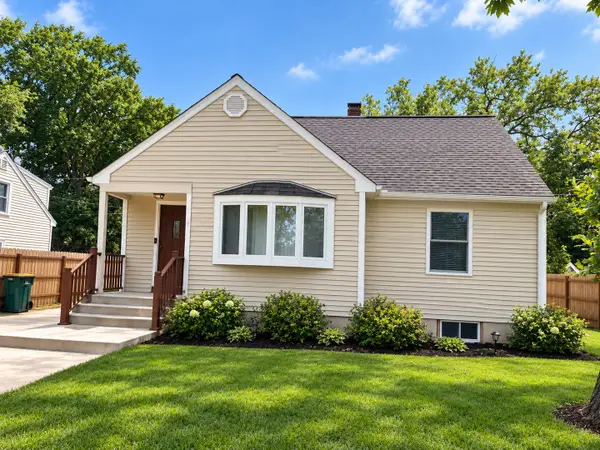 $374,900Active3 beds 2 baths1,298 sq. ft.
23210 W Lone Tree Lane, Lake Zurich, IL 60047
MLS# 12775268Listed by: REALTY WORLD TIFFANY R.E. - New
 $639,000Active4 beds 3 baths1,990 sq. ft.
1285 Berkshire Lane, Barrington, IL 60010
MLS# 12771529Listed by: BAIRD & WARNER - New
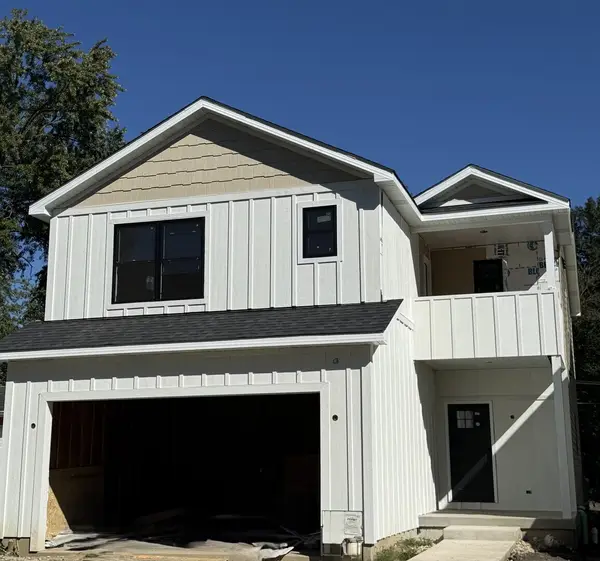 $699,900Active3 beds 3 baths2,475 sq. ft.
23525 N Overhill Drive, Lake Zurich, IL 60047
MLS# 12676643Listed by: HOMESMART CONNECT LLC - New
 $399,999Active3 beds 2 baths1,435 sq. ft.
48 N Pleasant Road, Lake Zurich, IL 60047
MLS# 12772299Listed by: HOMESMART CONNECT LLC - New
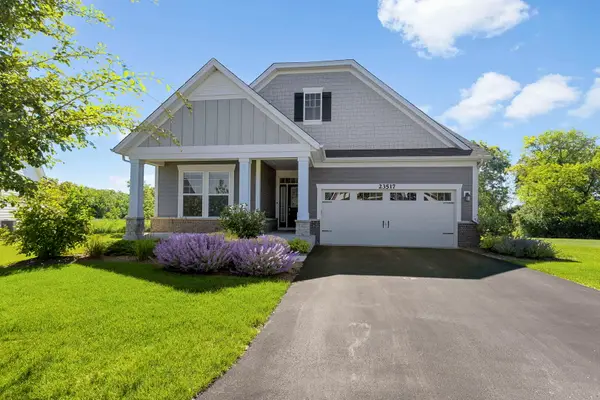 $879,900Active5 beds 3 baths2,191 sq. ft.
23517 N Birkdale Drive, Kildeer, IL 60047
MLS# 12687373Listed by: COLDWELL BANKER REALTY - New
 $704,999Active4 beds 3 baths2,800 sq. ft.
21367 W Starry Lane, Lake Zurich, IL 60047
MLS# 12770881Listed by: ECG REALTY INC  $355,000Active3 beds 2 baths1,760 sq. ft.
23217 W North Lakewood Lane, Lake Zurich, IL 60047
MLS# 12768610Listed by: REALTA REAL ESTATE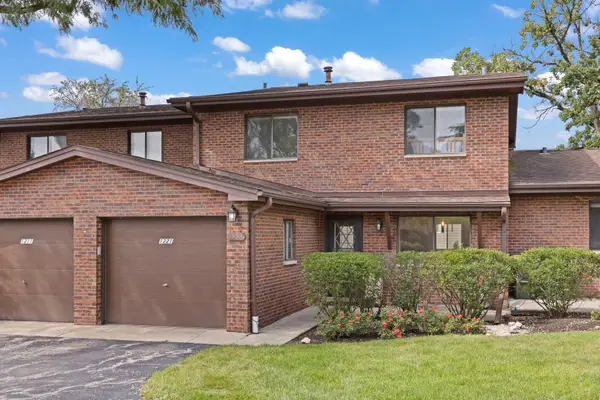 $435,000Pending3 beds 3 baths1,938 sq. ft.
1221 Geneva Lane, Lake Zurich, IL 60047
MLS# 12764467Listed by: @PROPERTIES CHRISTIE'S INTERNATIONAL REAL ESTATE


Protect your home and budget from life's surprises with an Assurant Home Warranty, backed by a partner that supports you through every step of homeownership. Explore Plans.
© 2023 - 2026 ERA Franchise Systems LLC. All rights reserved. ERA Franchise Systems LLC fully supports the principles of the Fair Housing Act and the Equal Opportunity Act. ERA, ERA Real Estate powered, and their respective logos are registered service marks of ERA Franchise Systems LLC. Each office is independently owned and operated.