
35 Beech Drive, Lake Zurich, IL 60047
Local realty services provided by:Results Realty ERA Powered
Listed by: patricia nelson
Office: @properties christie's international real estate
MLS#:12579076
Source:MLSNI
Price summary
- Price:$875,000
- Price per sq. ft.:$241.91
About this home
A Rare opportunity to own a 4-bedroom, 3.5-bath distinguished CUSTOM-BUILT HUMMEL residence where refined architecture meets coveted PRIVATE LAKE PRIVILEGES and an elevated lakeside lifestyle. Residents enjoy the opportunity for EXCLUSIVE MEMBERSHIP to the WEST LAKE BEACH CLUB, offering private lake rights, a resident-only beach, dock access, and the ability to launch kayaks, paddleboards, canoes, and personal watercraft - making Lake Zurich a natural extension of everyday living. A gracious foyer introduces interiors defined by 9-foot ceilings, RICH CHERRY HARDWOOD FLOORING throughout the first level, and expansive CASEMENT WINDOWS that fill the home with natural light. A standout feature is the PRIVATE FIRST FLOOR WING - ideal for in-law, guest, or executive home office use - complete with bedroom, walk-in closet, full bath, and adjoining den. This thoughtfully designed retreat offers flexibility and privacy that is rarely found. The FORMAL DINING ROOM transitions effortlessly into a well-appointed BUTLER'S PANTRY, creating an elegant setting for entertaining. An OVERSIZED MUDROOM with built-in workspace and generous storage connects to the attached garage, featuring a TWO-CAR CONFIGURATION PLUS AN ADDITIONAL TANDEM SPACE suitable for a third vehicle, abundant storage, and two exterior access doors. The GOURMET KITCHEN serves as the heart of the home, appointed with granite countertops, extensive maple cabinetry, stainless steel appliances, gas cooktop, and a substantial center island with seating. The adjacent breakfast area opens to a CEDAR-PANELED SCREENED PORCH, extending living space for seamless indoor-outdoor enjoyment. The FAMILY ROOM anchored by a gas fireplace and flanked by CHARMING WINDOW SEATS offers generous scale for both everyday Living and Entertaining. Upstairs, the PRIMARY SUITE PRESENTS A PRIVATE RETREAT with spa-inspired bath, soaking tub, dual vanities, and two expansive walk-in closets. Two additional bedrooms are generously sized and share a well-appointed Jack and Jill Bathroom. An OVERSIZED SECOND FLOOR LAUNDRY ROOM provides valuable flex space for organization or future customization. The unfinished ENGLISH BASEMENT with 9-foot ceilings and rough-in plumbing has been intentionally designed for seamless future expansion. Offering 3,617 square feet above grade and situated on a .26-acre homesite, the residence is finished in timeless HARDIE BOARD SIDING and stone. Two BRAND NEW furnaces, two new A/C units, and a new water softener provide modern efficiency and long-term confidence. Ideally positioned near Paulus Park, residents can enjoy the beach, summer concerts, seasonal festivals, and the farmers market - all within WALKING DISTANCE. The wooded backdrop and proximity to North Barrington create a rare balance of privacy and convenience, while easy access to Route 53 and Interstate 94 ensures an effortless commute. A compelling blend of ARCHITECTURAL INTERGRITY, MULTI-GENERATIONAL FLEXIBILITY, and PRIVATE LAKE LIVING- Rarely Available and Truly Exceptional....
Contact an agent
Home facts
- Year built:2005
- Listing ID #:12579076
- Updated:July 08, 2026 at 10:28 AM
Rooms and interior
- Bedrooms:4
- Total bathrooms:4
- Full bathrooms:3
- Half bathrooms:1
- Rooms Total:9
- Dining Description:Separate Dining Room
- Bathrooms Description:Double Sinks, Separate Shower, Soaking Tub
- Kitchen Description:Cooktop, Dishwasher, Disposal, Gas Cooktop, Microwave, Range, Range Hood, Refrigerator, Stainless Steel Appliance(s)
- Basement Description:Full, Unfinished
- Living area:3,617 sq. ft.
Heating and cooling
- Cooling:Central Air
- Heating:Natural Gas
- Central air:Yes
Structure and exterior
- Roof:Asphalt
- Year built:2005
- Building area:3,617 sq. ft.
- Lot area:0.26 Acres
- Lot Features:Landscaped, Mature Trees, Water Rights, Wooded
- Architectural Style:Traditional
- Foundation Description:Concrete Perimeter
- Levels:2 Story
Schools
- High school:Lake Zurich High School
- Middle school:Lake Zurich Middle - N Campus
- Elementary school:Seth Paine Elementary School
Utilities
- Water:Public
- Sewer:Public Sewer
Finances and disclosures
- Price:$875,000
- Price per sq. ft.:$241.91
- Tax amount:$17,505 (2024)
Features and amenities
- Laundry features:Dryer, Washer
Parking
- Total parking spaces:3
- Parking description:Asphalt, Attached Garage, Garage, Tandem
- Garage:Yes
- Garage spaces:3
 Copyright 2026 Midwest Real Estate Data LLC. All rights reserved. The data relating to real estate for sale on this web site comes in part from the Broker Reciprocity Program of the Midwest Real Estate Data LLC. Listing information is deemed reliable but not guaranteed.
New listings near 35 Beech Drive
- New
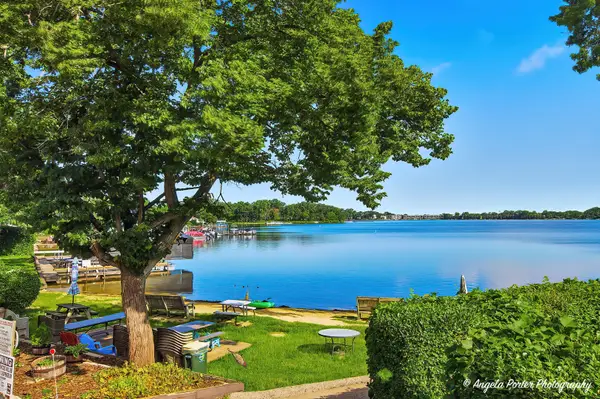 $89,900Active1 beds 1 baths
240 Whitney Road #13, Lake Zurich, IL 60047
MLS# 12697004Listed by: BAIRD & WARNER - New
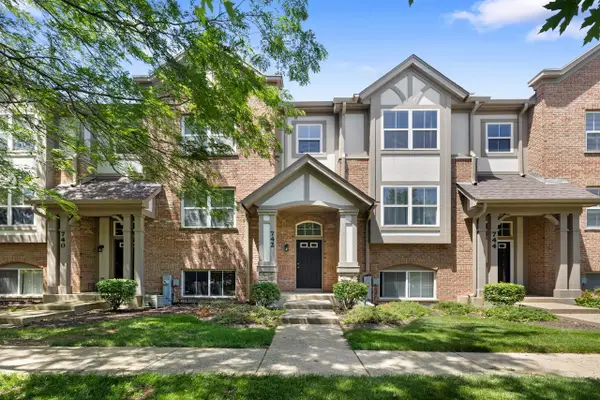 $359,000Active3 beds 3 baths
742 June Terrace, Lake Zurich, IL 60047
MLS# 12695567Listed by: COLDWELL BANKER REALTY - New
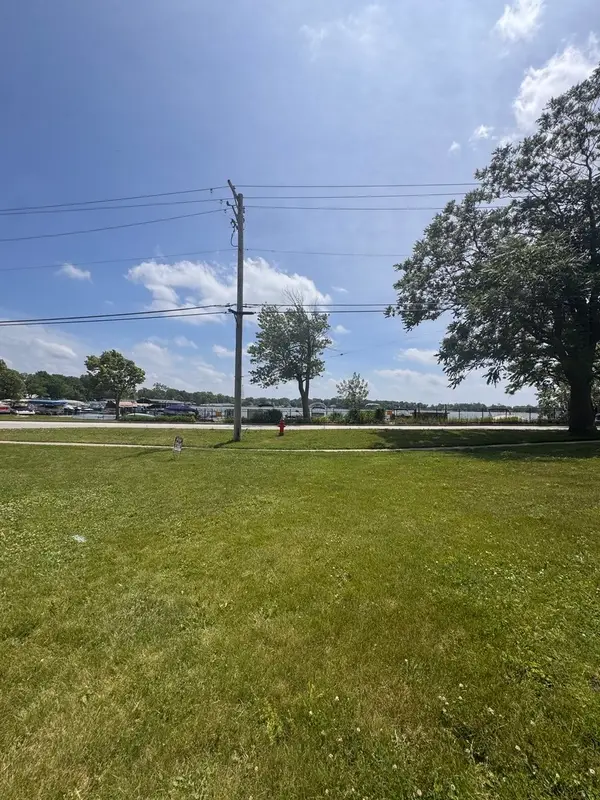 $579,000Active0.36 Acres
4 Lois Lane, Lake Zurich, IL 60047
MLS# 12695021Listed by: LISTWITHFREEDOM.COM - New
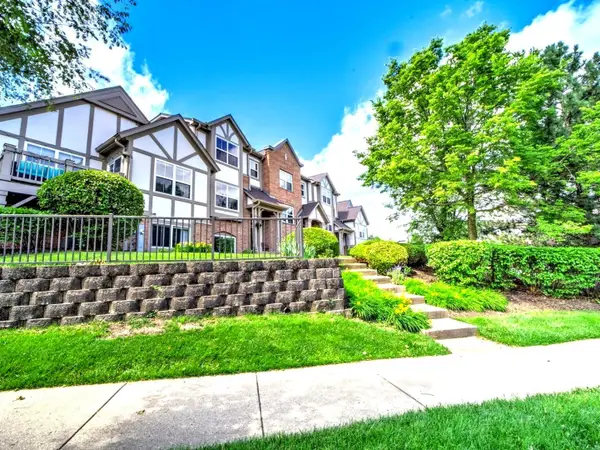 $429,900Active3 beds 3 baths1,806 sq. ft.
806 June Terrace, Lake Zurich, IL 60047
MLS# 12692120Listed by: REALTA REAL ESTATE 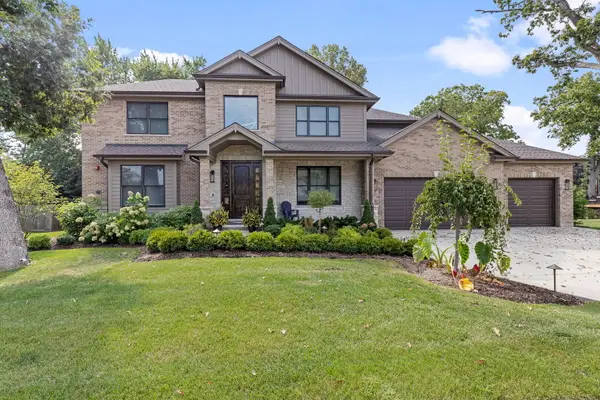 $1,200,000Pending4 beds 5 baths4,219 sq. ft.
1162 Sycamore Drive, Lake Zurich, IL 60047
MLS# 12627396Listed by: COLDWELL BANKER REALTY- New
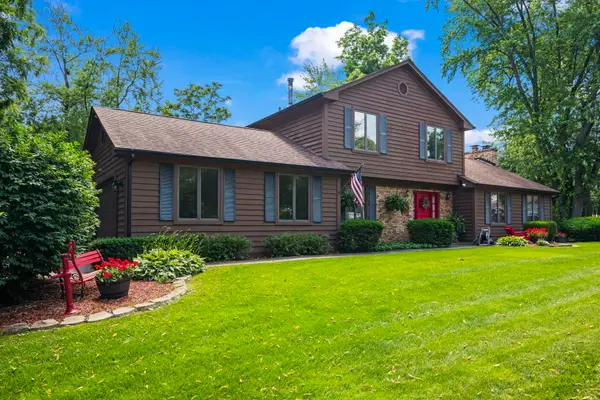 $509,900Active3 beds 4 baths2,180 sq. ft.
23880 N Overhill Drive, Lake Zurich, IL 60047
MLS# 12692643Listed by: RE/MAX SUBURBAN - New
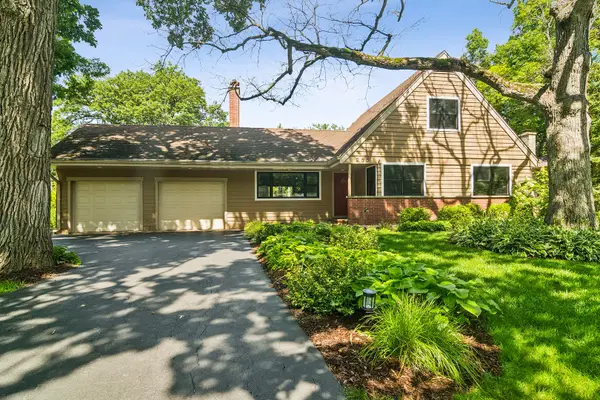 $529,000Active4 beds 3 baths2,579 sq. ft.
255 West Lane, Lake Zurich, IL 60047
MLS# 12693006Listed by: @PROPERTIES CHRISTIE'S INTERNATIONAL REAL ESTATE - New
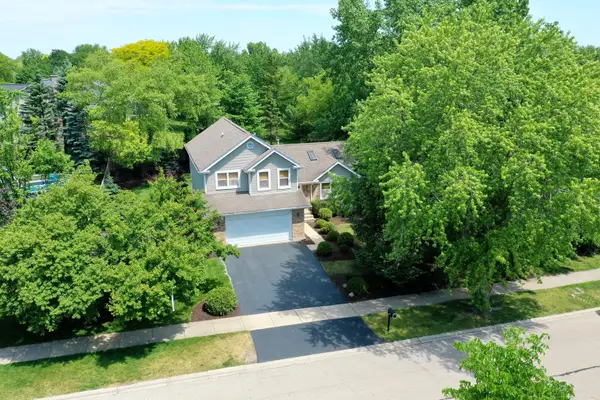 $529,464Active3 beds 3 baths1,938 sq. ft.
464 Farm Bridge Road, Lake Zurich, IL 60047
MLS# 12691726Listed by: RE/MAX SUBURBAN 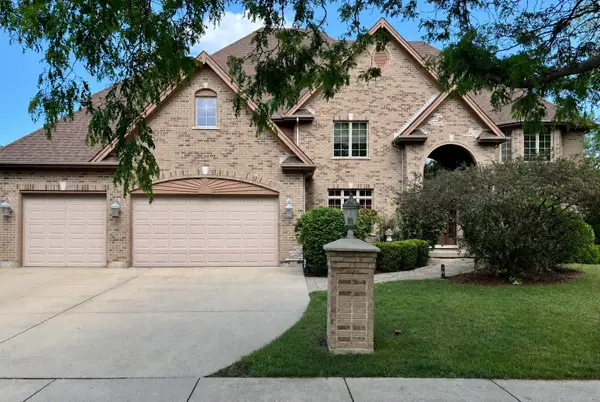 $1,199,000Active5 beds 7 baths5,019 sq. ft.
948 Lorie Lane, Lake Zurich, IL 60047
MLS# 12658772Listed by: STANDARD PROPERTIES GROUP LLC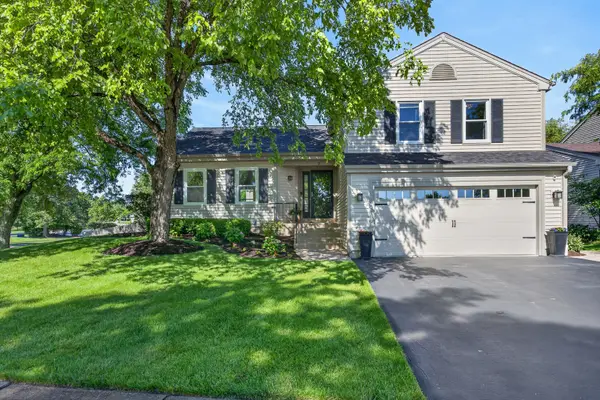 $525,000Pending3 beds 2 baths2,293 sq. ft.
2 Ferndale Court, Lake Zurich, IL 60047
MLS# 12688589Listed by: RE/MAX AT HOME


Protect your home and budget from life's surprises with an Assurant Home Warranty, backed by a partner that supports you through every step of homeownership. Explore Plans.
© 2023 - 2026 ERA Franchise Systems LLC. All rights reserved. ERA Franchise Systems LLC fully supports the principles of the Fair Housing Act and the Equal Opportunity Act. ERA, ERA Real Estate powered, and their respective logos are registered service marks of ERA Franchise Systems LLC. Each office is independently owned and operated.