
723 Edelweiss Drive, Lake Zurich, IL 60047
Local realty services provided by:Results Realty ERA Powered
723 Edelweiss Drive,Lake Zurich, IL 60047
$530,000
- 3 Beds
- 2 Baths
- - sq. ft.
- Single family
- Sold
Listed by: karen danenberg
Office: keller williams thrive
MLS#:12708810
Source:MLSNI
Sorry, we are unable to map this address
Price summary
- Price:$530,000
About this home
Welcome to your dream two-story home in desirable Lucerne! Step into a light-filled foyer featuring gorgeous hardwood floors that flow seamlessly throughout the main level. The heart of the home boasts an updated kitchen complete with granite countertops and stainless steel appliances-perfect for everyday meals or casual entertaining. Relax in the spacious main living area highlighted by dramatic vaulted ceilings, or utilize the flexible main-level bedroom as a quiet home office or cozy den. Upstairs, you'll find a charming loft alongside bright bedrooms upgraded with top-of-the-line Andersen 400 Series windows. The fully finished basement offers fantastic extra living space, complete with a 2nd kitchen and abundant storage. NEW Furnace & AC. Outside, enjoy a fresh new sealed driveway, a large oversized backyard with patio, and energy-efficient 4.2 kW mono-crystalline solar panels. Nestled in a top-rated school district just minutes from local shopping, dining, and entertainment!
Contact an agent
Home facts
- Year built:1987
- Subdivision & Development:Lucerne
- Listing ID #:12708810
- Updated:August 29, 2026 at 07:37 AM
Rooms and interior
- Bedrooms:3
- Total bathrooms:2
- Full bathrooms:2
- Rooms Total:8
- Dining Description:Combined With Living Room
- Bathrooms Description:Soaking Tub
- Kitchen Description:Dishwasher, Disposal, Kitchen, Microwave, Range, Refrigerator, Stainless Steel Appliance(s)
- Basement Description:Finished, Full
Heating and cooling
- Cooling:Central Air
- Heating:Forced Air, Natural Gas, Solar
- Central air:Yes
Structure and exterior
- Roof:Asphalt
- Year built:1987
- Architectural Style:Traditional
- Foundation Description:Concrete Perimeter
- Levels:2 Story
Schools
- High school:Lake Zurich High School
- Middle school:Lake Zurich Middle - S Campus
- Elementary school:May Whitney Elementary School
Utilities
- Water:Public
- Sewer:Public Sewer
Finances and disclosures
- Price:$530,000
- Tax amount:$9,931 (2025)
Features and amenities
- Laundry features:Dryer, Washer
Parking
- Total parking spaces:2
- Parking description:Asphalt, Attached Garage, Garage
- Garage:Yes
- Garage spaces:2
 Copyright 2026 Midwest Real Estate Data LLC. All rights reserved. The data relating to real estate for sale on this web site comes in part from the Broker Reciprocity Program of the Midwest Real Estate Data LLC. Listing information is deemed reliable but not guaranteed.
New listings near 723 Edelweiss Drive
- New
 $269,000Active3 beds 2 baths1,569 sq. ft.
980 Kenilworth Terrace, Lake Zurich, IL 60047
MLS# 12727170Listed by: COMPASS - Open Sun, 12 to 3pmNew
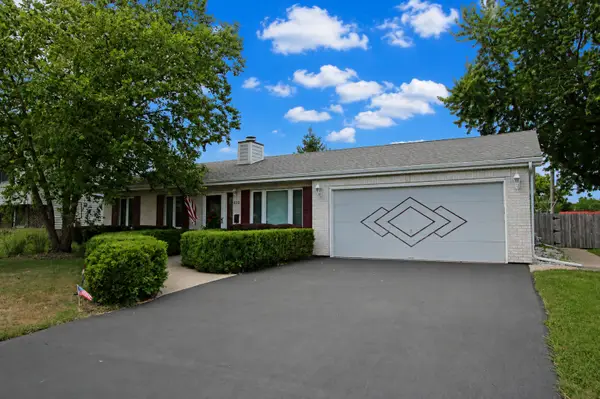 $469,900Active3 beds 2 baths1,612 sq. ft.
510 Burr Oak Drive, Lake Zurich, IL 60047
MLS# 12707148Listed by: RE/MAX SUBURBAN - Open Sat, 11am to 2pmNew
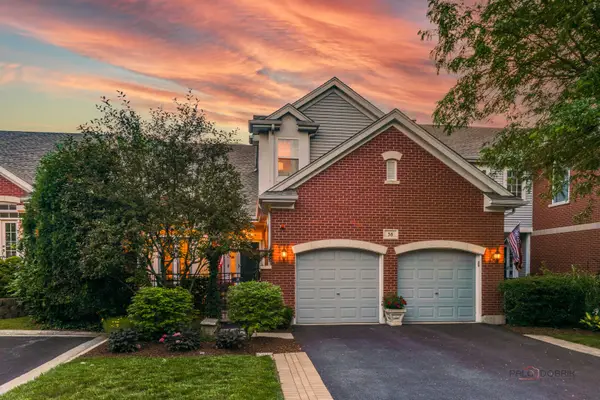 $769,000Active4 beds 4 baths3,933 sq. ft.
38 Lakebreeze Court, Lake Zurich, IL 60047
MLS# 12744677Listed by: RE/MAX SUBURBAN - Open Sat, 11am to 2pmNew
 $535,000Active5 beds 3 baths2,300 sq. ft.
23540 N Echo Lake Road, Lake Zurich, IL 60047
MLS# 12721543Listed by: LEGACY PROPERTIES, A SARAH LEONARD COMPANY, LLC - Open Sat, 1 to 3pmNew
 $369,000Active3 beds 2 baths1,760 sq. ft.
23217 W North Lakewood Lane, Lake Zurich, IL 60047
MLS# 12741869Listed by: RE/MAX SUBURBAN - Open Sat, 12 to 2pmNew
 $249,000Active2 beds 1 baths972 sq. ft.
1231 Geneva Lane, Lake Zurich, IL 60047
MLS# 12743186Listed by: CORNERSTONE REALTY LLC - Open Sat, 11am to 2pmNew
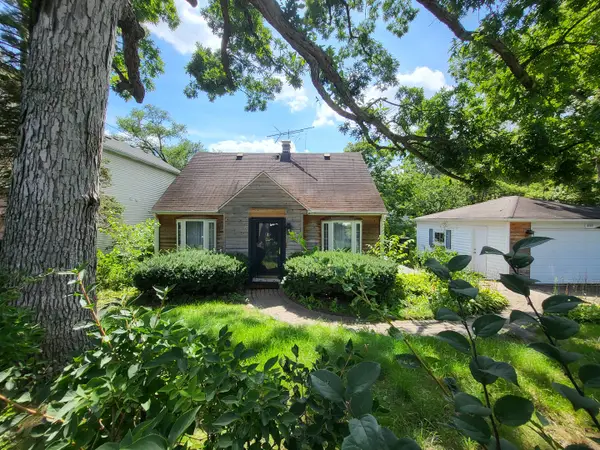 $359,000Active2 beds 2 baths1,631 sq. ft.
21317 W Shady Lane, Lake Zurich, IL 60047
MLS# 12742554Listed by: HOMESMART CONNECT LLC - New
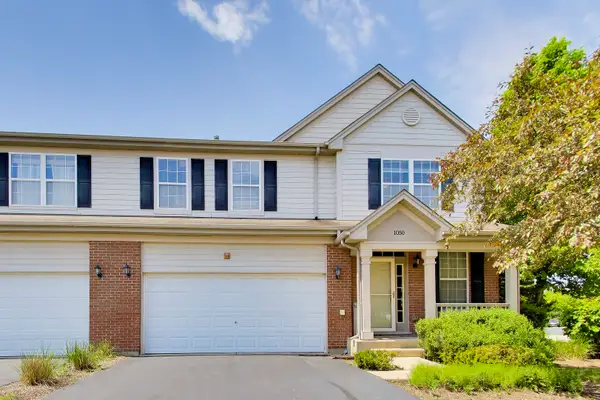 $524,900Active3 beds 4 baths2,290 sq. ft.
1050 Samantha Drive, Lake Zurich, IL 60047
MLS# 12741929Listed by: BAIRD & WARNER - New
 $1,117,900Active4 beds 3 baths3,026 sq. ft.
62 Miller Road, Lake Zurich, IL 60047
MLS# 12741850Listed by: COMPASS - New
 $399,900Active3 beds 2 baths2,090 sq. ft.
795 Apache Court, Lake Zurich, IL 60047
MLS# 12741698Listed by: BARR AGENCY, INC


Protect your home and budget from life's surprises with an Assurant Home Warranty, backed by a partner that supports you through every step of homeownership. Explore Plans.
© 2023 - 2026 ERA Franchise Systems LLC. All rights reserved. ERA Franchise Systems LLC fully supports the principles of the Fair Housing Act and the Equal Opportunity Act. ERA, ERA Real Estate powered, and their respective logos are registered service marks of ERA Franchise Systems LLC. Each office is independently owned and operated.