
775 John Court, Lake Zurich, IL 60047
Local realty services provided by:ERA Naper Realty
Listed by: coleen grenier
Office: baird & warner
MLS#:12660278
Source:MLSNI
Price summary
- Price:$989,000
- Price per sq. ft.:$166.95
About this home
This is the house for the growing family that wants everything on that bucket list. It's right here in the quaint sub-division of LAKE ZURICH PINES. A stunning all brick home with a floor plan that's hard not to fall in love with. Let's start with a welcoming foyer and its grand 19 foot ceiling, the NEW finished hardwood floors that add so much warmth and continue throughout the entire main level. Upon entering the formal living and dining room greet you and are the perfect size for family-holiday gatherings. But the kitchen and family room, that's where everyday living takes place and this kitchen goes far beyond anything you could need. With a huge center island, granite countertops that wrap around the entire kitchen, tile backsplash, newer stainless steel appliances, a DOUBLE OVEN, a WALK IN PANTRY and more cabinets that one could ever dream of this kitchen has it all. Now the show stopper of course is the view of the magnificent backyard oasis. Sliding glass doors lead to a picture perfect brick paver patio, a fire pit, and a SALT WATER INGROUND SWIMMING POOL! Complete with a slide this is a one of a kind retreat. Just breathtaking with a professionally landscaped yard where privacy is never an issue because there's nothing but mature foliage everywhere. Perfect for entertaining or just your own Zen paradise. Back inside off the the kitchen is the laundry room, mud room and a 2nd bathroom. Yes two half bathrooms on the main level. It's all here! The family room gives a grand yet cozy feeling with the soaring 18 ft. ceiling, but it's focus of course is the warmth of the brick fireplace and the floor to ceiling windows that embrace the room while giving natural light from your backyard. A lovely first floor office completes the main level. Upstairs take the front or back staircase to four very generous sized bedrooms. The primary is made for a king and queen with the tray ceiling and his and her walk-in closets, a backyard view and an en-suite large enough for an entire family! Second is a prince or princess suite with a private bath, and more walk in closets. Two more bedrooms complete the second level with a jack and jill bathroom. The lower level is finished and ready for entertaining with a mini kitchen/wet bar, a recreation/game room, another fireplace and a bedroom or additional office space, all with another full bathroom. With all of this finished space take note there is still plenty of storage in this home. Nothing has been left undone inside and the outside is just spectacular including the location so close to Lake Zurich High school and May Whitney Elementary. With a darling and growing downtown area, minutes to Paulus Park and the Lake itself, plenty of shopping in and around Lake Zurich, it's just one of the reasons why this town is loved by so many. So if you are searching for a wonderfully maintained, move in ready, ultimate family and entertaining home in Lake Zurich look no further! The answer is it's right here in LAKE ZURICH PINES....
Contact an agent
Home facts
- Year built:2004
- Subdivision & Development:Lake Zurich Pines
- Listing ID #:12660278
- Updated:August 22, 2026 at 10:28 AM
Rooms and interior
- Bedrooms:5
- Total bathrooms:6
- Full bathrooms:5
- Half bathrooms:1
- Rooms Total:13
- Dining Description:Eating Area, Separate Dining Room
- Bathrooms Description:Double Sinks, Separate Shower, Soaking Tub
- Kitchen Description:Dishwasher, Disposal, Double Oven, Gas Cooktop, Refrigerator, Stainless Steel Appliance(s), Wine Refrigerator
- Basement Description:Finished, Full
- Living area:5,924 sq. ft.
Heating and cooling
- Cooling:Central Air
- Heating:Natural Gas
- Central air:Yes
Structure and exterior
- Roof:Asphalt
- Year built:2004
- Building area:5,924 sq. ft.
- Lot area:0.41 Acres
- Lot Features:Landscaped, Mature Trees
- Architectural Style:Traditional
- Exterior Features:Fire Pit
- Levels:2 Story
Schools
- High school:Lake Zurich High School
- Middle school:Lake Zurich Middle - N Campus
- Elementary school:May Whitney Elementary School
Utilities
- Water:Public
- Sewer:Public Sewer
Finances and disclosures
- Price:$989,000
- Price per sq. ft.:$166.95
- Tax amount:$22,214 (2025)
Features and amenities
- Laundry features:Dryer, Washer
- Amenities:CO Detectors, Ceiling Fan(s), Generator, Sump Pump, Water-Softener Owned
Parking
- Total parking spaces:3
- Parking description:Attached Garage, Concrete, Garage
- Garage:Yes
- Garage spaces:3
 Copyright 2026 Midwest Real Estate Data LLC. All rights reserved. The data relating to real estate for sale on this web site comes in part from the Broker Reciprocity Program of the Midwest Real Estate Data LLC. Listing information is deemed reliable but not guaranteed.
New listings near 775 John Court
- New
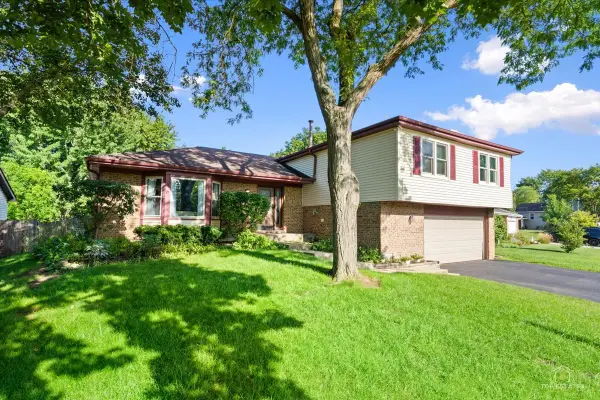 $549,900Active4 beds 3 baths2,274 sq. ft.
1434 Coral Reef Way, Lake Zurich, IL 60047
MLS# 12739281Listed by: LEGACY PROPERTIES, A SARAH LEONARD COMPANY, LLC - New
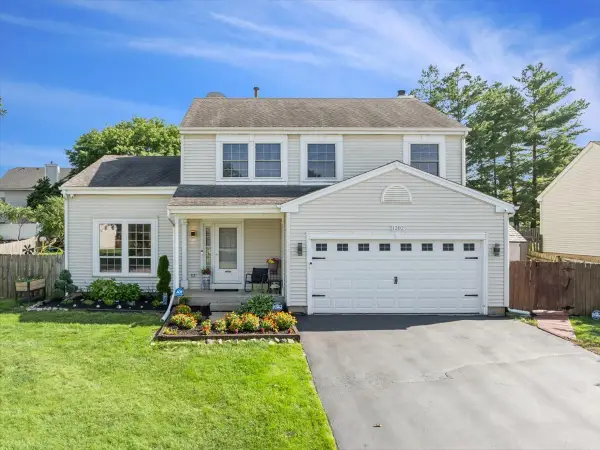 $650,000Active4 beds 3 baths2,000 sq. ft.
1202 Bristol Trail Road, Lake Zurich, IL 60047
MLS# 12733064Listed by: BAIRD & WARNER - New
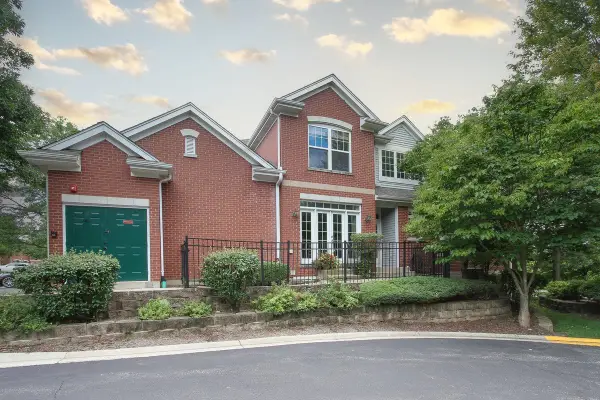 $725,000Active3 beds 4 baths2,144 sq. ft.
44 Lakebreeze Court, Lake Zurich, IL 60047
MLS# 12735406Listed by: RE/MAX SUBURBAN - New
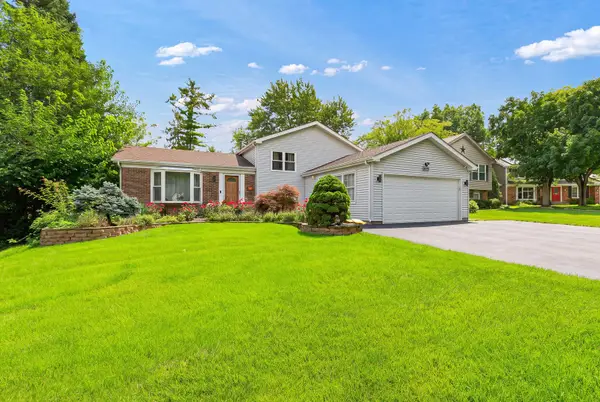 $559,000Active3 beds 3 baths1,842 sq. ft.
850 Silverwood Court, Lake Zurich, IL 60047
MLS# 12737168Listed by: REALTOGY CO - New
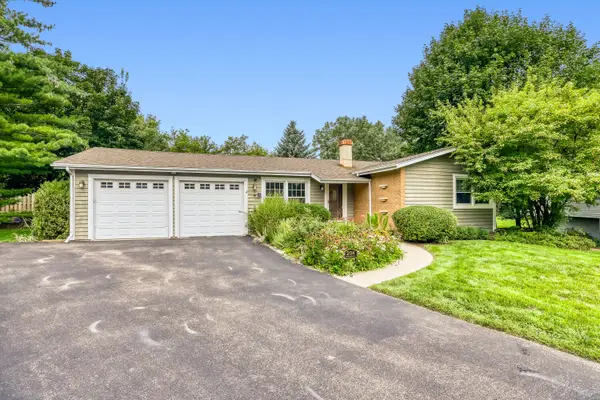 $539,900Active3 beds 2 baths1,952 sq. ft.
204 Hillside Court, Lake Zurich, IL 60047
MLS# 12737954Listed by: RE/MAX SUBURBAN - New
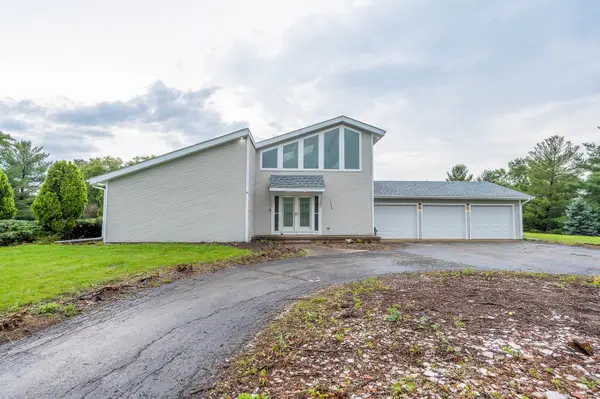 $639,900Active3 beds 3 baths4,551 sq. ft.
25636 Stoney Kirk Court, Lake Zurich, IL 60047
MLS# 12737501Listed by: GRANDVIEW REALTY, LLC - Open Sat, 10am to 12pmNew
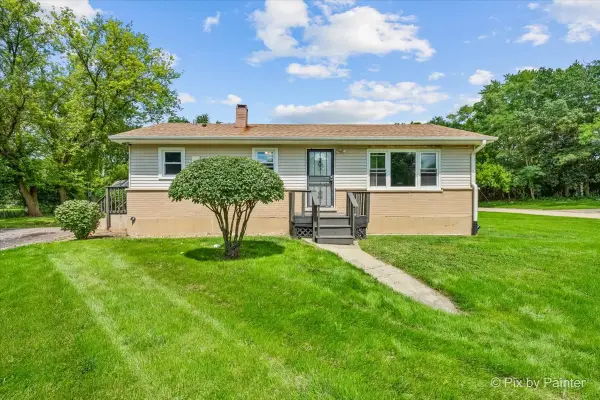 $259,900Active3 beds 1 baths1,025 sq. ft.
239 Vista Road, Lake Zurich, IL 60047
MLS# 12733969Listed by: NEST EQUITY REALTY - Open Sat, 12 to 2pmNew
 $90,000Active0 Acres
24005 N Valley Road, Lake Zurich, IL 60047
MLS# 12736263Listed by: KOMAR - New
 $90,000Active0 Acres
24011 N Valley Road, Lake Zurich, IL 60047
MLS# 12736282Listed by: KOMAR - New
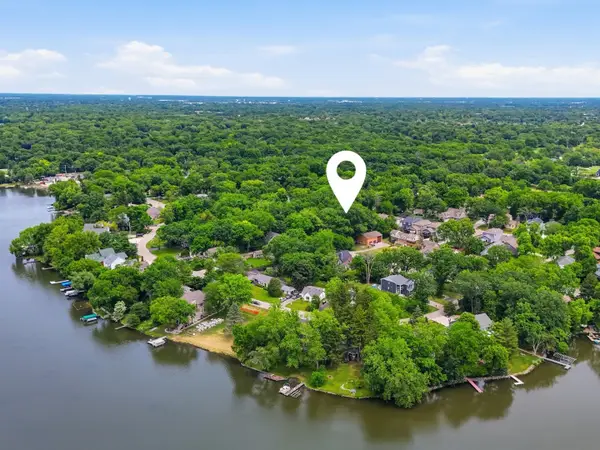 $90,000Active0 Acres
24017 N Valley Road, Lake Zurich, IL 60047
MLS# 12736336Listed by: KOMAR


Protect your home and budget from life's surprises with an Assurant Home Warranty, backed by a partner that supports you through every step of homeownership. Explore Plans.
© 2023 - 2026 ERA Franchise Systems LLC. All rights reserved. ERA Franchise Systems LLC fully supports the principles of the Fair Housing Act and the Equal Opportunity Act. ERA, ERA Real Estate powered, and their respective logos are registered service marks of ERA Franchise Systems LLC. Each office is independently owned and operated.