
28796 W Pondview Drive, Lakemoor, IL 60051
Local realty services provided by:Results Realty ERA Powered
28796 W Pondview Drive,Lakemoor, IL 60051
$244,900
- 2 Beds
- 2 Baths
- 1,168 sq. ft.
- Townhouse
- Active
Listed by: nicholas coticchio
Office: kale realty
MLS#:12676811
Source:MLSNI
Price summary
- Price:$244,900
- Price per sq. ft.:$209.67
- Monthly HOA dues:$206
About this home
Welcome home to this two-bedroom, 1.5-bath townhome in The Pines of Lakemoor, set across from a wide stretch of open green space lined with mature trees. A covered front porch leads into a ground-level foyer with direct access to the attached, extra-deep two-car garage, with room at the back for a workbench or hobby space. The main level features updated LVP flooring, a comfortable living room, and a dining area with a sliding door to the deck, an easy spot for grilling that looks out over the trees. The kitchen offers oak cabinetry, a center island, and a gas range, with a powder room close by. Upstairs you'll find a spacious primary bedroom with a walk-in closet, a second bedroom with LVP flooring, a full bath, and a convenient laundry closet on the bedroom level. Association-provided lawn care and snow removal make for easy, low-maintenance living. Quick access to Routes 12 and 120 puts shopping, dining, and Moraine Hills State Park just minutes away.
Contact an agent
Home facts
- Year built:2004
- Subdivision & Development:The Pines of Lakemoor
- Listing ID #:12676811
- Updated:October 22, 2026 at 11:17 AM
Rooms and interior
- Bedrooms:2
- Total bathrooms:2
- Full bathrooms:1
- Half bathrooms:1
- Rooms Total:5
- Kitchen Description:Dishwasher, Disposal, Microwave, Range, Refrigerator
- Living area:1,168 sq. ft.
Heating and cooling
- Cooling:Central Air
- Heating:Forced Air, Gas
- Central air:Yes
Structure and exterior
- Roof:Asphalt
- Year built:2004
- Building area:1,168 sq. ft.
- Exterior Features:Balcony
- Foundation Description:Concrete Perimeter
Schools
- High school:Wauconda Comm High School
- Middle school:Matthews Middle School
- Elementary school:Robert Crown Elementary School
Utilities
- Water:Public
- Sewer:Public Sewer
Finances and disclosures
- Price:$244,900
- Price per sq. ft.:$209.67
- Tax amount:$4,379 (2024)
Features and amenities
- Laundry features:Dryer, Washer
- Amenities:Ceiling Fan(s)
Parking
- Total parking spaces:2
- Parking description:Asphalt, Attached Garage, Garage
- Garage:Yes
- Garage spaces:2
 Copyright 2026 Midwest Real Estate Data LLC. All rights reserved. The data relating to real estate for sale on this web site comes in part from the Broker Reciprocity Program of the Midwest Real Estate Data LLC. Listing information is deemed reliable but not guaranteed.
New listings near 28796 W Pondview Drive
- New
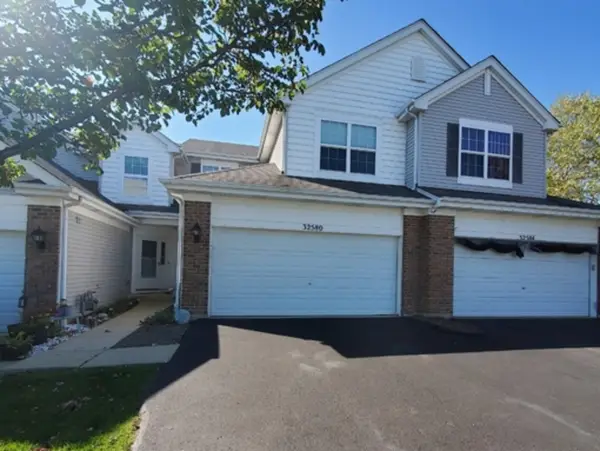 $269,000Active2 beds 2 baths1,950 sq. ft.
32580 N Four Seasons Boulevard #27-3, Lakemoor, IL 60051
MLS# 12791485Listed by: COLDWELL BANKER REALTY 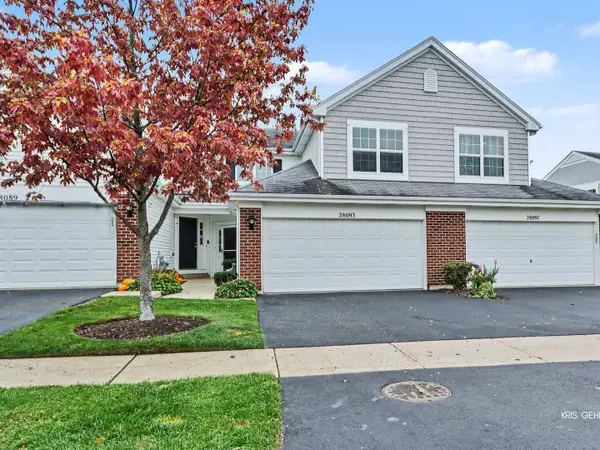 $249,900Pending2 beds 3 baths1,311 sq. ft.
28093 W Sonoma Pass, Lakemoor, IL 60051
MLS# 12780847Listed by: KELLER WILLIAMS NORTH SHORE WEST- New
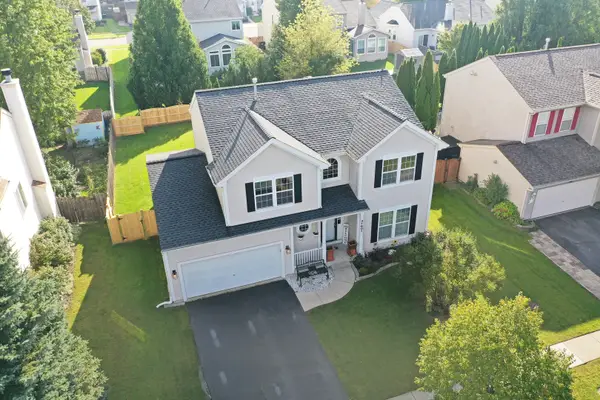 $429,900Active4 beds 3 baths2,296 sq. ft.
31601 N Pineview Boulevard, Lakemoor, IL 60051
MLS# 12786794Listed by: RE/MAX SUBURBAN  $21,900Active0 Acres
0 S Riverdale Road, McHenry, IL 60050
MLS# 12781560Listed by: BERKSHIRE HATHAWAY HOMESERVICES STARCK REAL ESTATE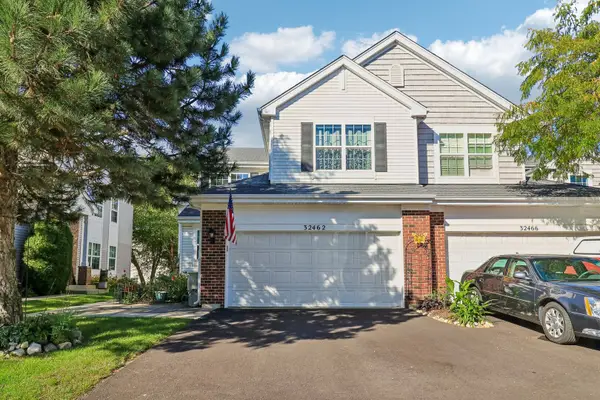 $305,000Active3 beds 3 baths1,468 sq. ft.
32462 N Allegheny Way, Lakemoor, IL 60051
MLS# 12782068Listed by: REDFIN CORPORATION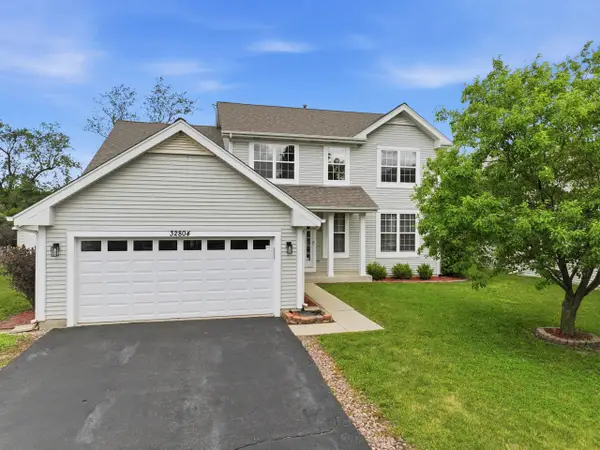 $400,000Active4 beds 3 baths2,462 sq. ft.
32804 Bending Creek Road, Lakemoor, IL 60051
MLS# 12739825Listed by: KELLER WILLIAMS INFINITY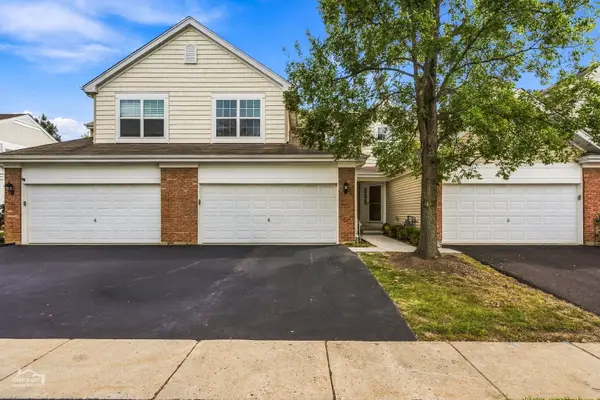 $297,000Active3 beds 3 baths1,311 sq. ft.
32455 N Allegheny Way, Lakemoor, IL 60051
MLS# 12762370Listed by: GLACIER REALTY, INC.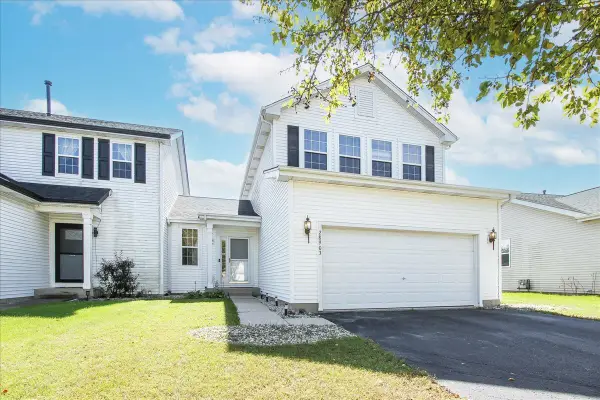 $319,900Active2 beds 3 baths1,578 sq. ft.
28903 Bayberry Court, Lakemoor, IL 60051
MLS# 12769404Listed by: KELLER WILLIAMS SUCCESS REALTY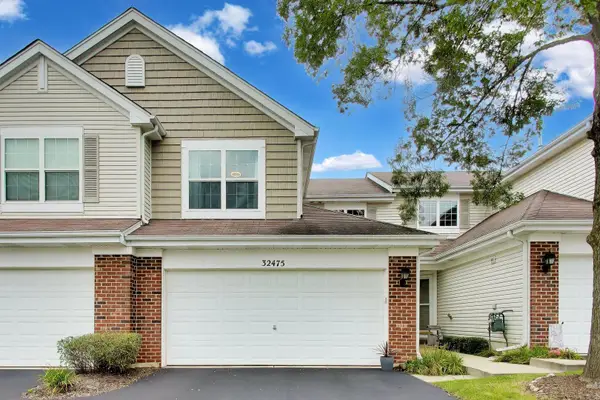 $249,900Pending2 beds 3 baths1,311 sq. ft.
32475 N Allegheny Way, Lakemoor, IL 60051
MLS# 12765116Listed by: @PROPERTIES CHRISTIES INTERNATIONAL REAL ESTATE


Protect your home and budget from life's surprises with an Assurant Home Warranty, backed by a partner that supports you through every step of homeownership. Explore Plans.
© 2023 - 2026 ERA Franchise Systems LLC. All rights reserved. ERA Franchise Systems LLC fully supports the principles of the Fair Housing Act and the Equal Opportunity Act. ERA, ERA Real Estate powered, and their respective logos are registered service marks of ERA Franchise Systems LLC. Each office is independently owned and operated.