
6211 Brighton Lane, Lakewood, IL 60014
Local realty services provided by:ERA Naper Realty
6211 Brighton Lane,Lakewood, IL 60014
$815,000
- 3 Beds
- 3 Baths
- 5,473 sq. ft.
- Single family
- Active
Listed by: christie gabriel
Office: @properties christie's international real estate
MLS#:12753432
Source:MLSNI
Price summary
- Price:$815,000
- Price per sq. ft.:$148.91
- Monthly HOA dues:$19
About this home
Exceptional craftsmanship, timeless elegance and an extraordinary natural setting define this stunning brick residence in the sought-after Village of Lakewood, nestled within McHenry County conservation and backing to a peaceful, semi-private pond. Expansive windows fill the home with natural light and beautiful garden and water views, while mature landscaping, hundreds of flowering perennials and an open backyard create a private, serene setting. A striking two-story foyer, soaring ceilings, rich hardwood flooring, custom millwork and two masonry fireplaces showcase the home's exceptional craftsmanship. The great room features 10' custom mahogany bookcases flanking a soaring fireplace, while the expansive kitchen offers custom cabinetry, granite countertops, a substantial island and high-end Sub-Zero, Viking and Bosch appliances. Custom 8' French doors open to a vaulted screened room, with adjacent decks creating exceptional indoor/outdoor living. The main-floor primary suite offers generous proportions, a spa-like bath and private deck, while a convenient office could serve as a 4th bedroom. Upstairs, two oversized guest bedrooms feature walk-in closets and a Jack-and-Jill bath, complemented by a spacious loft overlooking the foyer. The walk-out lower level offers tremendous potential to add finished living space and build equity, with a masonry fireplace, rough-ins for wet bar and full bath, a wall of windows and exterior access to the gardens already in place. Dual furnace/AC, in-ground sprinkler system and oversized custom three-stall garage doors add functionality. This rare combination of custom construction, sophisticated finishes, seamless indoor/outdoor living and future equity potential offers Lakewood living at its finest, close to West Beach, Main Beach, the Dole Mansion, Crystal Lake Country Club, the Metra, The Raue Center and vibrant downtown Crystal Lake....
Contact an agent
Home facts
- Year built:2003
- Listing ID #:12753432
- Updated:October 05, 2026 at 11:29 AM
Rooms and interior
- Bedrooms:3
- Total bathrooms:3
- Full bathrooms:2
- Half bathrooms:1
- Rooms Total:8
- Dining Description:Separate Dining Room
- Kitchen Description:Dishwasher, Disposal, Gas Oven, High End Refrigerator, Microwave, Range, Range Hood, Stainless Steel Appliance(s)
- Basement Description:Egress Window, Full, Unfinished
- Living area:5,473 sq. ft.
Heating and cooling
- Cooling:Central Air
- Heating:Natural Gas
- Central air:Yes
Structure and exterior
- Year built:2003
- Building area:5,473 sq. ft.
- Lot area:0.62 Acres
- Levels:2 Story
Utilities
- Water:Public
- Sewer:Public Sewer
Finances and disclosures
- Price:$815,000
- Price per sq. ft.:$148.91
- Tax amount:$16,263 (2025)
Features and amenities
- Laundry features:Dryer, Washer
- Amenities:CO Detectors, Ceiling Fan(s), Security System, Sump Pump, Water-Softener Owned
Parking
- Total parking spaces:9
- Parking description:Attached Garage, Concrete, Garage
- Garage:Yes
- Garage spaces:3
 Copyright 2026 Midwest Real Estate Data LLC. All rights reserved. The data relating to real estate for sale on this web site comes in part from the Broker Reciprocity Program of the Midwest Real Estate Data LLC. Listing information is deemed reliable but not guaranteed.
New listings near 6211 Brighton Lane
- New
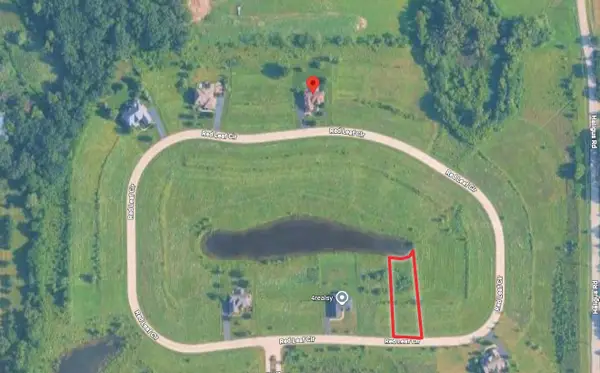
 $82,500Active0.61 Acres
Lot 192 Red Leaf Circle, Lakewood, IL 60014
MLS# 12775597Listed by: PREMIER LIVING PROPERTIES - New
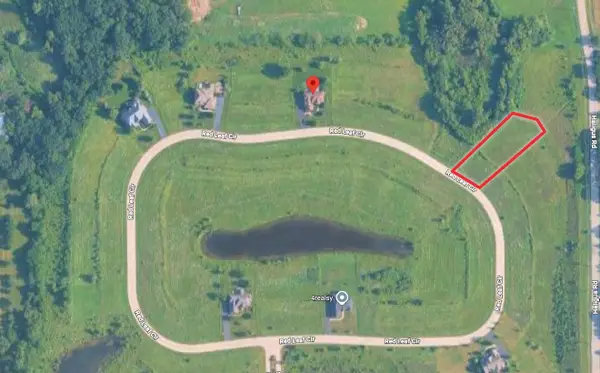
 $82,500Active0.55 Acres
Lot 181 Red Leaf Circle, Lakewood, IL 60014
MLS# 12775618Listed by: PREMIER LIVING PROPERTIES - New
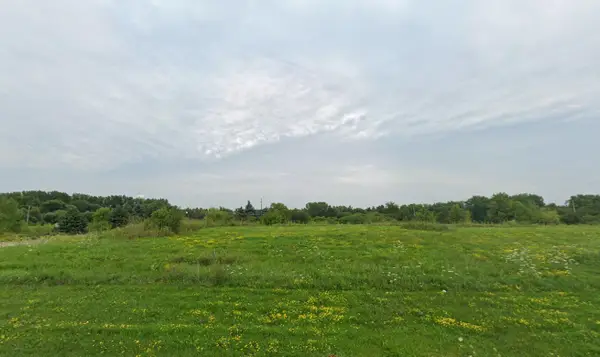
 $84,500Active0.57 Acres
Lot 172 Red Leaf Circle, Lakewood, IL 60014
MLS# 12775628Listed by: PREMIER LIVING PROPERTIES - New
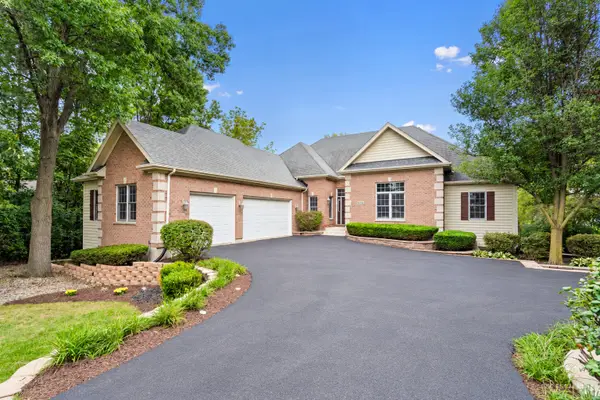
 $74,500Active0.57 Acres
Lot 154 Red Leaf Circle, Lakewood, IL 60014
MLS# 12774635Listed by: PREMIER LIVING PROPERTIES - New
 $774,900Active6 beds 4 baths4,934 sq. ft.
6016 Highland Lane, Lakewood, IL 60014
MLS# 12772488Listed by: LEGACY PROPERTIES, A SARAH LEONARD COMPANY, LLC 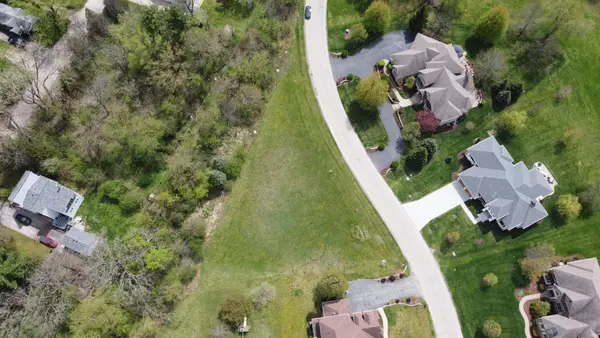 $70,000Active0.88 Acres
LOT 39 Longmoor Drive, Lakewood, IL 60014
MLS# 12767030Listed by: REMAX LEGENDS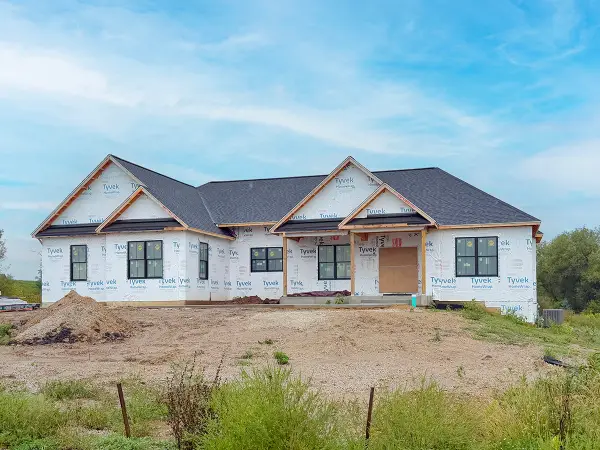 $1,099,900Active3 beds 2 baths2,528 sq. ft.
Lot 170 Red Leaf Circle, Lakewood, IL 60014
MLS# 12761067Listed by: PREMIER LIVING PROPERTIES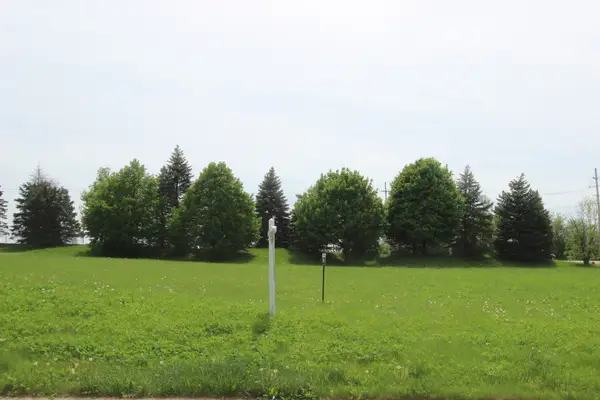 $55,000Active0 Acres
7605 Galena Street, Lakewood, IL 60014
MLS# 12761639Listed by: KELLER WILLIAMS SUCCESS REALTY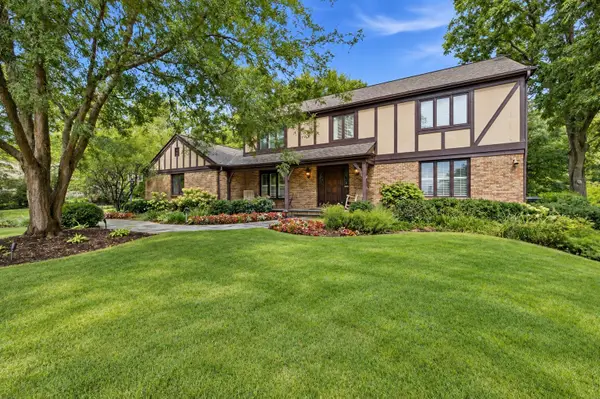 $694,900Pending4 beds 3 baths2,900 sq. ft.
9614 Partridge Lane, Lakewood, IL 60014
MLS# 12758530Listed by: KELLER WILLIAMS INSPIRE


Protect your home and budget from life's surprises with an Assurant Home Warranty, backed by a partner that supports you through every step of homeownership. Explore Plans.
© 2023 - 2026 ERA Franchise Systems LLC. All rights reserved. ERA Franchise Systems LLC fully supports the principles of the Fair Housing Act and the Equal Opportunity Act. ERA, ERA Real Estate powered, and their respective logos are registered service marks of ERA Franchise Systems LLC. Each office is independently owned and operated.