
9507 Georgetown Lane, Lakewood, IL 60014
Local realty services provided by:ERA Partners
Listed by: rose alvarez
Office: compass
MLS#:12705590
Source:MLSNI
Price summary
- Price:$339,900
- Price per sq. ft.:$207.26
- Monthly HOA dues:$405
About this home
WELCOME TO EASY LIVING IN HIGHLY SOUGHT-AFTER GEORGETOWN AT TURNBERRY! Beautifully maintained and move-in ready, this spacious townhome offers the perfect blend of comfort, style, and convenience. The sought-after first-floor primary suite features soaring ceilings, a large walk-in closet, and a beautifully updated private bath with a brand-new walk-in shower. The dramatic two-story living and dining room is filled with natural light from oversized windows and vaulted ceilings, creating an open and inviting space for everyday living and entertaining. The spacious kitchen offers abundant cabinetry, generous counter space, and a sunny breakfast area overlooking beautifully landscaped open green space. Relax year-round in the screened porch, the perfect spot for morning coffee or unwinding after a long day. A convenient first-floor laundry room and oversized attached two-car garage complete the main level. Upstairs you'll find a spacious second bedroom, full bath, and a versatile loft that is ideal for a home office, family room, fitness area, or can easily be converted into a third bedroom since it already includes a closet. Enjoy a low-maintenance lifestyle in one of Lakewood's most desirable communities, adjacent to RedTail Golf Club and just minutes from Crystal Lake, parks, shopping, restaurants, entertainment, Metra commuter rail, and top-rated Crystal Lake schools. Whether you're looking to downsize without sacrificing space, purchasing your first home, or simply searching for a move-in-ready property with flexible living areas, this exceptional home truly has it all. Welcome Home!...
Contact an agent
Home facts
- Year built:1998
- Listing ID #:12705590
- Updated:July 20, 2026 at 11:15 AM
Rooms and interior
- Bedrooms:2
- Total bathrooms:3
- Full bathrooms:2
- Half bathrooms:1
- Rooms Total:7
- Dining Description:Combined With Living Room, Eating Area
- Kitchen Description:Dishwasher, Disposal, Range, Refrigerator
- Living area:1,640 sq. ft.
Heating and cooling
- Cooling:Central Air
- Heating:Forced Air, Natural Gas
- Central air:Yes
Structure and exterior
- Roof:Asphalt
- Year built:1998
- Building area:1,640 sq. ft.
- Lot Features:Common Grounds, Landscaped
- Foundation Description:Concrete Perimeter
Schools
- High school:Crystal Lake Central High School
- Middle school:Richard F Bernotas Middle School
- Elementary school:West Elementary School
Utilities
- Water:Public
- Sewer:Public Sewer
Finances and disclosures
- Price:$339,900
- Price per sq. ft.:$207.26
- Tax amount:$5,779 (2024)
Features and amenities
- Laundry features:Dryer, Washer
- Amenities:CO Detectors
Parking
- Total parking spaces:2
- Parking description:Asphalt, Attached Garage, Garage
- Garage:Yes
- Garage spaces:2
 Copyright 2026 Midwest Real Estate Data LLC. All rights reserved. The data relating to real estate for sale on this web site comes in part from the Broker Reciprocity Program of the Midwest Real Estate Data LLC. Listing information is deemed reliable but not guaranteed. MLSNI Member Broker: Frank Scibior
New listings near 9507 Georgetown Lane
- New
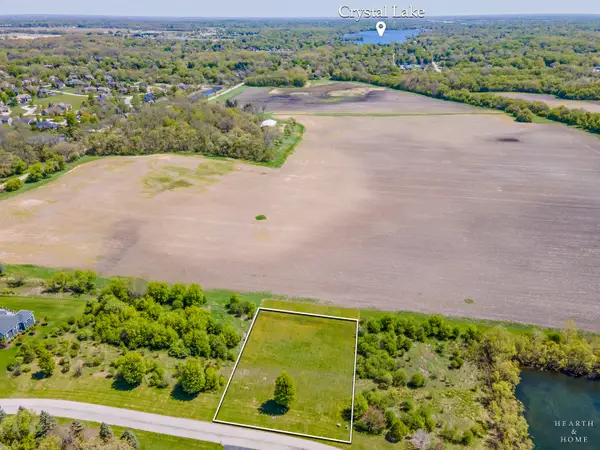 $49,900Active0.75 Acres
6460 Laforge Lane, Lakewood, IL 60014
MLS# 12660367Listed by: BAIRD & WARNER - New
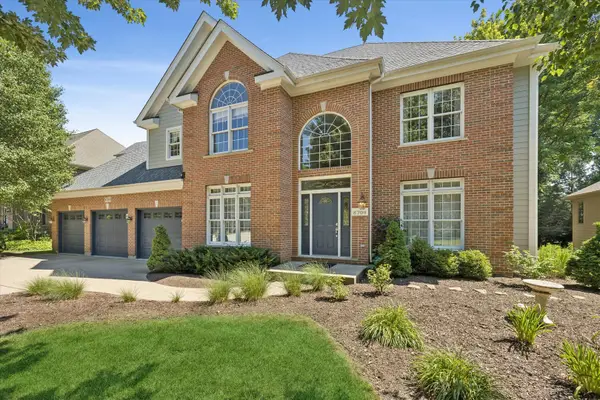 $675,000Active5 beds 4 baths4,645 sq. ft.
8709 Shade Tree Circle, Crystal Lake, IL 60014
MLS# 12704882Listed by: BERKSHIRE HATHAWAY HOMESERVICES CHICAGO - New
 $725,000Active5 beds 4 baths4,668 sq. ft.
7645 Farrell Drive, Lakewood, IL 60014
MLS# 12700199Listed by: RE/MAX SUBURBAN  $82,500Active0.7 Acres
6940 Longmoor Drive, Lakewood, IL 60014
MLS# 12697113Listed by: COLDWELL BANKER REALTY $799,000Active4 beds 3 baths2,875 sq. ft.
7106 Marsh Drive, Lakewood, IL 60014
MLS# 12693236Listed by: REAL BROKER, LLC $1,450,000Active6 beds 5 baths8,239 sq. ft.
8845 Belfield Road, Lakewood, IL 60014
MLS# 12684424Listed by: HOMESMART CONNECT LLC $355,000Pending3 beds 4 baths2,338 sq. ft.
9040 Falcon Greens Drive, Crystal Lake, IL 60014
MLS# 12682426Listed by: BERKSHIRE HATHAWAY HOMESERVICES STARCK REAL ESTATE $725,000Pending5 beds 3 baths5,040 sq. ft.
8325 Watson Circle, Lakewood, IL 60014
MLS# 12667260Listed by: CENTURY 21 CIRCLE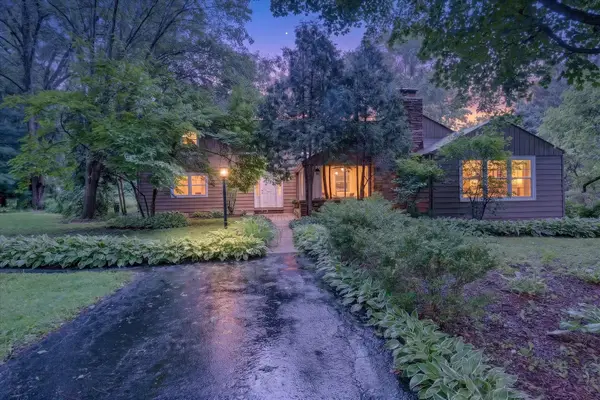 $515,000Pending7 beds 4 baths3,920 sq. ft.
393 Warwick Lane, Lakewood, IL 60014
MLS# 12660173Listed by: EXP REALTY - GENEVA


Protect your home and budget from life's surprises with an Assurant Home Warranty, backed by a partner that supports you through every step of homeownership. Explore Plans.
© 2023 - 2026 ERA Franchise Systems LLC. All rights reserved. ERA Franchise Systems LLC fully supports the principles of the Fair Housing Act and the Equal Opportunity Act. ERA, ERA Real Estate powered, and their respective logos are registered service marks of ERA Franchise Systems LLC. Each office is independently owned and operated.