
3-532 Fawn Ridge Drive, Lanark, IL 61046
Local realty services provided by:ERA Partners
3-532 Fawn Ridge Drive,Lanark, IL 61046
$254,000
- 3 Beds
- 2 Baths
- 2,104 sq. ft.
- Single family
- Active
Listed by: misael chacon
Office: beycome brokerage realty llc.
MLS#:12734005
Source:MLSNI
Price summary
- Price:$254,000
- Price per sq. ft.:$120.72
- Monthly HOA dues:$230.42
About this home
Cabin in the Woods Escape to your own peaceful retreat at 3-532 FawnRidge Dr.! This newly updated 3-bedroom, 2-bath cabin gives a cozy wooded setting with modern updates throughout. Enjoy relaxing mornings and evenings on the screened-in porch overlooking the tranquil surroundings. An extra room provides flexible additional space for an office, bunk room, or hobby area. The oversized detached garage gives plenty of room for vehicles, storage, and toys, with an additional shed for even more space.Updates include: all remodeled basement with new floor, ceilings, and can lights in 2026. Both bathrooms have been updated in 2026 along with a whole house generator added in 2023. A septic chlorinator and radon mitigation system fan were both added in 2026. Vinyl siding and roof were replaced in 2021. A perfect full-time home or weekend getaway-private, comfortable, and ready to enjoy! Quick closing available!
Contact an agent
Home facts
- Year built:1981
- Listing ID #:12734005
- Updated:October 05, 2026 at 11:29 AM
Rooms and interior
- Bedrooms:3
- Total bathrooms:2
- Full bathrooms:2
- Rooms Total:7
- Basement Description:Finished, Full
- Living area:2,104 sq. ft.
Heating and cooling
- Cooling:Central Air
- Heating:Forced Air, Natural Gas
- Central air:Yes
Structure and exterior
- Roof:Asphalt
- Year built:1981
- Building area:2,104 sq. ft.
- Lot area:0.52 Acres
- Foundation Description:Concrete Perimeter
- Levels:2 Story
Finances and disclosures
- Price:$254,000
- Price per sq. ft.:$120.72
- Tax amount:$3,266 (2024)
Parking
- Total parking spaces:2
- Parking description:Detached Garage, Garage
- Garage:Yes
- Garage spaces:2
 Copyright 2026 Midwest Real Estate Data LLC. All rights reserved. The data relating to real estate for sale on this web site comes in part from the Broker Reciprocity Program of the Midwest Real Estate Data LLC. Listing information is deemed reliable but not guaranteed. MLSNI Member Broker: Frank Scibior
New listings near 3-532 Fawn Ridge Drive
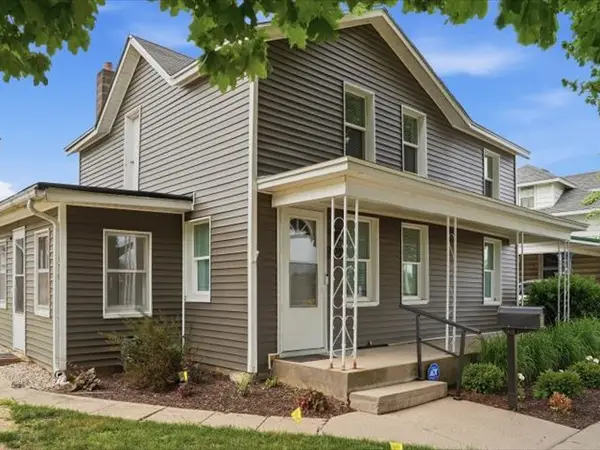 $104,900Active4 beds 2 baths1,400 sq. ft.
322 E Carroll Street, Lanark, IL 61046
MLS# 12718591Listed by: RE/MAX OF ROCK VALLEY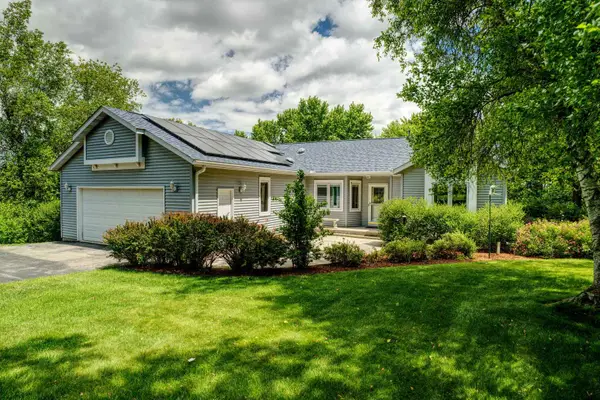 $462,000Active4 beds 3 baths2,095 sq. ft.
26-48 Norwood Drive, Lanark, IL 61046
MLS# 12690287Listed by: RUHL&RUHL REALTORS CLINTON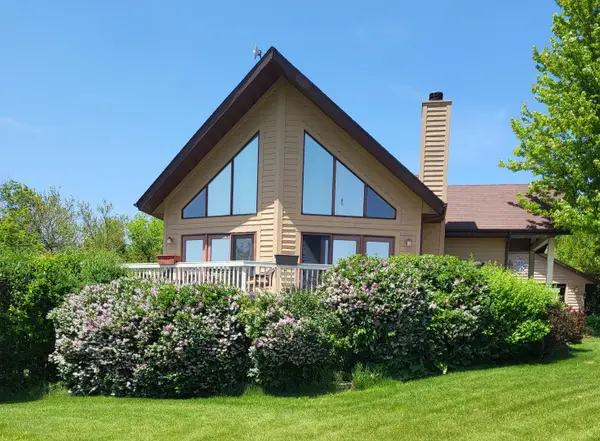 $575,000Active4 beds 3 baths2,600 sq. ft.
26-64 Blackwood Court, Lanark, IL 61046
MLS# 12651344Listed by: BEYCOME BROKERAGE REALTY LLC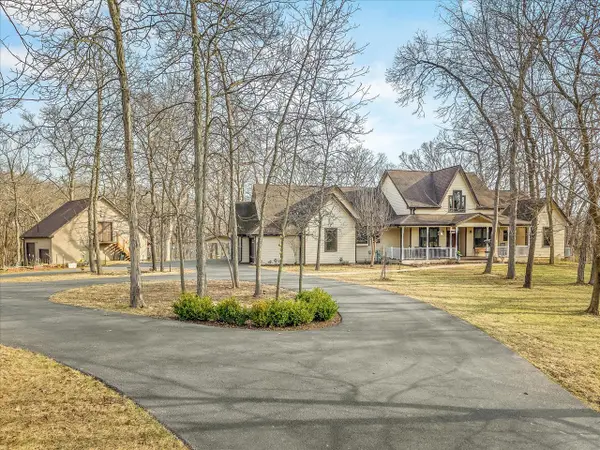 $750,000Active6 beds 5 baths5,339 sq. ft.
24-114 Lake Carroll Boulevard, Lanark, IL 61046
MLS# 12602818Listed by: KELLER WILLIAMS REALTY SIGNATURE $330,000Pending3 beds 3 baths1,736 sq. ft.
24-134 Hidden Ranch Drive, Lanark, IL 61046
MLS# 12433536Listed by: NEXTHOME FIRST CLASS $8,000Active2.3 Acres
24-8 Hidden Ranch Drive, Lanark, IL 61046
MLS# 12386725Listed by: CENTURY 21 AFFILIATED - ROCKFORD


Protect your home and budget from life's surprises with an Assurant Home Warranty, backed by a partner that supports you through every step of homeownership. Explore Plans.
© 2023 - 2026 ERA Franchise Systems LLC. All rights reserved. ERA Franchise Systems LLC fully supports the principles of the Fair Housing Act and the Equal Opportunity Act. ERA, ERA Real Estate powered, and their respective logos are registered service marks of ERA Franchise Systems LLC. Each office is independently owned and operated.