
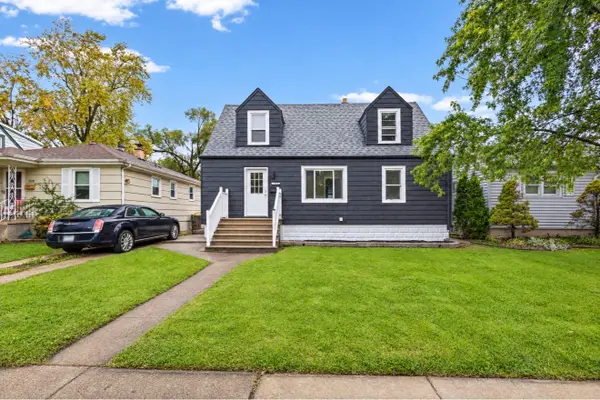
17143 Ridgewood Avenue, Lansing, IL 60438
Local realty services provided by:ERA Partners
17143 Ridgewood Avenue,Lansing, IL 60438
$187,500
- 3 Beds
- 2 Baths
- 1,357 sq. ft.
- Single family
- Active
Listed by: william johnson
Office: keller williams onechicago
MLS#:12770487
Source:MLSNI
Price summary
- Price:$187,500
- Price per sq. ft.:$138.17
About this home
Investor Special! Diamond in the rough! This 3-bedroom, 2-full-bath brick home in Lansing's Bernice neighborhood offers about 1,387 sq ft, and much of the heavy lifting is already done. Updates include a new electrical panel and updated electrical, recessed lighting, new interior doors, and a beautifully finished upper level with new flooring, fresh paint, and a remodeled full bath with granite. The spacious upstairs bedrooms offer primary-suite potential. Bring your vision and your finishing touches to make this one shine. Long private driveway, detached 2-car garage, and a large backyard with room to relax, garden, or entertain. Finished homes nearby have sold in the $230K range, so the upside is here for an investor, a flipper, or a buyer ready to put their own stamp on it. Sold as-is. Close to schools, parks, and shopping. Don't wait on this one!
Contact an agent
Home facts
- Year built:1955
- Listing ID #:12770487
- Updated:October 05, 2026 at 11:29 AM
Rooms and interior
- Bedrooms:3
- Total bathrooms:2
- Full bathrooms:2
- Rooms Total:6
- Living area:1,357 sq. ft.
Heating and cooling
- Cooling:Central Air
- Heating:Natural Gas
- Central air:Yes
Structure and exterior
- Roof:Asphalt
- Year built:1955
- Building area:1,357 sq. ft.
- Architectural Style:Bungalow
- Foundation Description:Block
- Levels:1.5 Story
Schools
- High school:Thornton Fractnl So High School
- Middle school:Schrum Memorial School
- Elementary school:Schrum Memorial School
Utilities
- Water:Public
- Sewer:Public Sewer
Finances and disclosures
- Price:$187,500
- Price per sq. ft.:$138.17
- Tax amount:$6,571 (2025)
Parking
- Total parking spaces:2
- Parking description:Concrete, Detached Garage, Garage
- Garage:Yes
- Garage spaces:2
 Copyright 2026 Midwest Real Estate Data LLC. All rights reserved. The data relating to real estate for sale on this web site comes in part from the Broker Reciprocity Program of the Midwest Real Estate Data LLC. Listing information is deemed reliable but not guaranteed. MLSNI Member Broker: Frank Scibior
New listings near 17143 Ridgewood Avenue
- New
 $149,900Active2 beds 1 baths1,000 sq. ft.
17223 Burnham Avenue, Lansing, IL 60438
MLS# 12776142Listed by: HOFFMAN REALTORS LLC - New
 $339,900Active4 beds 2 baths1,938 sq. ft.
18165 Brittany Lane, Lansing, IL 60438
MLS# 12775498Listed by: LUXE LIVING REALTY, INC - New
 $173,000Active2 beds 2 baths1,300 sq. ft.
3640 186th Street #302, Lansing, IL 60438
MLS# 12775526Listed by: HALLOW HOMES - New
 $219,900Active3 beds 2 baths1,230 sq. ft.
2837 191st Place, Lansing, IL 60438
MLS# 12774641Listed by: REALTY EXECUTIVES PREMIER ILLINOIS - New
 $179,900Active4 beds 3 baths
17963 Roy Street, Lansing, IL 60438
MLS# 12775215Listed by: LEVERAGE INVESTMENTS, LLC - New
 $245,000Active3 beds 2 baths1,900 sq. ft.
3628 177th Place, Lansing, IL 60438
MLS# 12774238Listed by: HOMESMART CONNECT LLC - New
 $199,000Active5 beds 2 baths2,127 sq. ft.
17853 Bock Road, Lansing, IL 60438
MLS# 12770493Listed by: KELLER WILLIAMS ONECHICAGO - New
 $430,000Active8 beds 4 baths
18207 Locust Street, Lansing, IL 60438
MLS# 12774098Listed by: RED PRO REALTY LLC - New
 $209,900Active3 beds 1 baths750 sq. ft.
17825 Chicago Avenue, Lansing, IL 60438
MLS# 12773911Listed by: REALTY OF AMERICA, LLC


Protect your home and budget from life's surprises with an Assurant Home Warranty, backed by a partner that supports you through every step of homeownership. Explore Plans.
© 2023 - 2026 ERA Franchise Systems LLC. All rights reserved. ERA Franchise Systems LLC fully supports the principles of the Fair Housing Act and the Equal Opportunity Act. ERA, ERA Real Estate powered, and their respective logos are registered service marks of ERA Franchise Systems LLC. Each office is independently owned and operated.