
18026 Oakley Avenue, Lansing, IL 60438
Local realty services provided by:Results Realty ERA Powered
18026 Oakley Avenue,Lansing, IL 60438
$235,000
- 3 Beds
- 2 Baths
- 1,120 sq. ft.
- Single family
- Active
Listed by: erika avitia
Office: @properties christie's international real estate
MLS#:12744370
Source:MLSNI
Price summary
- Price:$235,000
- Price per sq. ft.:$209.82
About this home
Move-in ready with thoughtful updates and plenty of space! This updated 3-bedroom, 2-bath home features beautiful hardwood floors, a wood-burning fireplace, and a spacious kitchen with granite countertops and appliances included. The main bedroom offers its own private full bath and walk-in closet. Enjoy added peace of mind with a roof and water heater both replaced in 2025. The finished basement expands your living space with an additional bedroom, bathroom setup, and family room-ideal for guests, an in-law arrangement, home office, or recreation space. Outside, you'll find a large yard, driveway, and detached 2.5-car garage with two overhead doors-one facing the driveway and a second providing convenient alley access. The driveway will also be refinished before closing. Conveniently located near parks, shopping, the library, and expressway access. A well-rounded home offering updates, flexible living space, and room to make it your own!
Contact an agent
Home facts
- Year built:1955
- Subdivision & Development:Oak Glen
- Listing ID #:12744370
- Updated:September 06, 2026 at 11:02 AM
Rooms and interior
- Bedrooms:3
- Total bathrooms:2
- Full bathrooms:2
- Rooms Total:7
- Kitchen Description:Dishwasher, Range, Refrigerator
- Basement Description:Finished, Full
- Living area:1,120 sq. ft.
Heating and cooling
- Cooling:Central Air
- Heating:Forced Air, Natural Gas
- Central air:Yes
Structure and exterior
- Roof:Asphalt
- Year built:1955
- Building area:1,120 sq. ft.
- Architectural Style:Bungalow
- Foundation Description:Block
- Levels:1 Story
Schools
- High school:Thornton Fractnl So High School
- Middle school:Memorial Junior High School
- Elementary school:Oak Glen Elementary School
Utilities
- Water:Lake Michigan
- Sewer:Public Sewer
Finances and disclosures
- Price:$235,000
- Price per sq. ft.:$209.82
- Tax amount:$6,188 (2025)
Features and amenities
- Amenities:CO Detectors, Ceiling Fan(s), Fan-Whole House, Sump Pump, TV-Cable
Parking
- Total parking spaces:2
- Parking description:Asphalt, Detached Garage, Garage, Off Alley
- Garage:Yes
- Garage spaces:2.5
 Copyright 2026 Midwest Real Estate Data LLC. All rights reserved. The data relating to real estate for sale on this web site comes in part from the Broker Reciprocity Program of the Midwest Real Estate Data LLC. Listing information is deemed reliable but not guaranteed.
New listings near 18026 Oakley Avenue
- New
 Active3 beds 1 baths1,004 sq. ft.
18917 Lorenz Avenue, Lansing, IL 60438
MLS# 12751893Listed by: VYLLA HOME - New
 $260,000Active3 beds 2 baths1,286 sq. ft.
17808 S Hickory Street, Lansing, IL 60438
MLS# 12752071Listed by: BEYCOME BROKERAGE REALTY LLC - New
 $280,000Active3 beds 2 baths1,692 sq. ft.
2859 190th Place, Lansing, IL 60438
MLS# 12751832Listed by: BAAN PROPERTIES, LLC - New
 $199,000Active3 beds 1 baths960 sq. ft.
17427 Lorenz Avenue, Lansing, IL 60438
MLS# 12745433Listed by: M PROPERTY GROUP LLC - New
 $162,500Active2 beds 1 baths924 sq. ft.
17946 Hickory Street, Lansing, IL 60438
MLS# 12747171Listed by: RE/MAX 10 - New
 $249,900Active3 beds 1 baths1,662 sq. ft.
17919 Glen Oak Avenue, Lansing, IL 60438
MLS# 12750306Listed by: LAK ASSOCIATES, INC - New
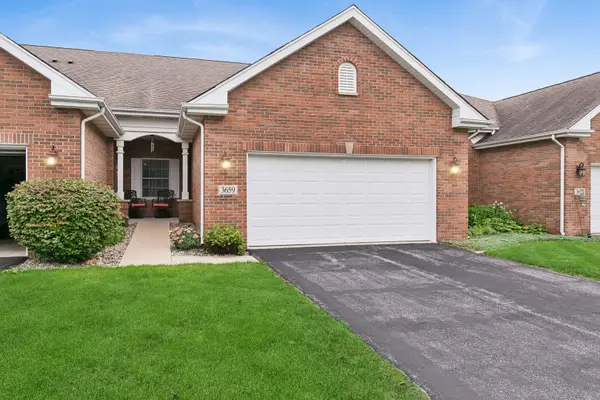 $249,900Active2 beds 2 baths1,500 sq. ft.
3659 193rd Place, Lansing, IL 60438
MLS# 12749360Listed by: BAIRD & WARNER - New
 $274,900Active3 beds 2 baths2,545 sq. ft.
17903 Park Avenue, Lansing, IL 60438
MLS# 12748366Listed by: NOWEQUITY REAL ESTATE - New
 $299,900Active3 beds 3 baths1,680 sq. ft.
18449 Holland Road, Lansing, IL 60438
MLS# 12748119Listed by: VILLAGE REALTY INC - New
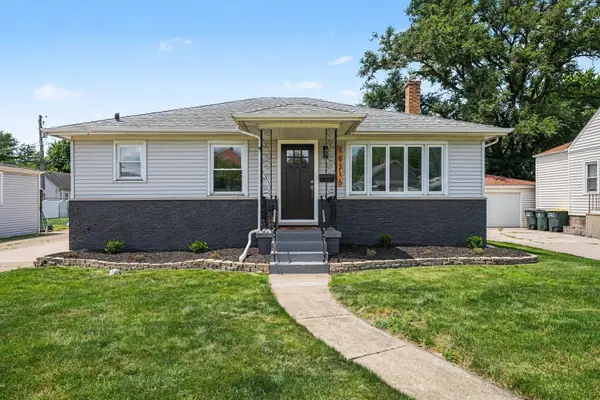 $269,900Active3 beds 2 baths1,056 sq. ft.
18316 Sherman Street, Lansing, IL 60438
MLS# 12748009Listed by: REALTY EXECUTIVES PREMIER ILLINOIS


Protect your home and budget from life's surprises with an Assurant Home Warranty, backed by a partner that supports you through every step of homeownership. Explore Plans.
© 2023 - 2026 ERA Franchise Systems LLC. All rights reserved. ERA Franchise Systems LLC fully supports the principles of the Fair Housing Act and the Equal Opportunity Act. ERA, ERA Real Estate powered, and their respective logos are registered service marks of ERA Franchise Systems LLC. Each office is independently owned and operated.