
2345 184th Street, Lansing, IL 60438
Local realty services provided by:ERA Partners
2345 184th Street,Lansing, IL 60438
$264,999
- 3 Beds
- 2 Baths
- 1,453 sq. ft.
- Single family
- Active
Listed by: james bohannon
Office: enterprise realty power broker
MLS#:12725249
Source:MLSNI
Price summary
- Price:$264,999
- Price per sq. ft.:$182.38
About this home
FABULOUS BRICK TRI-LEVEL WITH SIDE DRIVE WITH 2 AND HALF CAR GARAGE! STEP INTO THE VAULTED CEILING IN THE LIVING ROOM ADORNED WITH CUSTOM MIRRORS AND LARGE PICTURE WINDOW WITH PLENTY OF NATURAL LIGHT. CUSTOM ENGINEERED WOOD LAMINATE FLOORS CONTINUE INTO THE DINING ROOM WITH FLOOR TO CEILING MIRRORS. THE GALLEY KITCHEN HAS ISLAND WITH OAK WOOD CABINETRY THAT FLOWS WITH THE STAINLESS STEEL DOUBLE DOOR REFRIGERATOR AND DISHWASHER. THE LARGE BEDROOMS HAVE ORIGINAL HARDWOOD FLOORS AND WOOD GRAINED ALUMINUM WINDOWS. THE LOWER LEVEL FAMILY ROOM IS LARGE AND SPACIOUS FOR ALL YOUR FAMILY GATHERINGS WITH CLASSIC BAR WITH BRICK AND WOOD TRIM. 2 FULL BATHS AND SEPERATE LAUNDRY ROOM WITH ADDITIONAL CABINETRY. BEAUTIFUL SUNSCAPED REAR YARD WITH CONCRETE PATIO!
Contact an agent
Home facts
- Year built:1962
- Subdivision & Development:Forest Glen
- Listing ID #:12725249
- Updated:August 20, 2026 at 11:36 PM
Rooms and interior
- Bedrooms:3
- Total bathrooms:2
- Full bathrooms:2
- Rooms Total:7
- Dining Description:Separate Dining Room
- Kitchen Description:Dishwasher, High End Refrigerator, Microwave, Range, Range Hood, Stainless Steel Appliance(s)
- Basement Description:Finished, Full
- Living area:1,453 sq. ft.
Heating and cooling
- Cooling:Central Air
- Heating:Forced Air, Natural Gas
- Central air:Yes
Structure and exterior
- Roof:Asphalt
- Year built:1962
- Building area:1,453 sq. ft.
- Levels:2 Story
Utilities
- Water:Public
- Sewer:Public Sewer
Finances and disclosures
- Price:$264,999
- Price per sq. ft.:$182.38
- Tax amount:$10,008 (2023)
Features and amenities
- Laundry features:Dryer, Washer
- Amenities:Ceiling Fan(s)
Parking
- Total parking spaces:2
- Parking description:Concrete, Detached Garage, Garage
- Garage:Yes
- Garage spaces:2
 Copyright 2026 Midwest Real Estate Data LLC. All rights reserved. The data relating to real estate for sale on this web site comes in part from the Broker Reciprocity Program of the Midwest Real Estate Data LLC. Listing information is deemed reliable but not guaranteed. MLSNI Member Broker: Frank Scibior
New listings near 2345 184th Street
- New
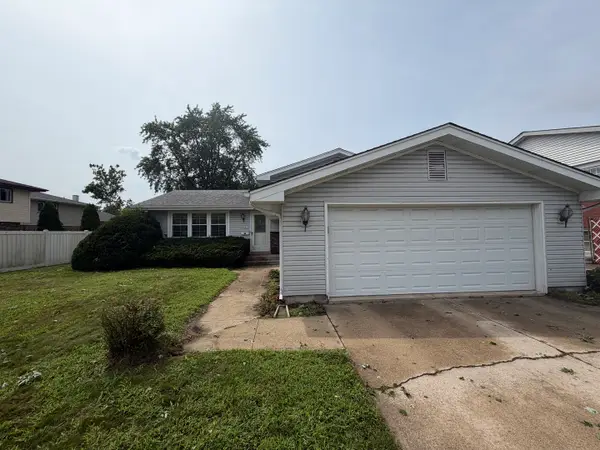 $239,900Active3 beds 2 baths1,400 sq. ft.
18326 Bock Road, Lansing, IL 60438
MLS# 12731155Listed by: GRANDVIEW REALTY, LLC - New
 $189,000Active3 beds 1 baths1,147 sq. ft.
17156 Walter Street, Lansing, IL 60438
MLS# 12736287Listed by: REALTY EXECUTIVES PREMIER ILLINOIS - New
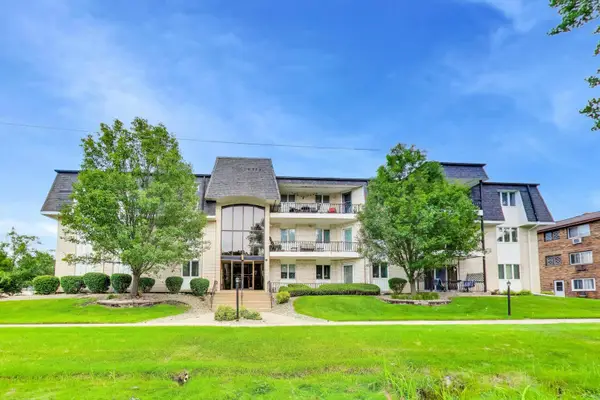 $149,500Active2 beds 2 baths1,300 sq. ft.
18559 Escanaba Avenue #101, Lansing, IL 60438
MLS# 12734621Listed by: COMPASS - New
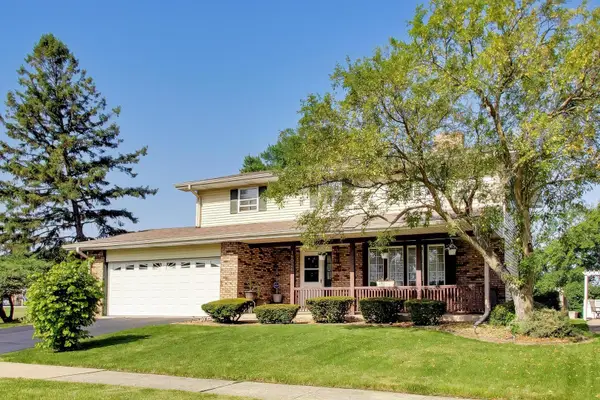 $355,000Active4 beds 4 baths2,302 sq. ft.
18026 State Line Avenue, Lansing, IL 60438
MLS# 12735570Listed by: COMPASS - New
 $195,000Active4 beds 2 baths1,281 sq. ft.
17730 Henry Street, Lansing, IL 60438
MLS# 12735608Listed by: HOMETRADE REALTY LLC - New
 $189,900Active3 beds 2 baths
3617 Monroe Street, Lansing, IL 60438
MLS# 12735494Listed by: KELLER WILLIAMS ONECHICAGO - New
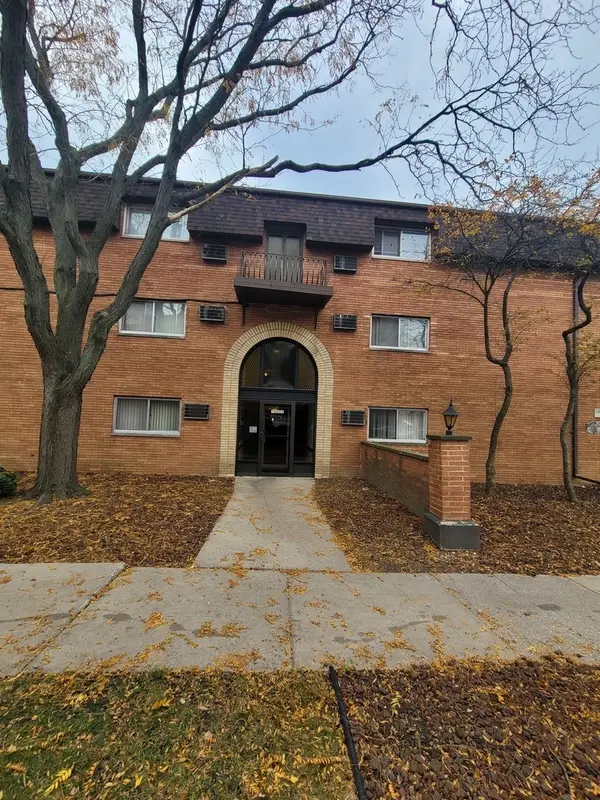 $79,900Active2 beds 1 baths1,000 sq. ft.
18555 Hickory Court #18, Lansing, IL 60438
MLS# 12727830Listed by: CHOICE REALTY GROUP INC. - New
 $275,000Active3 beds 2 baths1,856 sq. ft.
17204 Chicago Avenue, Lansing, IL 60438
MLS# 12727788Listed by: SCHUPP REAL ESTATE  $160,000Pending3 beds 1 baths945 sq. ft.
17922 Oakwood Avenue, Lansing, IL 60438
MLS# 12710607Listed by: ICANDY REALTY LLC


Protect your home and budget from life's surprises with an Assurant Home Warranty, backed by a partner that supports you through every step of homeownership. Explore Plans.
© 2023 - 2026 ERA Franchise Systems LLC. All rights reserved. ERA Franchise Systems LLC fully supports the principles of the Fair Housing Act and the Equal Opportunity Act. ERA, ERA Real Estate powered, and their respective logos are registered service marks of ERA Franchise Systems LLC. Each office is independently owned and operated.